7208 156 ST NW, Edmonton, AB T5R 4K8, CA
7208 156 ST NW
Courtesy of Rimrock Real Estate, Adam T Dirksen Listing Contact: +1 780-222-7200 

7208 156 ST NW

7208 156 ST NW, Edmonton, AB

$1,595,000 CAD

HIGHLIGHTS
  • 3 Beds
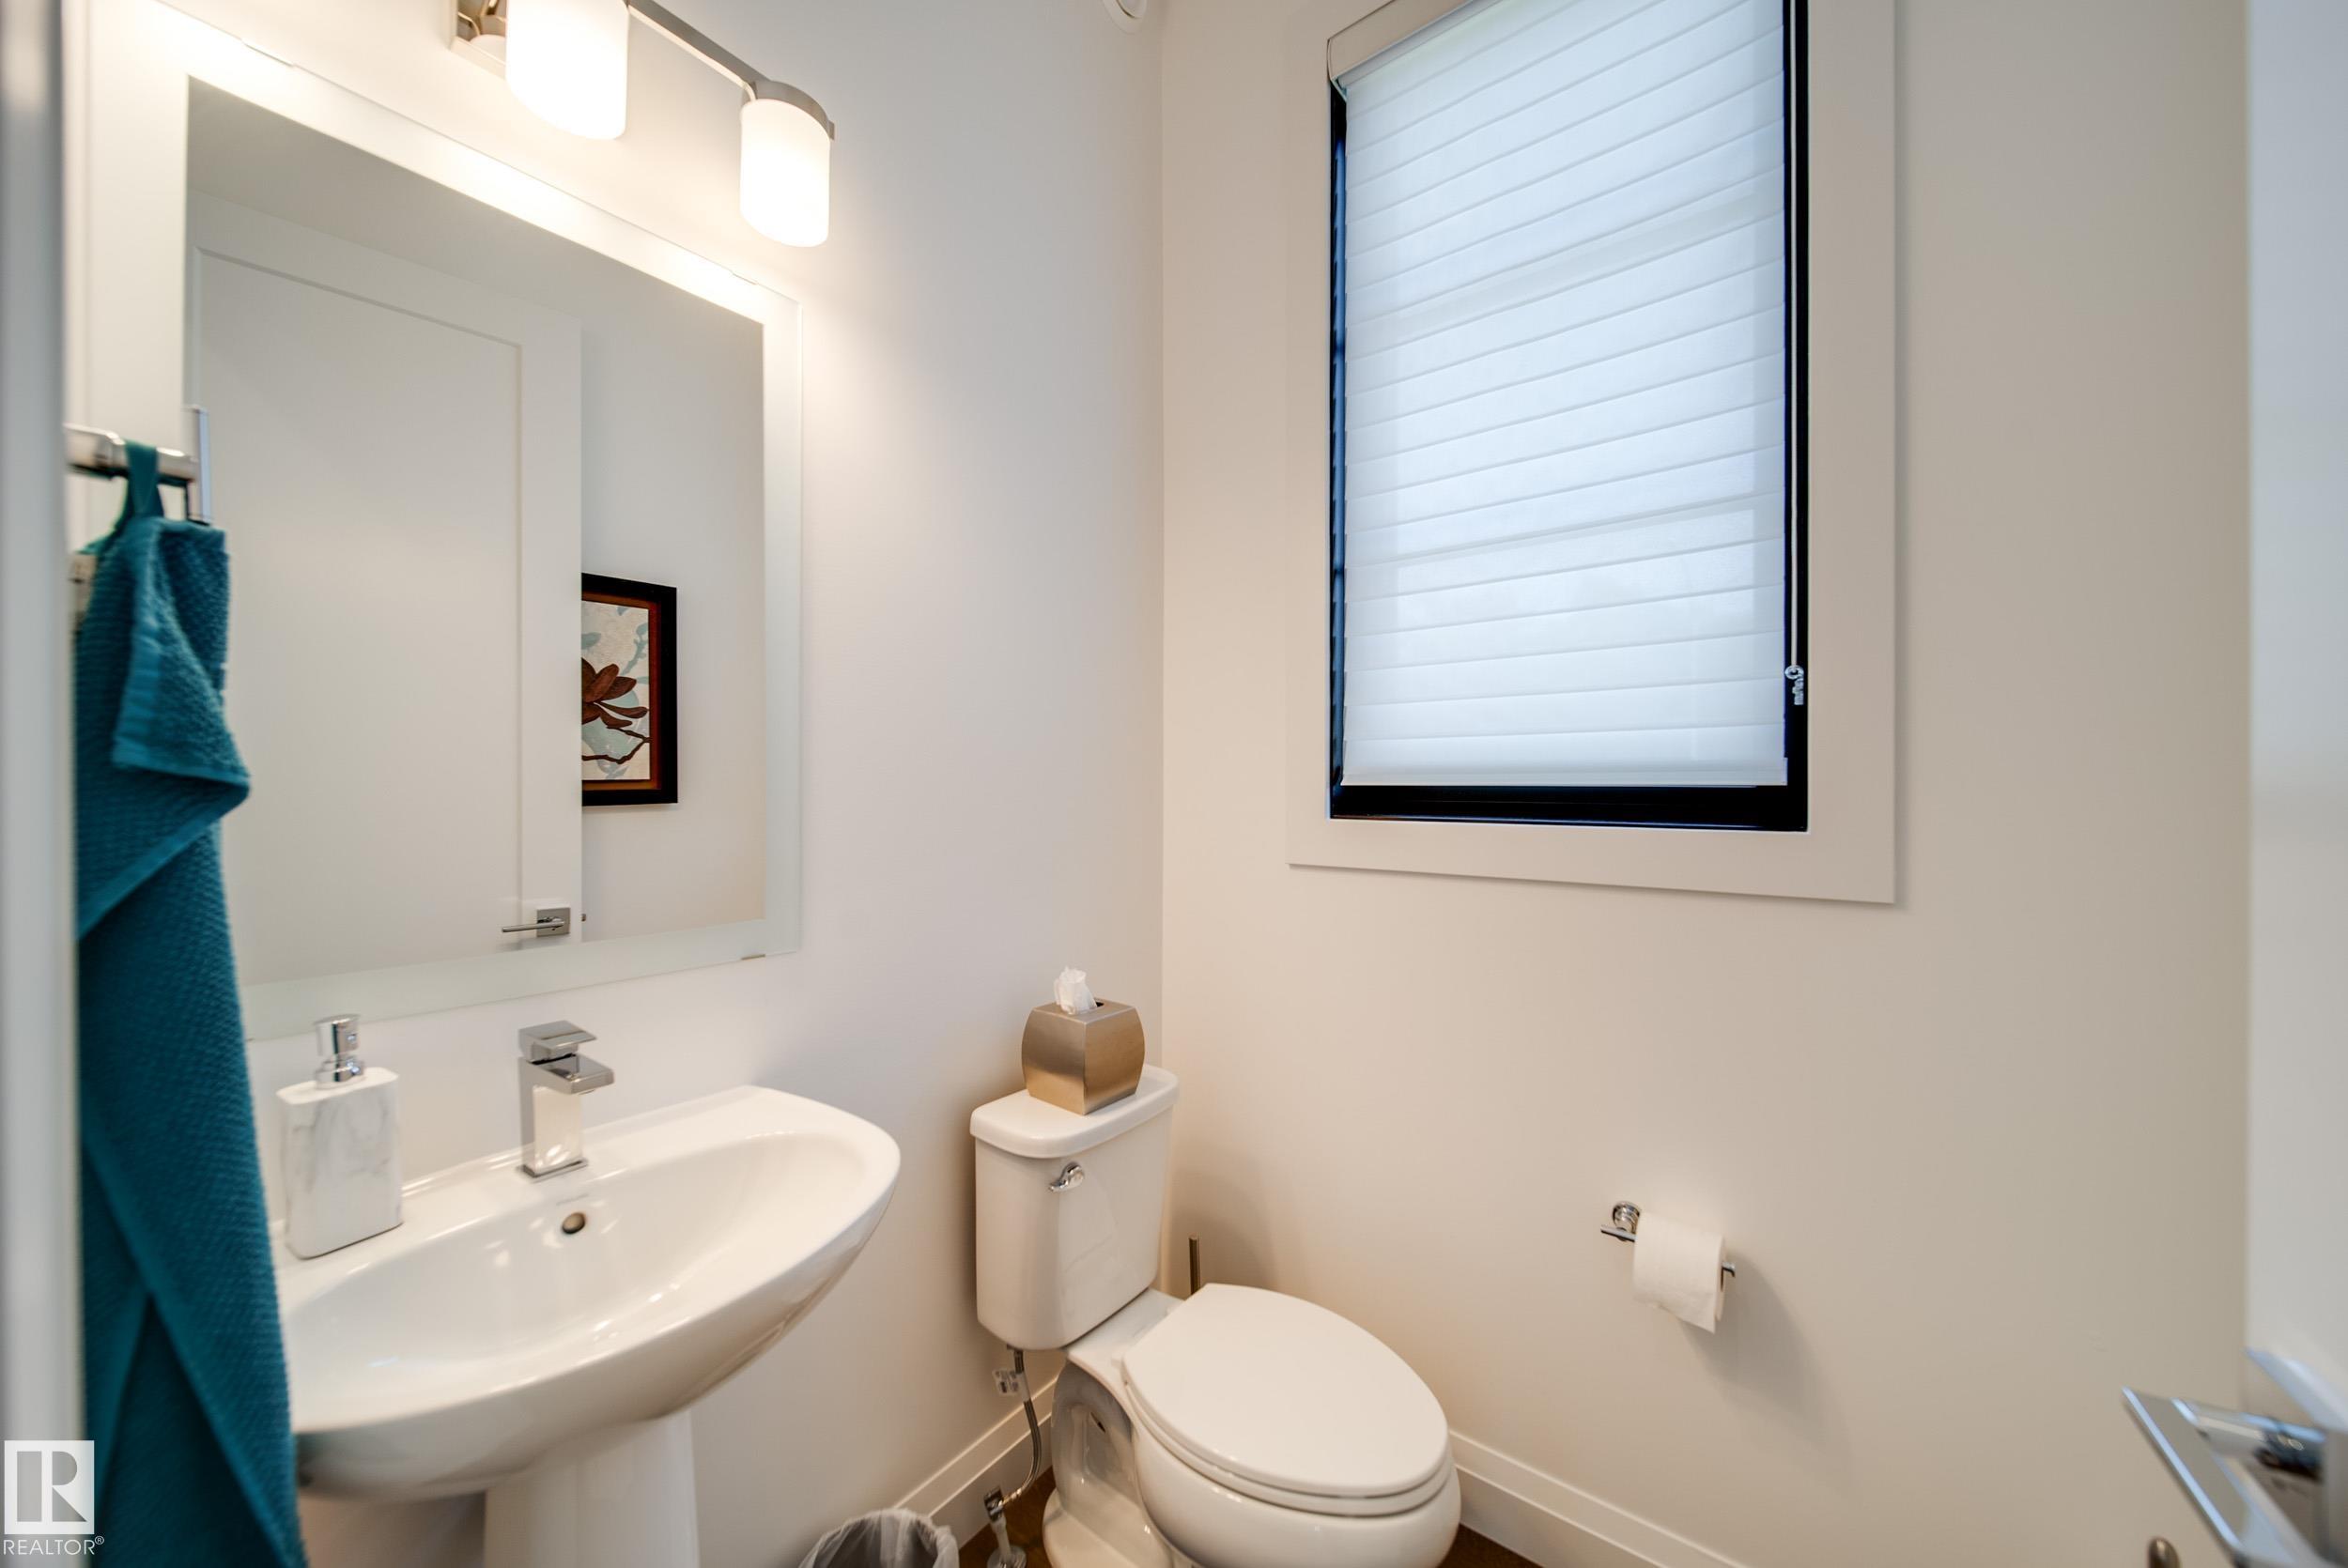
  • 2 Full Baths
  • 1 Half Bath
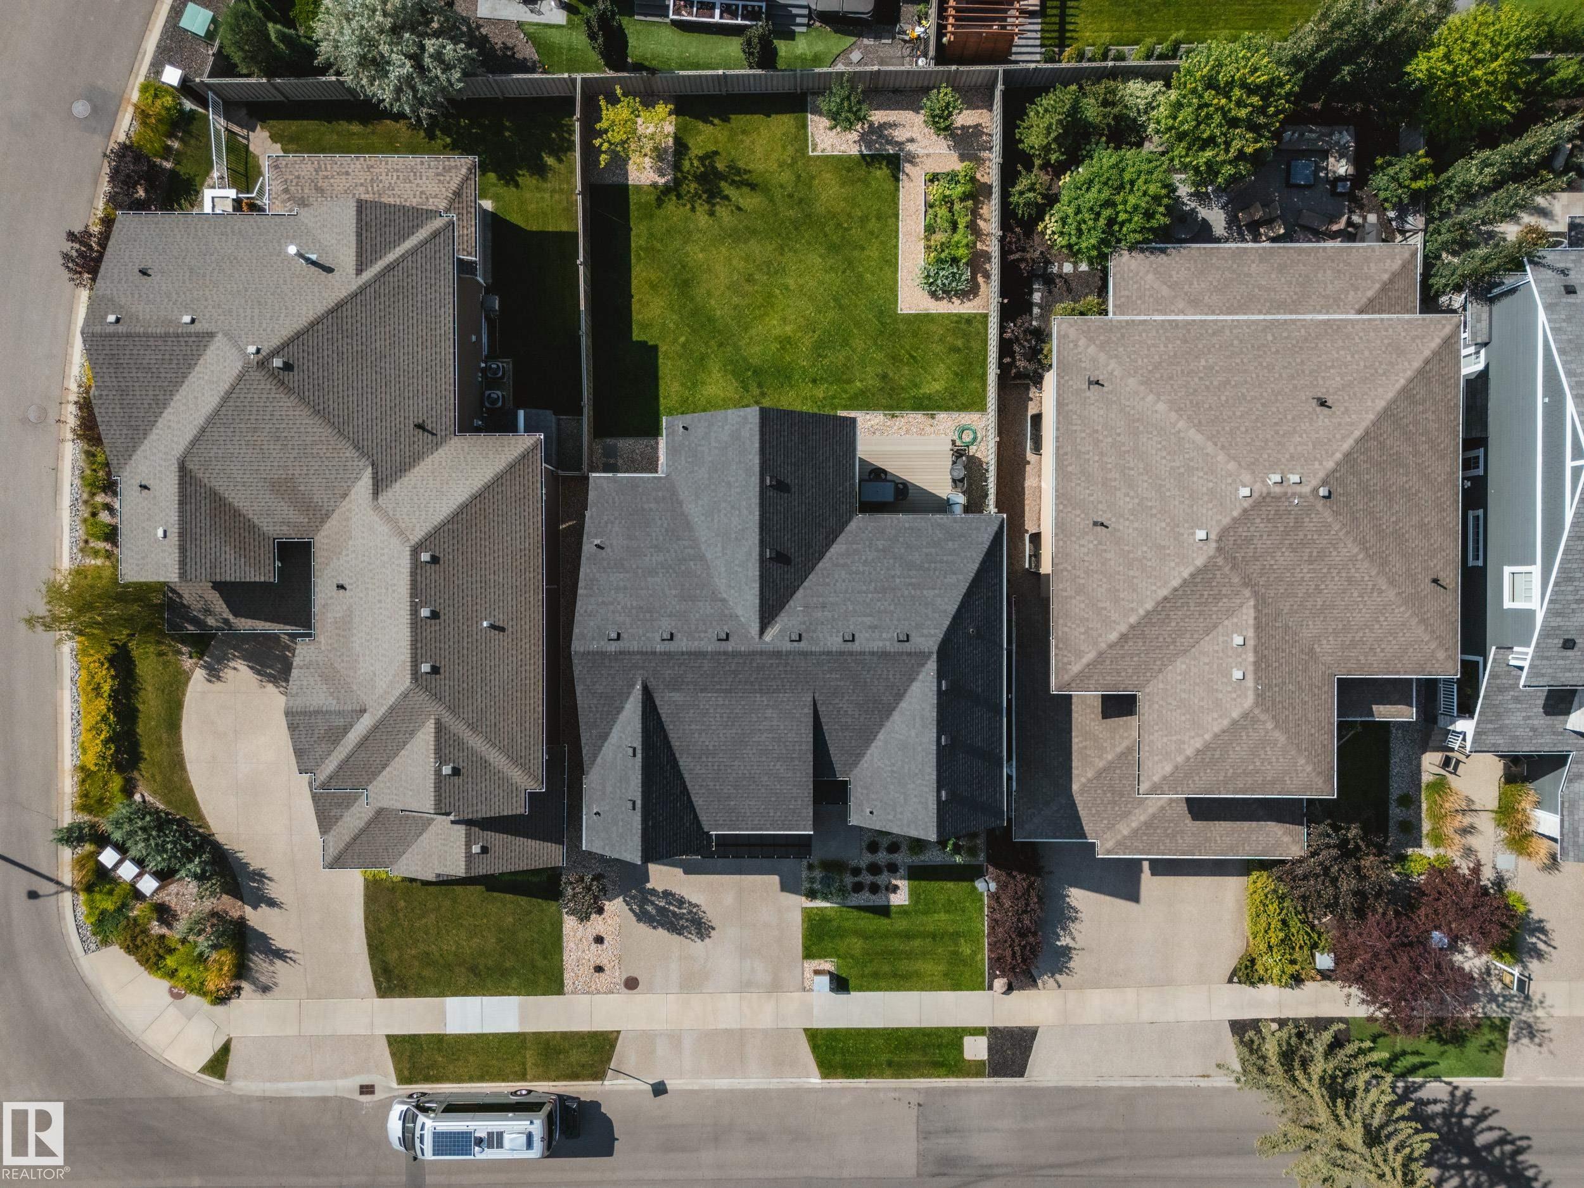
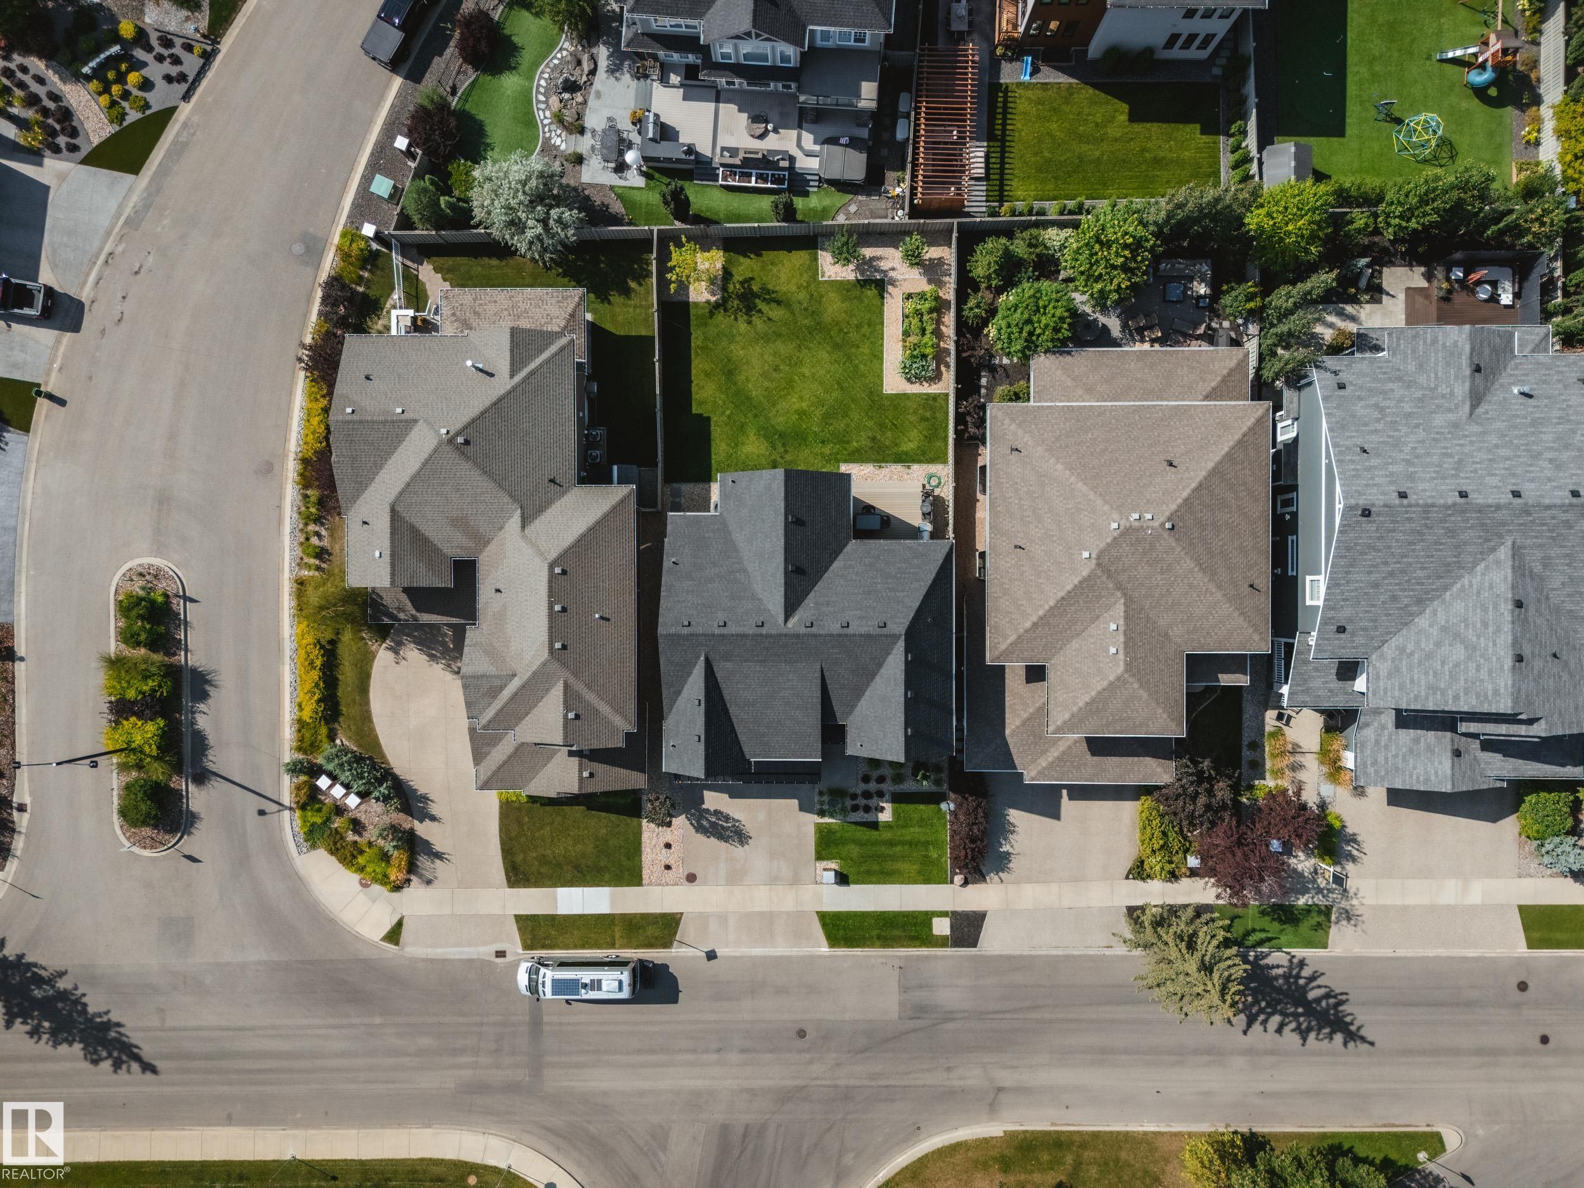
  • 6,399.03 Sq.Ft. Lot
  • 3,085.61 Sq.Ft. Living
  • 2021 Year Built
  • For Sale Status
  • E4507249 MLS® ID
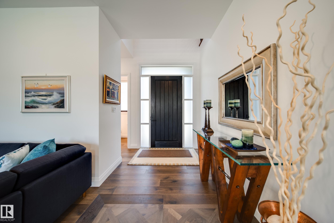
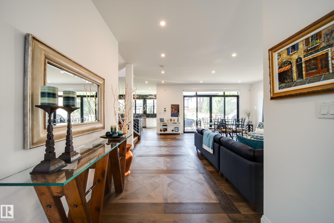
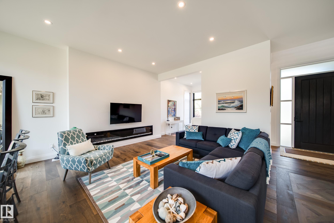
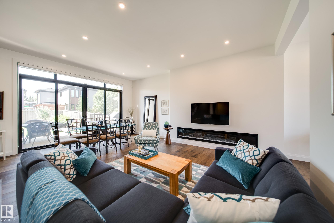
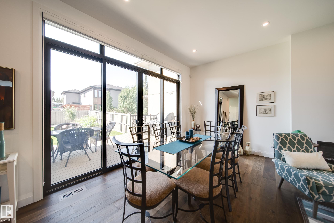
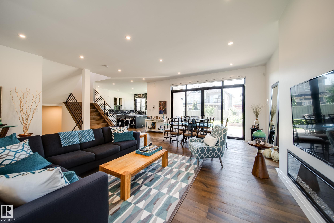
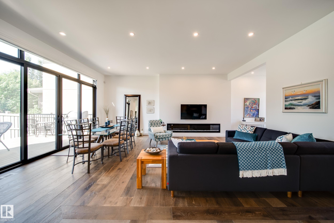
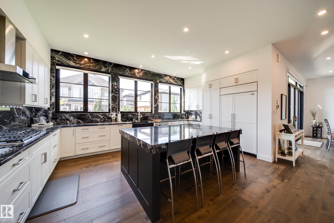
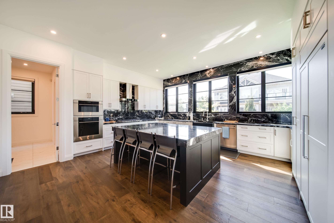
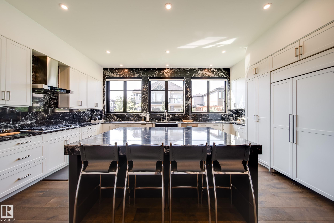
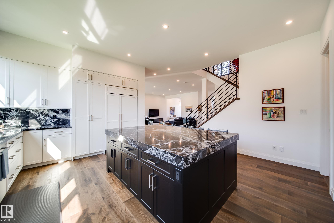
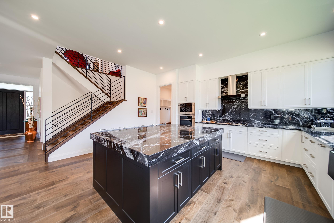
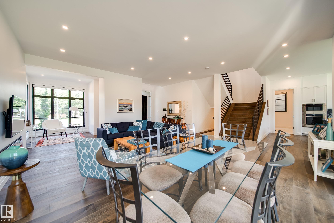
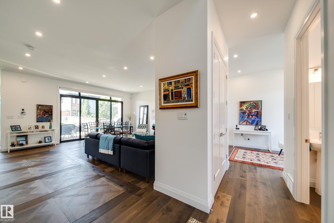
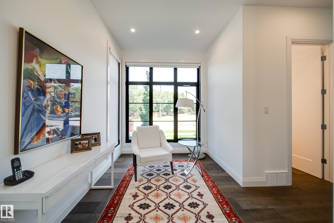
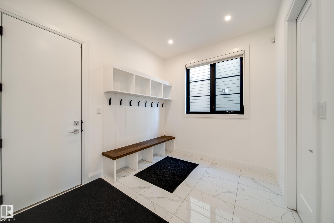
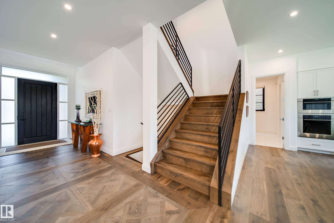
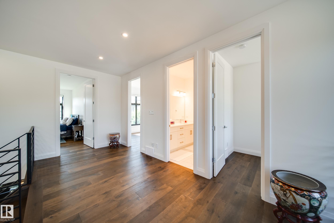
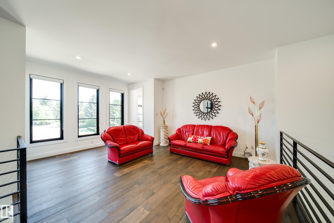
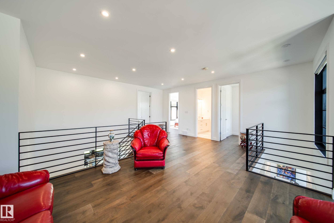
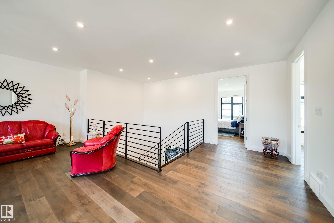
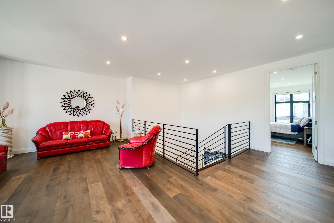
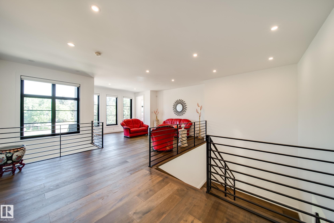
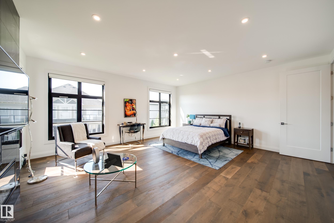
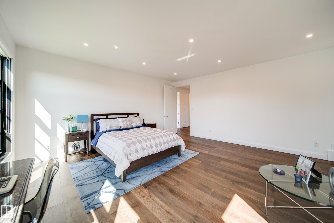
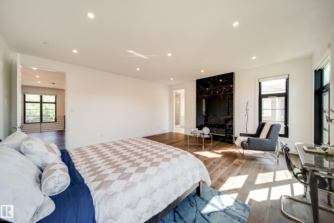
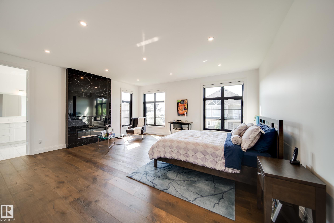
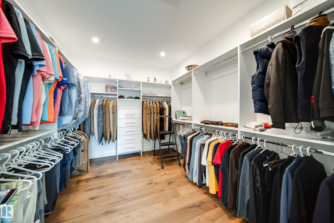
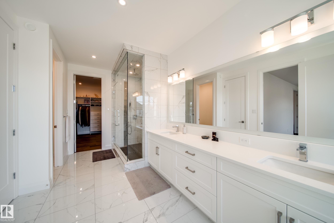
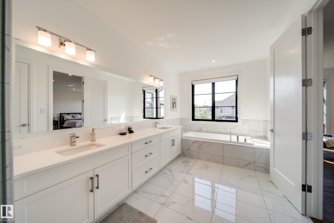
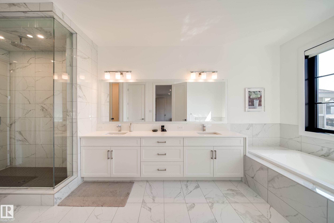
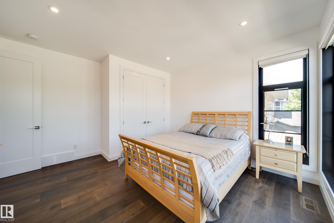
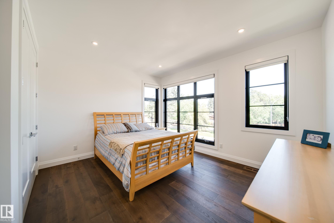
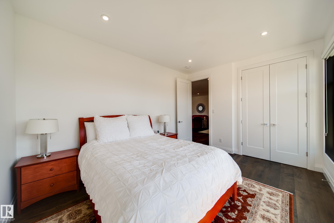
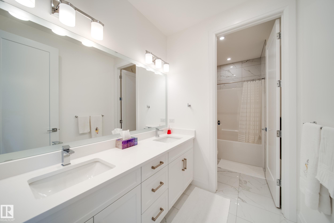
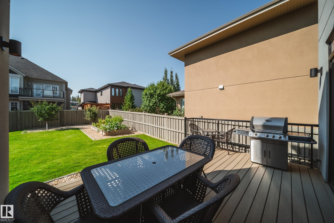
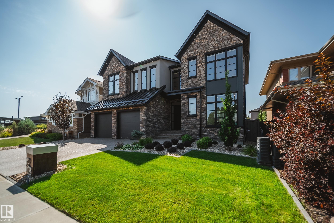
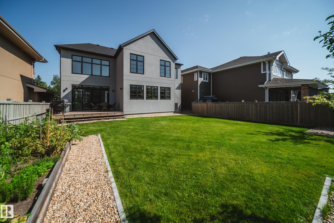
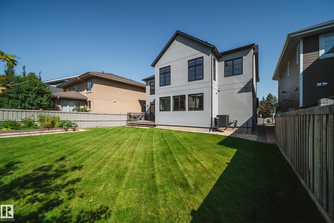
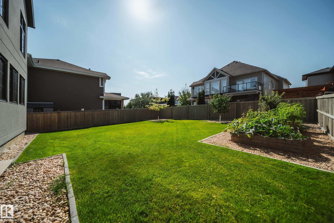
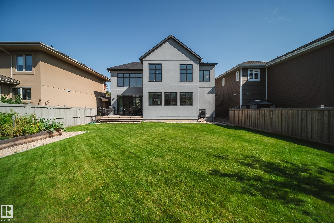
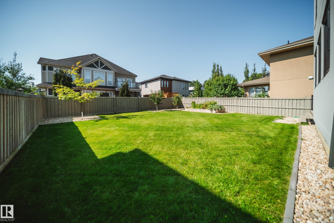
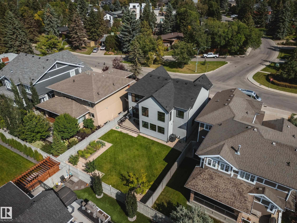
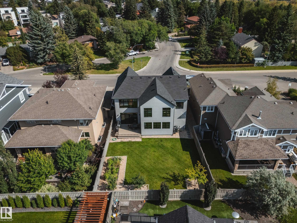
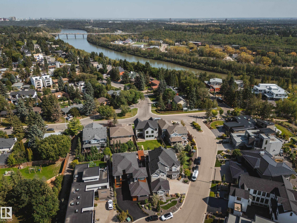
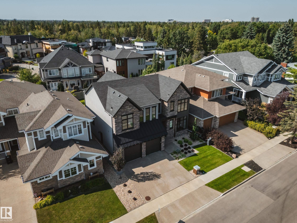
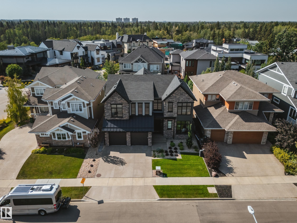
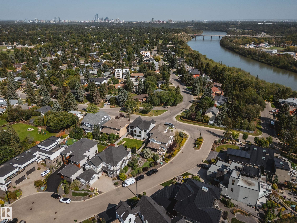
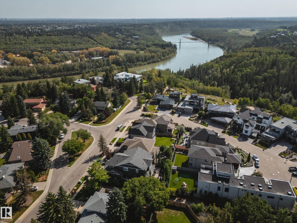
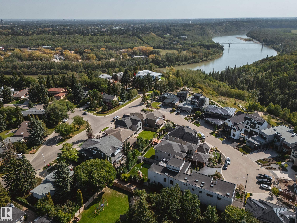
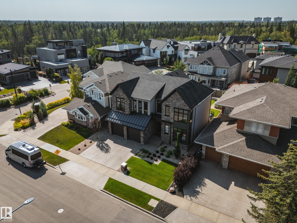
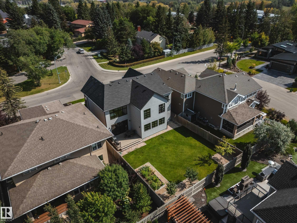
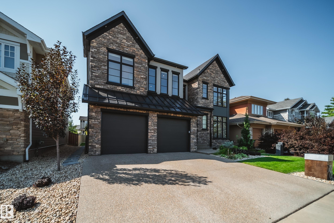
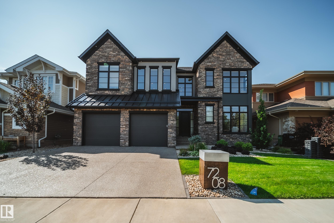
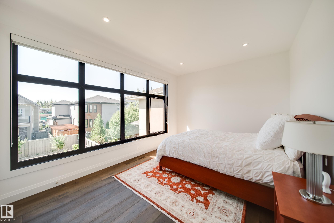
There are great locations, and then there are locations like this. Literally steps from Edmonton's spectacular river valley and trail system, this 3,000 sqft home pairs an incredible setting with sophisticated, beautifully considered design. Inside, the open main floor is bright, spacious and made for entertaining, featuring a stylish open-concept office and a showpiece kitchen that commands attention. An oversized island, granite countertops, custom backsplash and built-in appliances combine to create a space that feels both elevated and inviting. Generous living and dining areas flow effortlessly together, while 3 bedrooms and 3 beautifully finished bathrooms offer exceptional space and comfort. The primary bed is spacious and truly feels more like a retreat/ AC and UG Sprinklers top it off. Morning walks, evening rides and endless kilometres of river valley trails begin practically outside your door--an exceptional home offering space, style and one of Edmonton's most enviable lifestyles.
Show MoreShow Less
Adam Dirksen

Adam Dirksen

REALTOR®
Phone

780.221.3475

Features and Amenities

Interior

  • Total Bedrooms3
  • Total Bathrooms2.5
  • Full Bathrooms2
  • Half Bathrooms1
  • FlooringCarpet, Ceramic Tile, Hardwood
  • APPLIANCESDishwasher-Built-In, Dryer, Garage Control, Garage Opener, Hood Fan, Oven-Built-In, Oven-Microwave, Refrigerator, Stove-Countertop Gas, Washer, Window Coverings
  • other interior Featuresensuite bathroom

Area & Lot

  • Status For Sale
  • Living Area3,085.61 Sq.Ft.
  • Lot Area6,399.03 Sq.Ft.
  • MLS® IDE4507249
  • TypeResidential
  • YEAR BUILT2021
  • Architecture Styles2 Storey
  • View DescriptionRiver Valley View

Exterior

  • STORIES2
  • Garage Spaces4.0
  • roofAsphalt Shingles
  • parkingDouble Garage Attached
  • HEAT TYPEForced Air-1, Natural Gas
  • SubstructureConcrete Perimeter
  • other exterior FeaturesFenced, Flat Site, Park/Reserve, Picnic Area, Playground Nearby, River Valley View, Schools, Shopping Nearby, See Remarks

Financial

  • Sales Price$1,595,000 CAD
  • Zoning Zone 22
View Virtual Tour

WORK WITH US

We are committed to excellence at every step of the process and because we are a boutique real estate brokerage, we can leverage our decades of experience with some of the largest and most prestigious global companies, and combine it with a more personalized approach and experience.
Contact Us