#332 160 MAGRATH RD NW, Edmonton, AB T6R 3T7, CA
#332 160 MAGRATH RD NW
Courtesy of Rimrock Real Estate, Rossella Trulli Listing Contact: +1 780-235-1717 

#332 160 MAGRATH RD NW
#332 160 MAGRATH RD NW, Edmonton, AB

$223,900 CAD

HIGHLIGHTS
  • 1 Beds
  • 1 Full Bath
  • 688.35 Sq.Ft. Lot
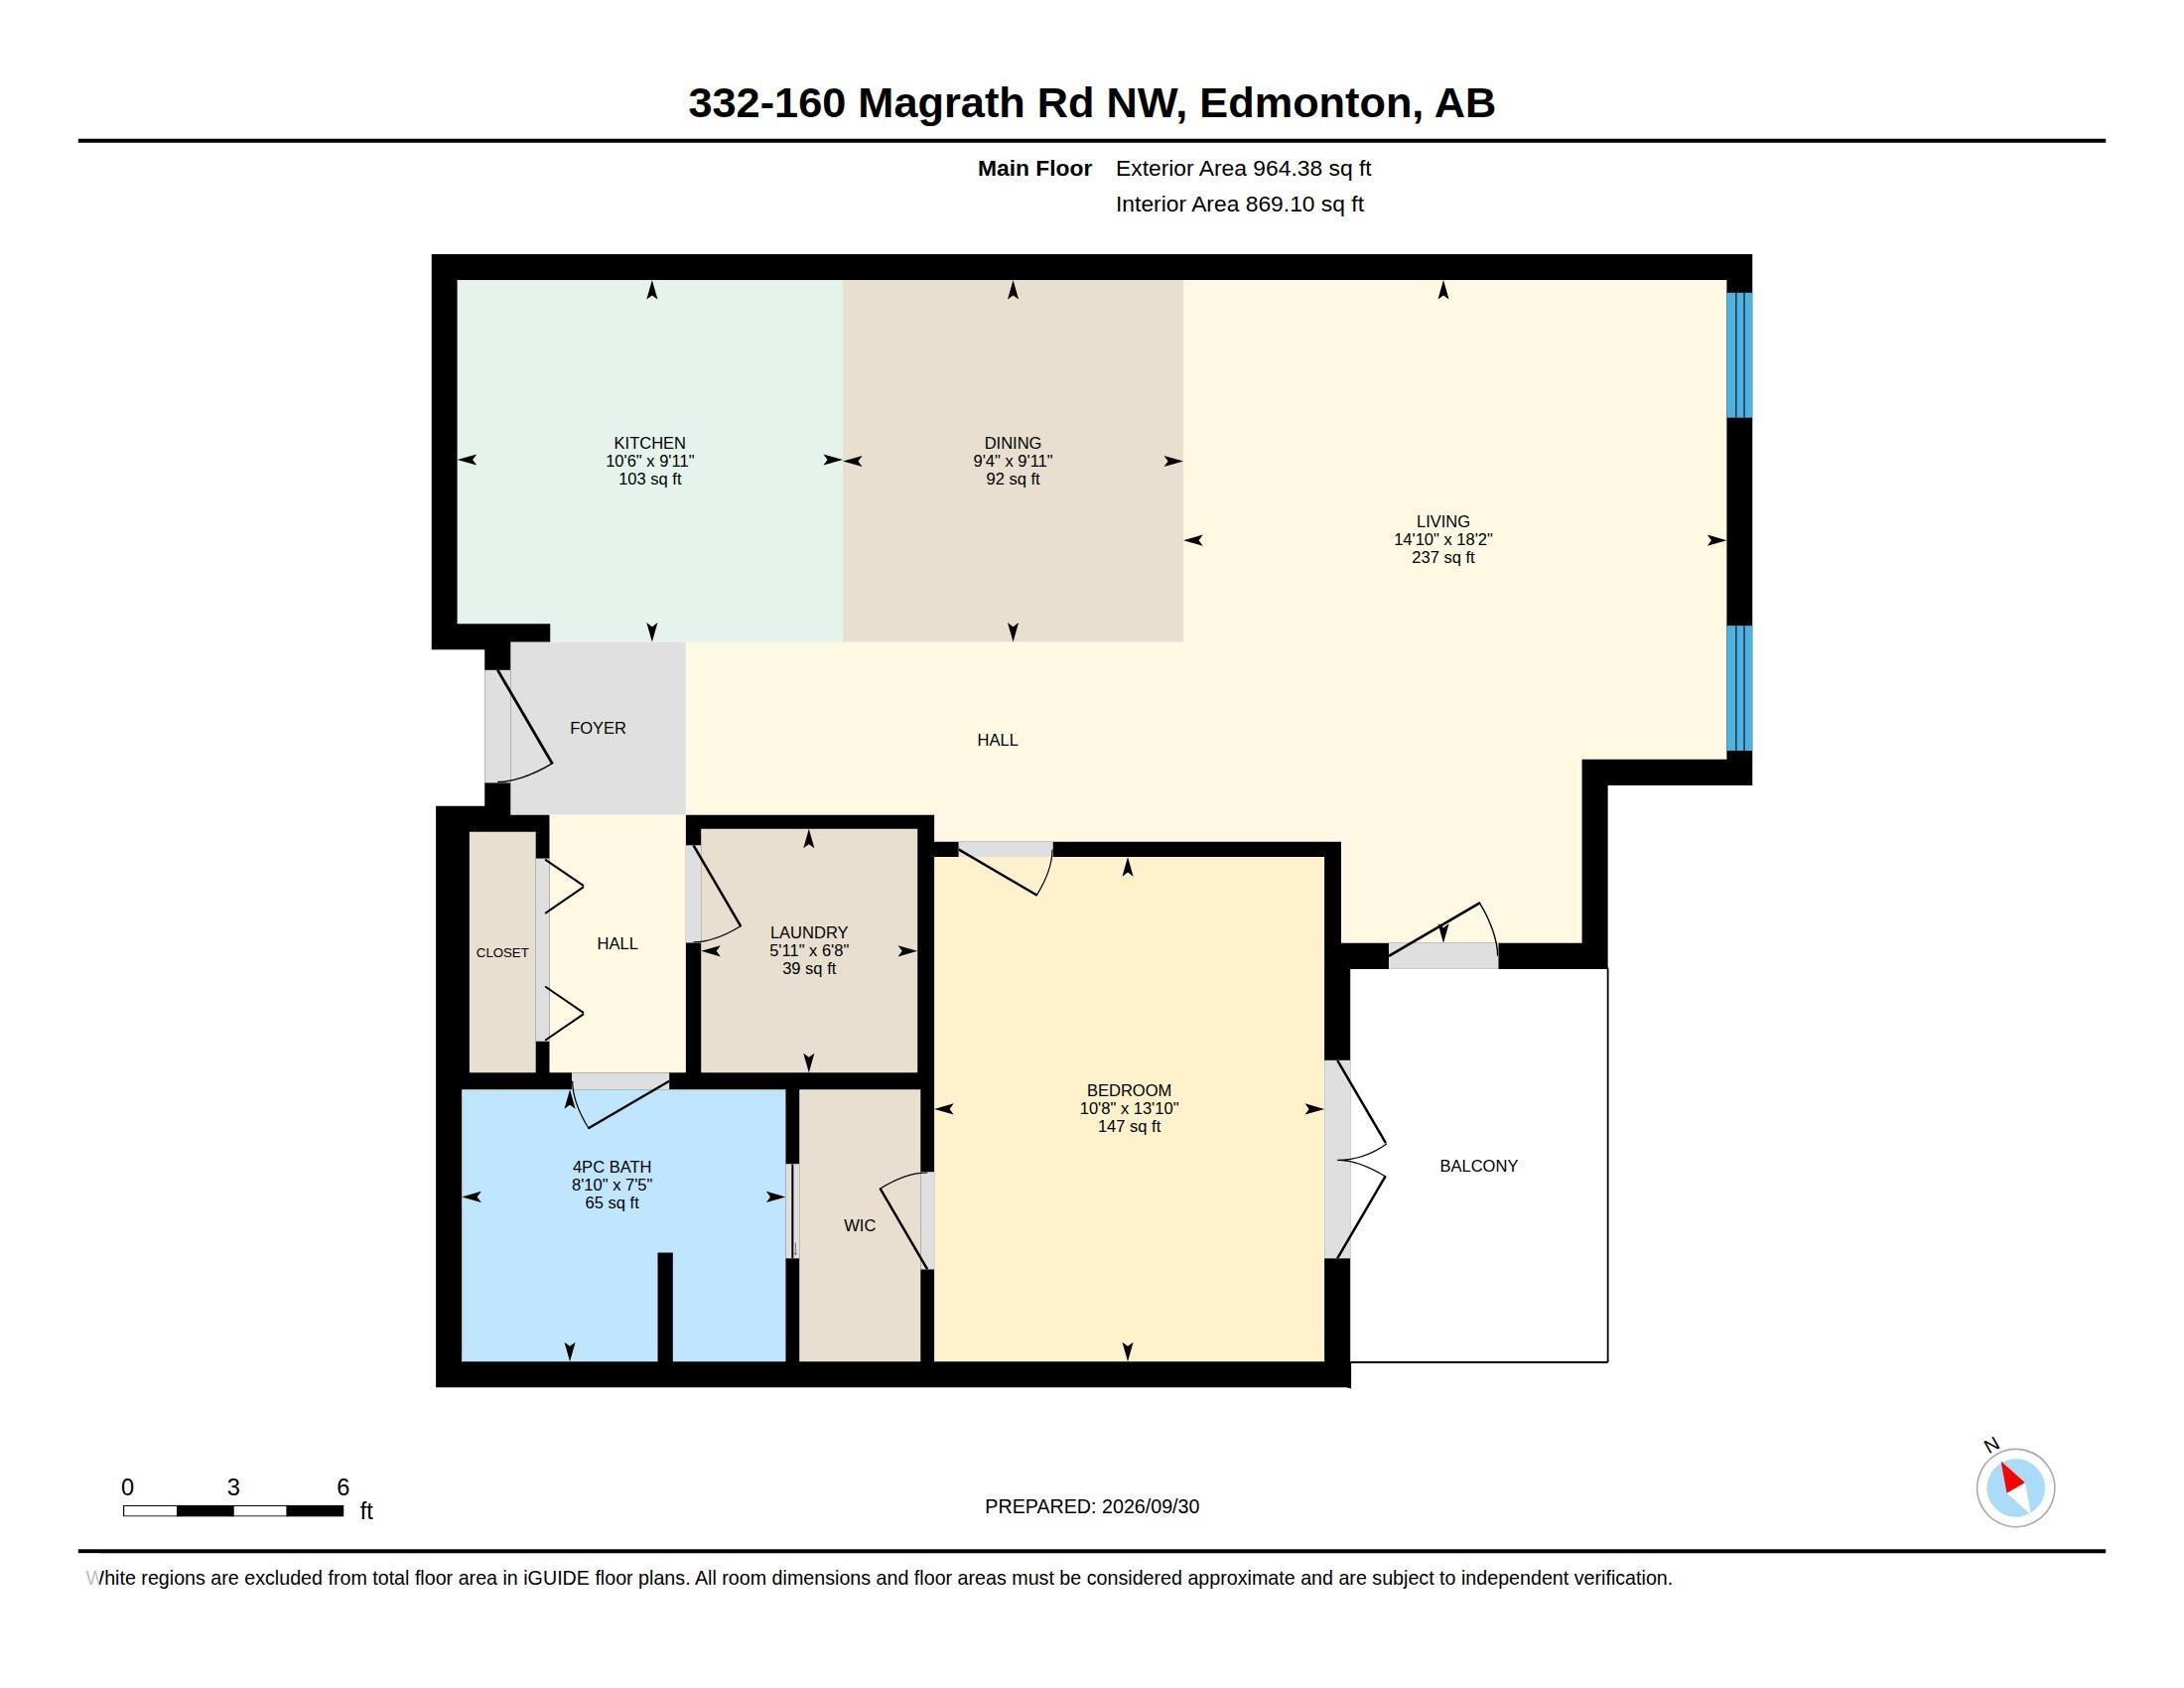
  • 869.09 Sq.Ft. Living
  • 2005 Year Built
  • For Sale Status
  • E4511568 MLS® ID
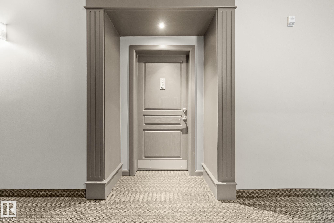
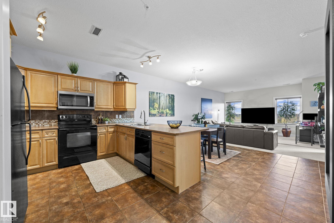
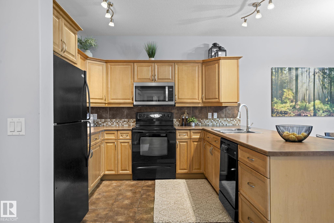
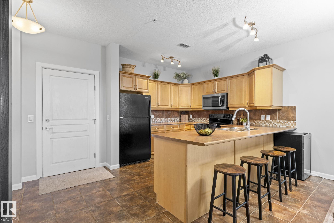
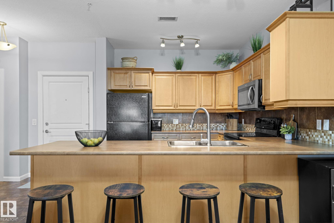
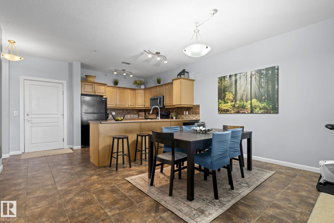
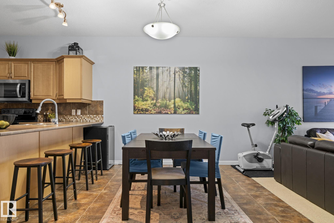
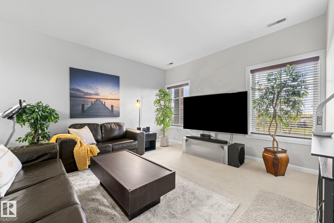
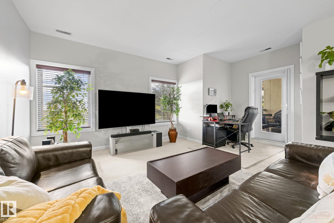
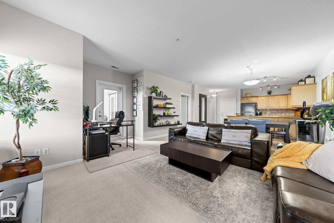
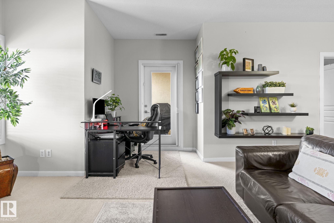
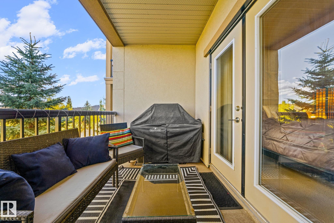
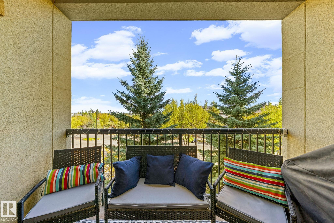
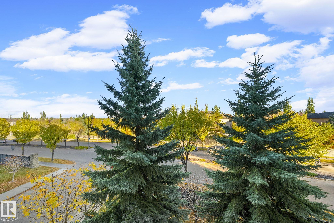
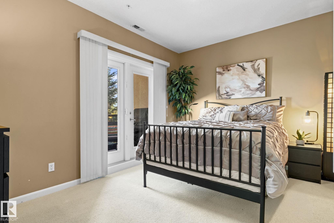
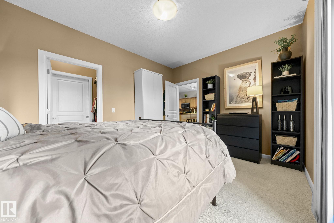
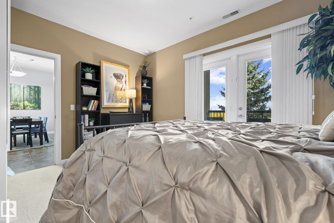
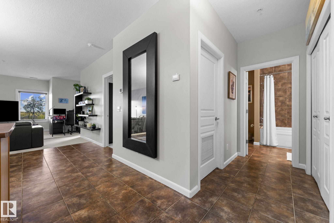
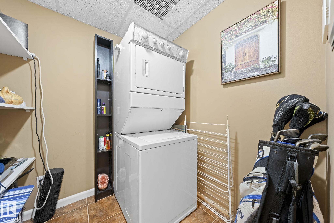
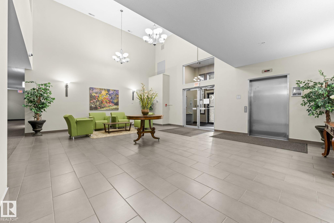
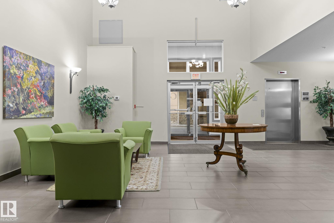
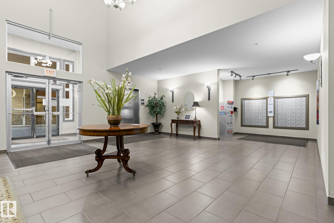
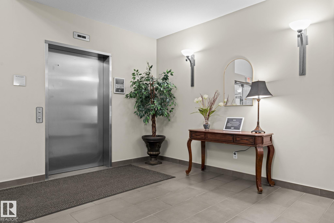
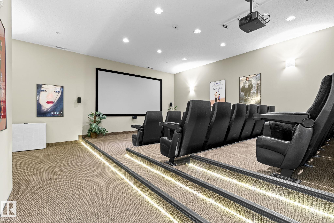
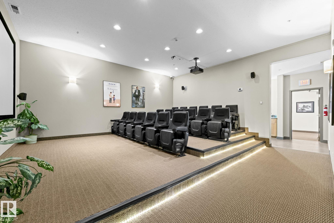
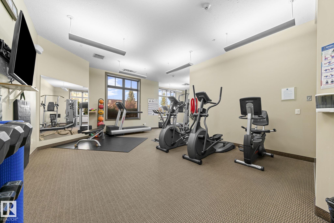
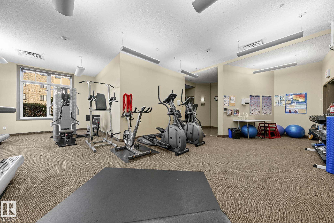
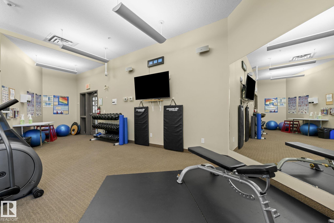
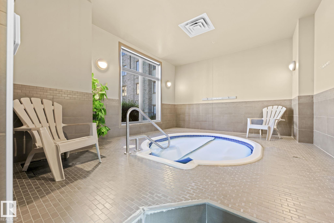
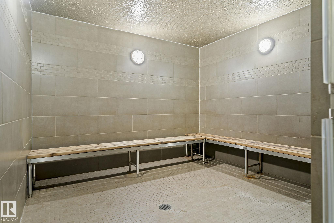
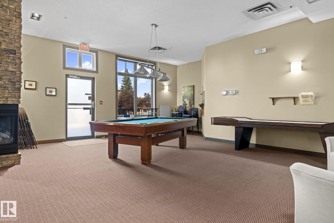
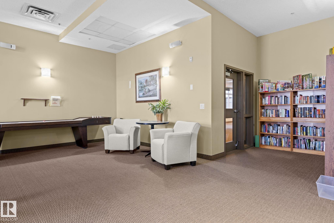
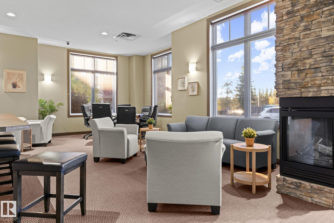
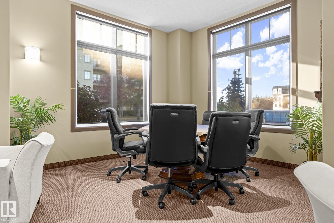
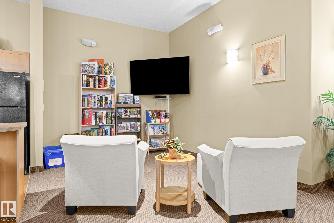
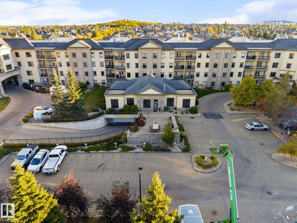
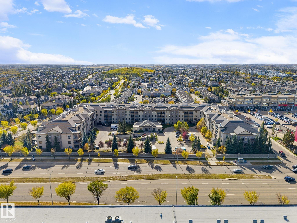
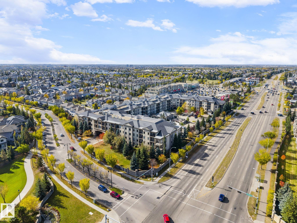
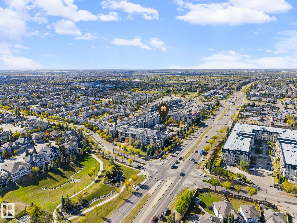
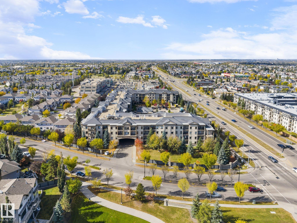
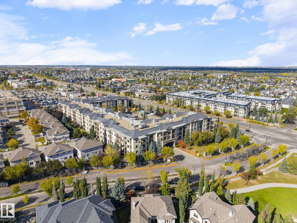
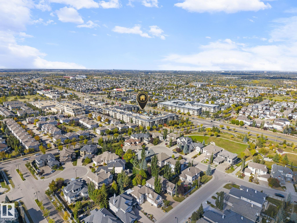
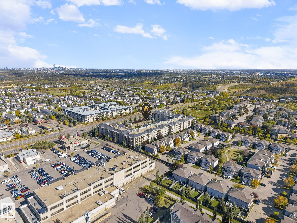
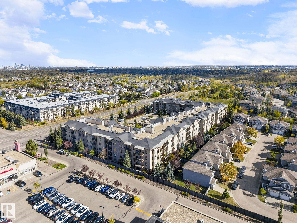
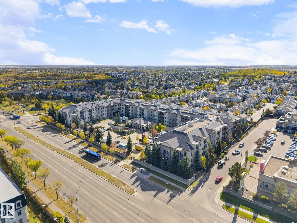
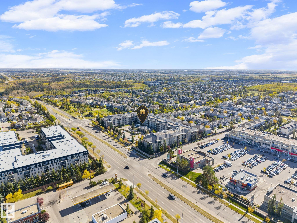
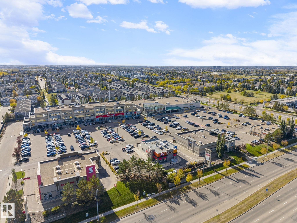
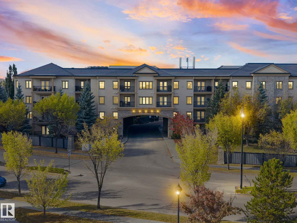
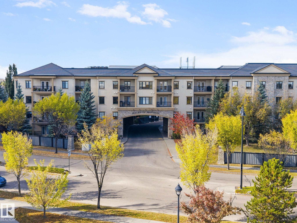
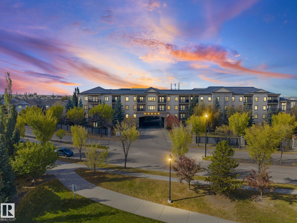
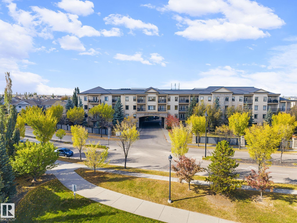
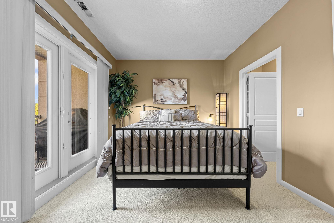
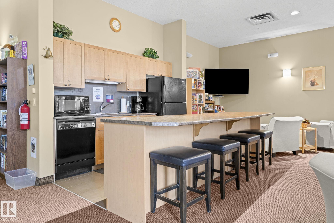
Enjoy stunning views from this beautiful suite in prestigious Magrath Mansion. 9' ceilings make the smart, open layout feel even more spacious. You'll love the large kitchen with plenty of cabinets and counter space, open to the dining area, living room and office nook. The balcony is accessible from both the living room and bedroom. The laundry room offers great storage, and titled heated underground parking with storage cage and car wash bay and keeps winter simple. This adult-only concrete building feels like a resort, with outstanding amenities including fitness centre, steam room, hot tub, social lounge with fireplace, library and billiards, and a theatre room! Gorgeous common areas set the tone from the moment you arrive. Whitemud Creek Ravine trails are moments away, with shopping, restaurants and pubs all within walking distance in one of southwest Edmonton's most sought-after neighbourhoods. A perfect opportunity for downsizers seeking secure, low-maintenance luxury living. Welcome home!
Show MoreShow Less
Rossella Trulli

Rossella Trulli

REALTOR®, MBA, CPA
Phone

780.235.1717

Features and Amenities

Interior

  • Total Bedrooms1
  • Total Bathrooms1
  • Full Bathrooms1
  • FlooringCarpet, Ceramic Tile
  • APPLIANCESDishwasher-Built-In, Microwave Hood Fan, Refrigerator, Stacked Washer/Dryer, Stove-Electric, Window Coverings
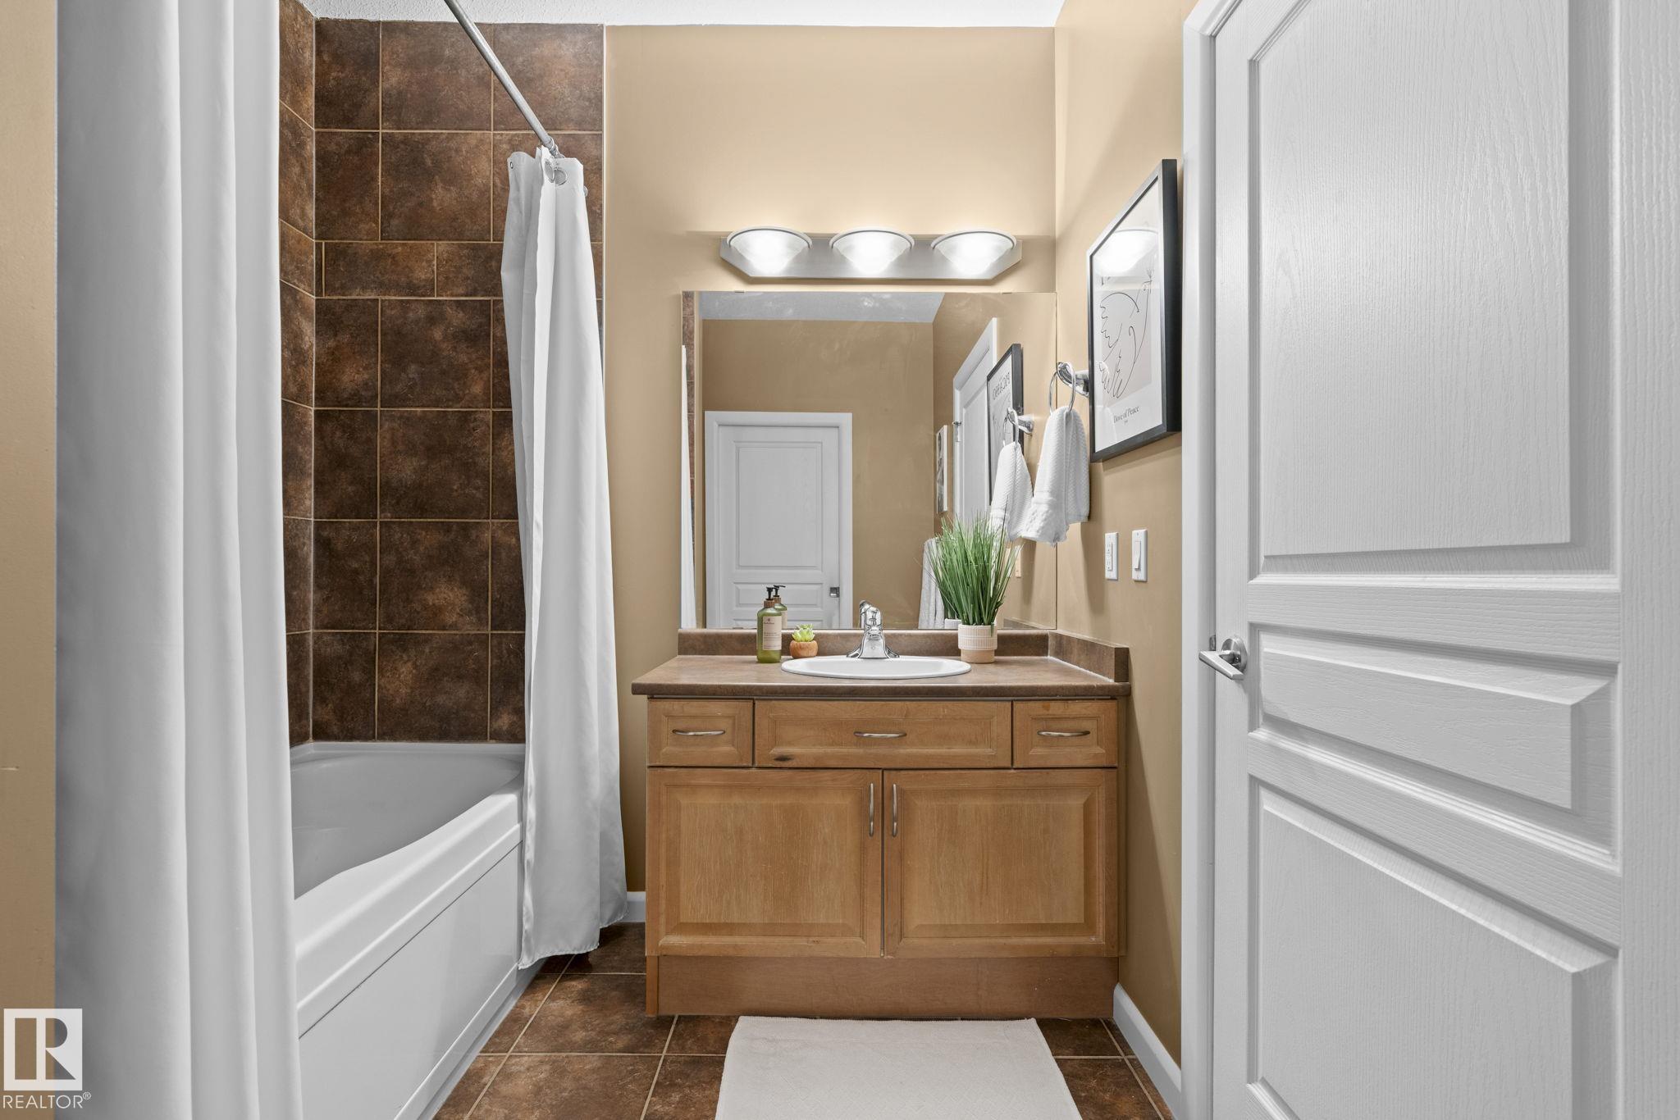
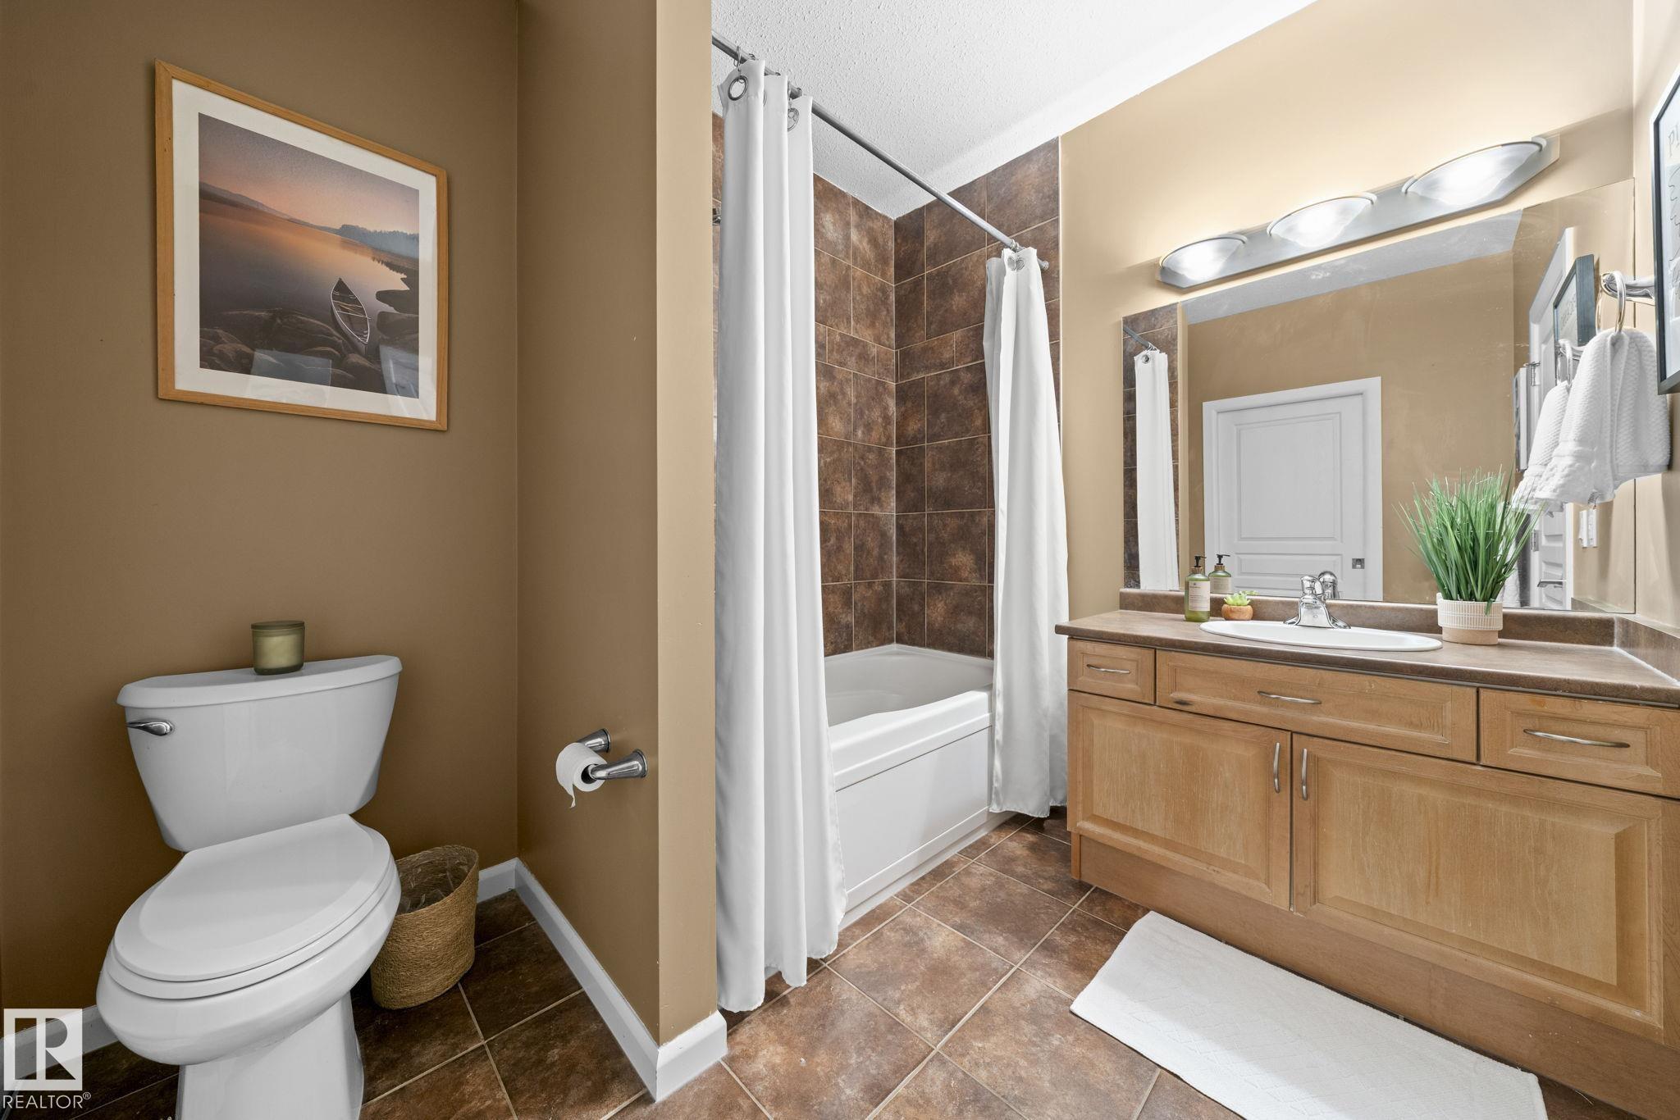
  • other interior Featuresensuite bathroom

Area & Lot

  • Status For Sale
  • Living Area869.09 Sq.Ft.
  • Lot Area688.35 Sq.Ft.
  • MLS® IDE4511568
  • TypeCondo
  • YEAR BUILT2005
  • Architecture StylesSingle Level Apartment
  • Elementary SchoolNellie Carl, Msgr. W Irwin
  • Middle SchoolNellie Carl, A.J. MacNeil
  • High SchoolLillian Osb, Margaret Mary

Exterior

  • STORIES4
  • roofAsphalt Shingles, SBS Roofing System
  • parkingHeated, Underground
  • HEAT TYPEFan Coil, Natural Gas
  • SubstructureConcrete Perimeter
  • other exterior FeaturesGolf Nearby, Picnic Area, Playground Nearby, Public Transportation, Schools, Shopping Nearby, Ski Hill Nearby

Financial

  • Sales Price$223,900 CAD
  • Maintenance Fee $558 CAD/mo
  • Zoning Zone 14
View Virtual Tour

WORK WITH US

We are committed to excellence at every step of the process and because we are a boutique real estate brokerage, we can leverage our decades of experience with some of the largest and most prestigious global companies, and combine it with a more personalized approach and experience.

Contact Us