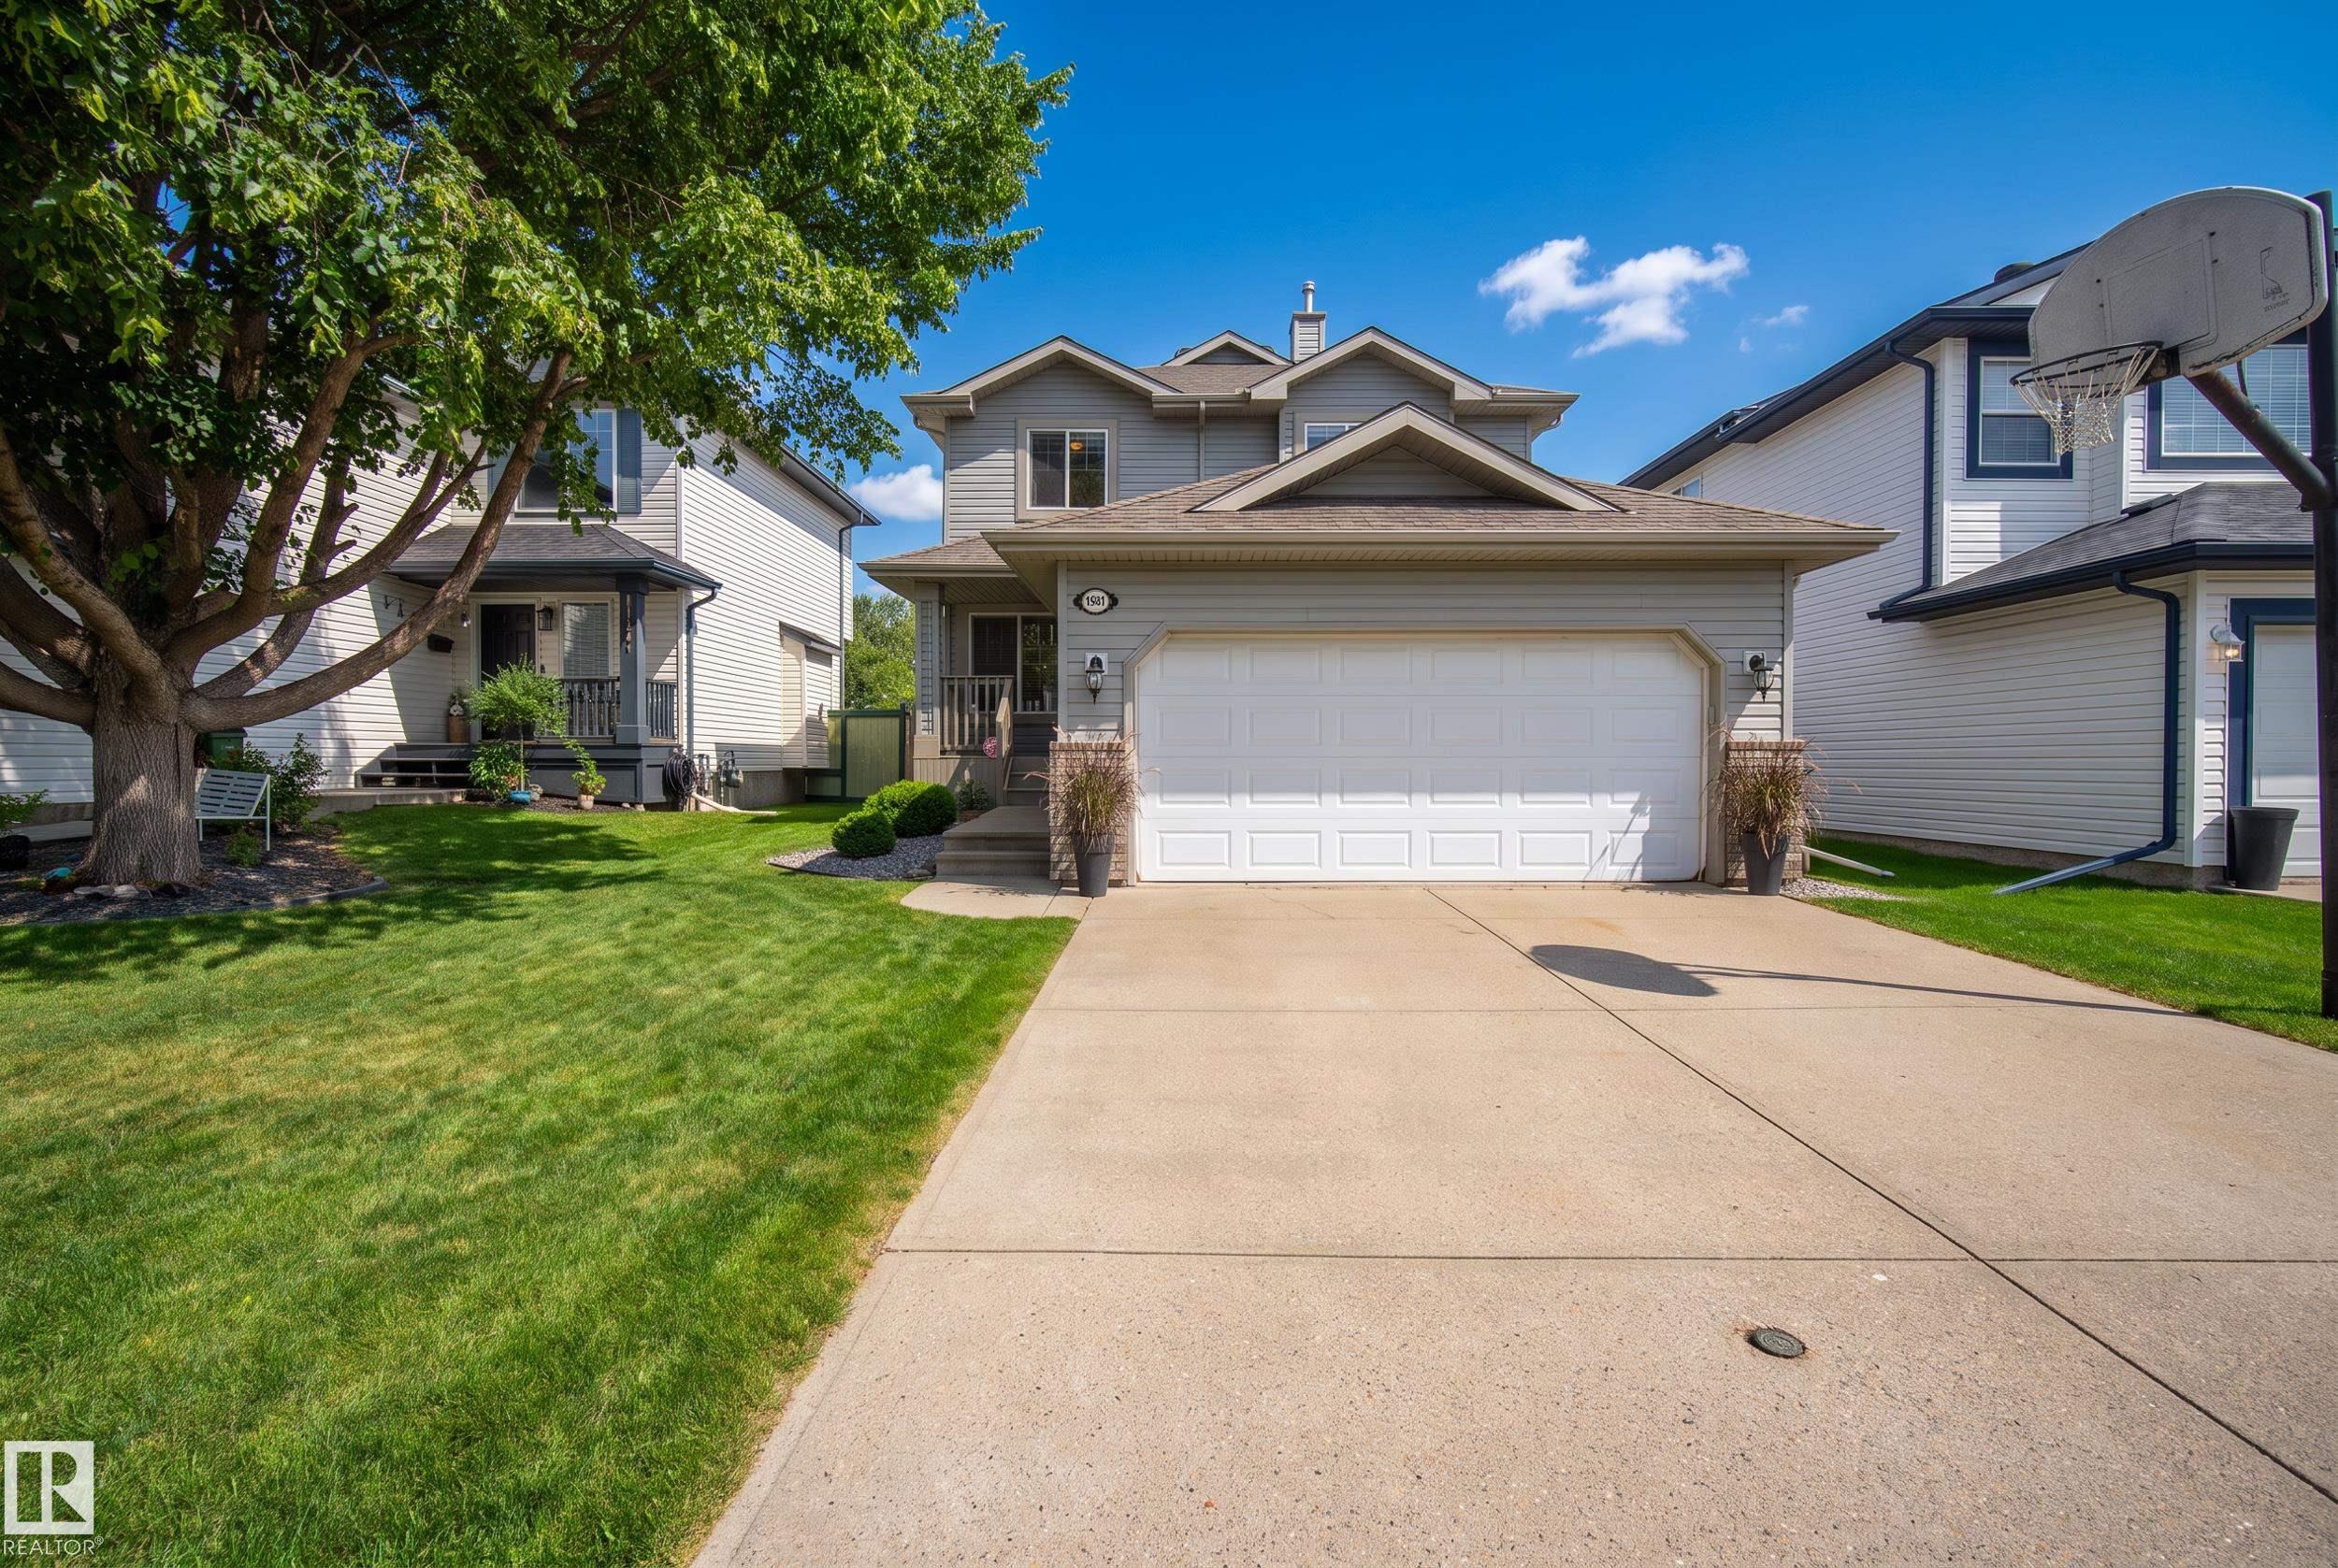
1341 BRECKENRIDGE DR NW, Edmonton, AB T5T 6M2, CA
1341 BRECKENRIDGE DR NW
Courtesy of Rimrock Real Estate, Yolanda Gysbers Listing Contact: +1 780-953-9337 

1341 BRECKENRIDGE DR NW

1341 BRECKENRIDGE DR NW, Edmonton, AB

$569,900 CAD

HIGHLIGHTS
  • 3 Beds
  • 3 Full Baths
  • 1 Half Bath
  • 5,524.79 Sq.Ft. Lot
  • 1,659.27 Sq.Ft. Living
  • 2000 Year Built
  • For Sale Status
  • E4506850 MLS® ID
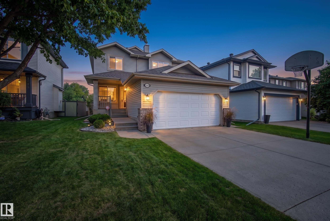
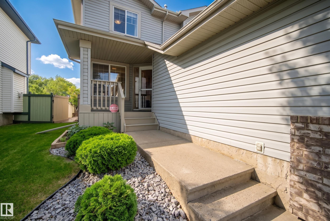
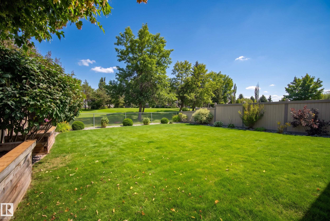
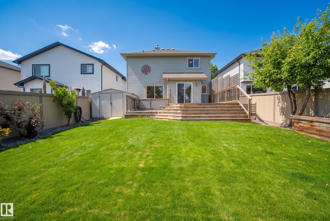
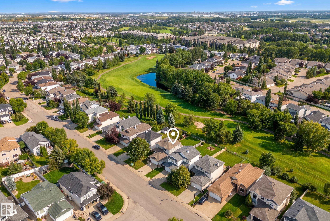
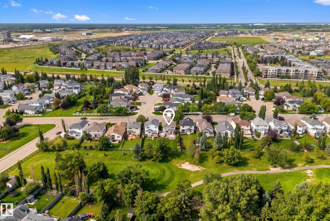
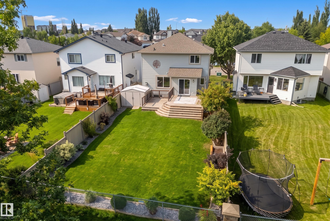
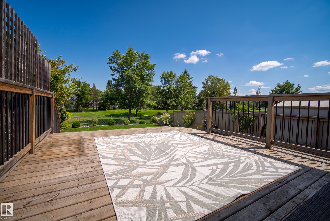
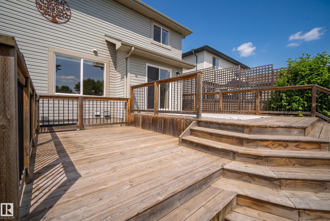
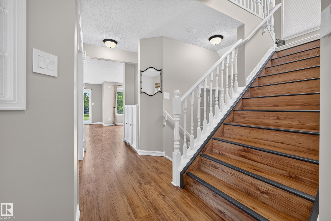
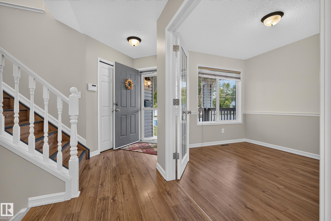
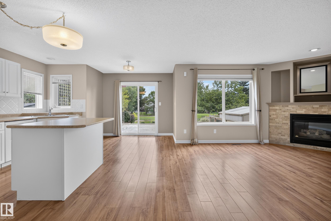
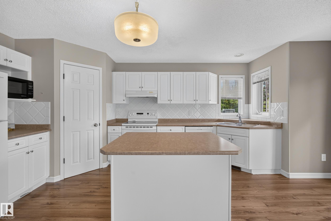
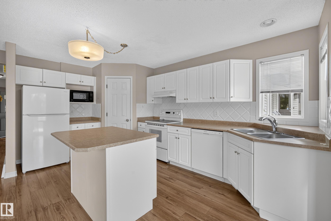
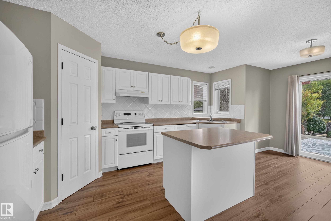
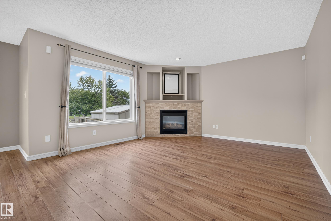
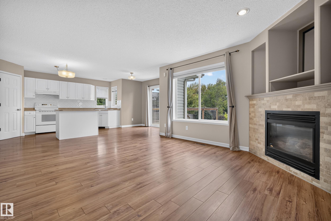
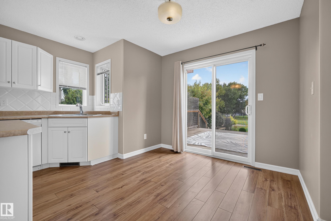
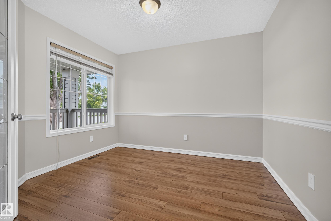
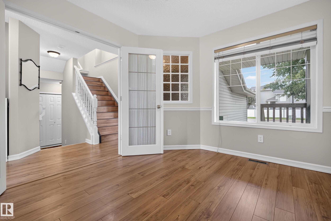
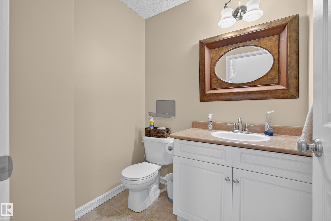
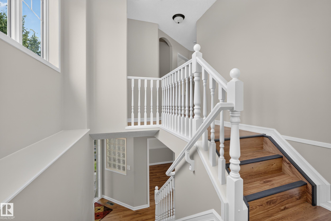
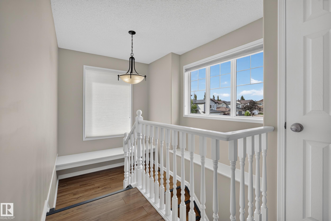
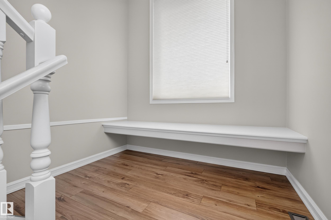
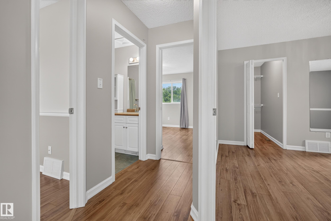
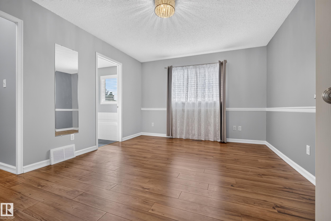
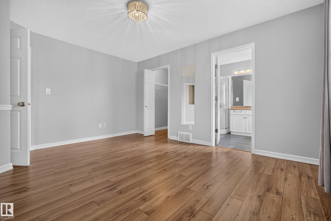
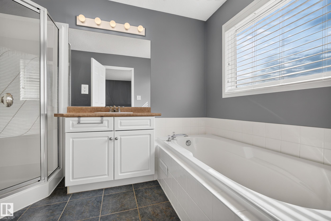
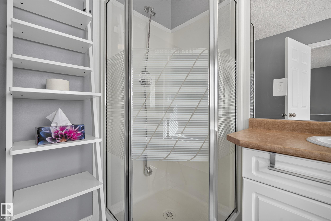
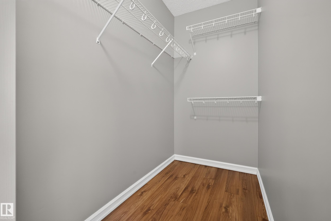
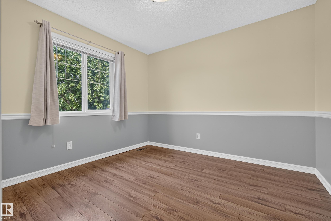
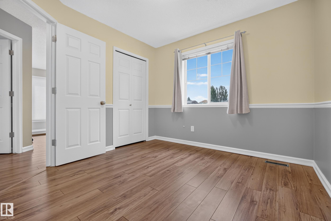
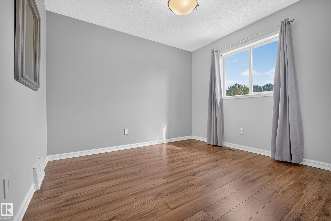
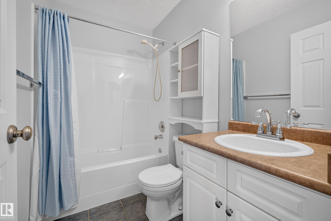
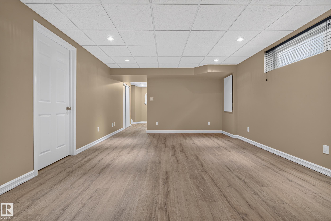
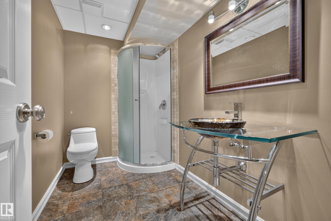
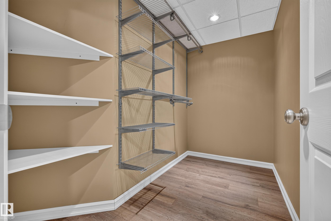
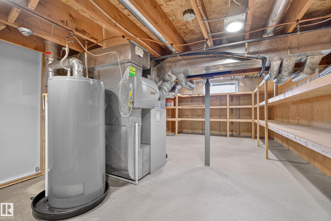
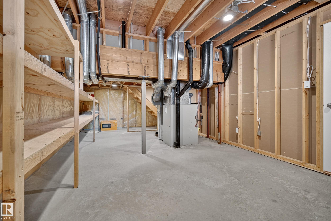
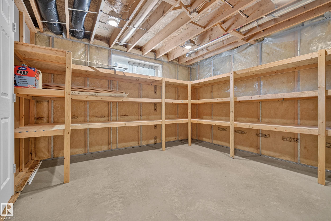
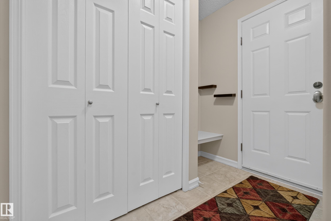
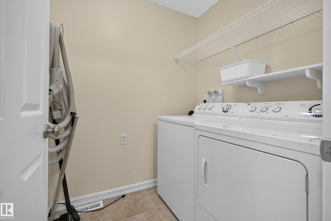
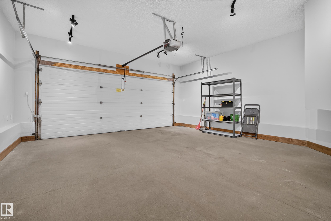
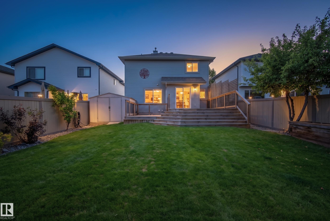
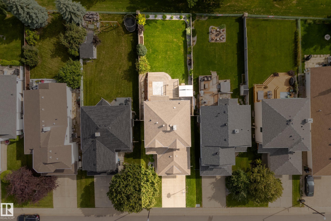
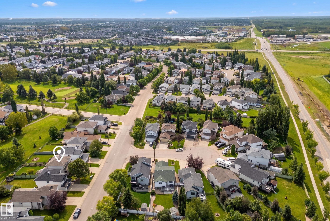
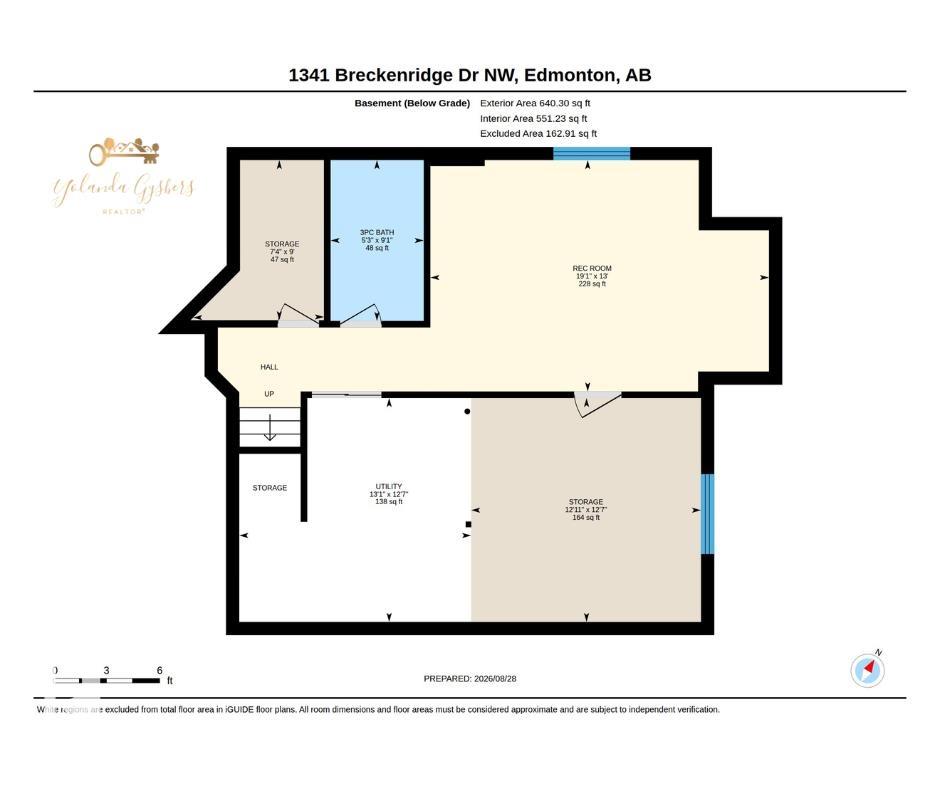
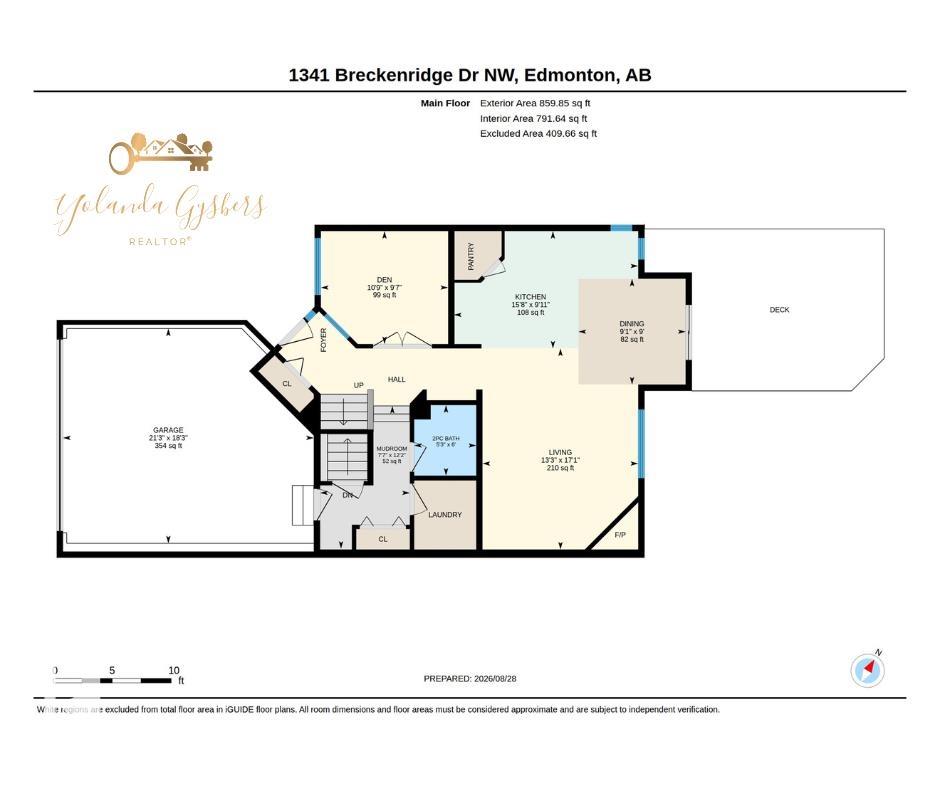
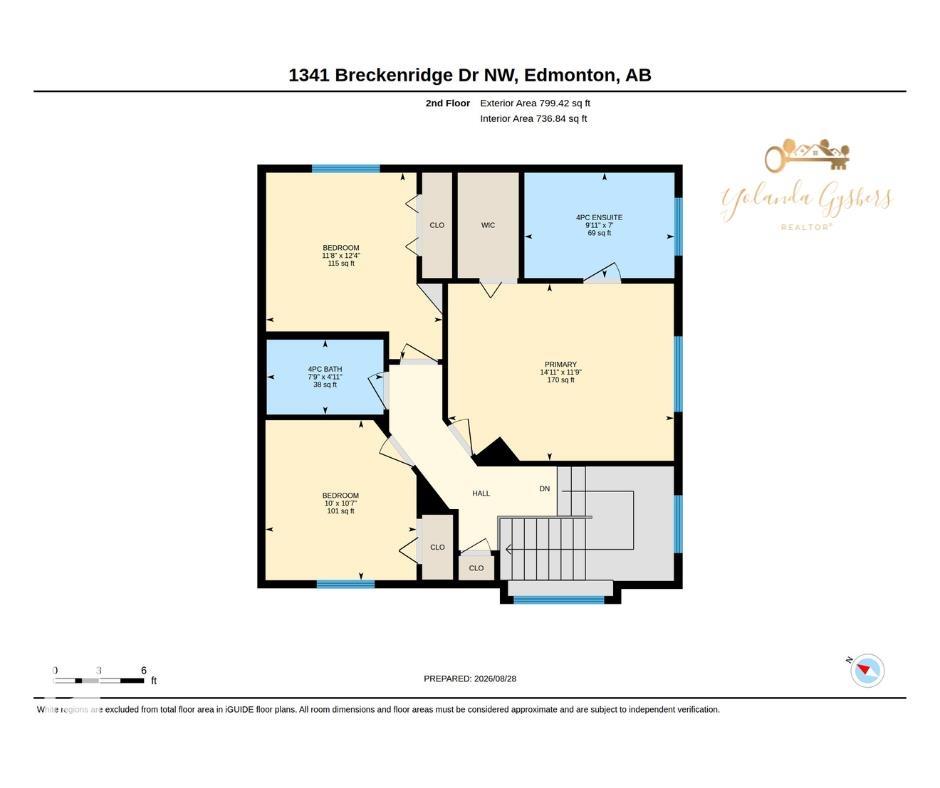
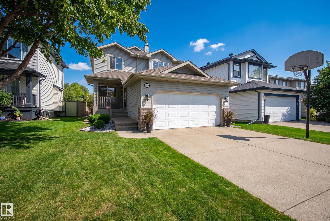
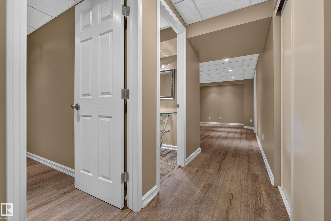
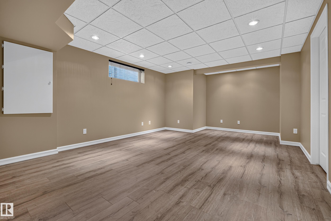
Backing onto Lewis Estates Golf Course! This well maintained home offers an exceptional blend of lifestyle, comfort, and location. Set on a quiet street in a welcoming family community, it presents the rare opportunity to enjoy golf course views while remaining close to schools, shopping, and everyday amenities. With 1,659 sq ft + partially finished basement, this home has plenty to offer. Upon entry, the bright, open floor plan showcases the kitchen and living room, highlighted by a gas fireplace. Step outside onto your two-tier deck and enjoy the fully fenced, beautifully landscaped backyard overlooking the golf course. A den, 2pc bath, and laundry complete this level. Upstairs, you'll find the spacious primary bedroom with a 4pc ensuite and walk-in closet, two additional bedrooms, and another 4-piece bath. The basement offers a 3pc bath, large recreation room, and ample storage. An attached double garage completes this exceptional home! You won't want to miss this opportunity!
Show MoreShow Less
Yolanda Gysbers

Yolanda Gysbers

REALTOR®, ABR®, RENE, LHC
Phone

780.953.9337

Features and Amenities

Interior

  • Total Bedrooms3
  • Total Bathrooms3.5
  • Full Bathrooms3
  • Half Bathrooms1
  • FlooringCeramic Tile, Laminate Flooring
  • APPLIANCESAir Conditioning-Central, Dishwasher-Built-In, Dryer, Garage Control, Garage Opener, Refrigerator, Storage Shed, Stove-Electric, Vacuum System Attachments, Vacuum Systems, Washer, Window Coverings
  • other interior Featuresensuite bathroom

Area & Lot

  • Status For Sale
  • Living Area1,659.27 Sq.Ft.
  • Lot Area5,524.79 Sq.Ft.
  • MLS® IDE4506850
  • TypeResidential
  • YEAR BUILT2000
  • Architecture Styles2 Storey

Exterior

  • STORIES3
  • Garage Spaces4.0
  • roofAsphalt Shingles
  • parkingDouble Garage Attached
  • HEAT TYPEForced Air-1, Natural Gas
  • SubstructureConcrete Perimeter
  • other exterior FeaturesBacks Onto Park/Trees, Fenced, Golf Nearby, Landscaped, See Remarks

Financial

  • Sales Price$569,900 CAD
  • Zoning Zone 58

WORK WITH US

We are committed to excellence at every step of the process and because we are a boutique real estate brokerage, we can leverage our decades of experience with some of the largest and most prestigious global companies, and combine it with a more personalized approach and experience.
Contact Us