9012 24 AV SW, Edmonton, AB T6X 1A6, CA
9012 24 AV SW
Courtesy of Century 21 Bravo Realty, Ricky Aujla Listing Contact: +1 780-699-4633 

9012 24 AV SW
9012 24 AV SW, Edmonton, AB

$854,900 CAD

HIGHLIGHTS
  • 3 Beds
  • 2 Full Baths
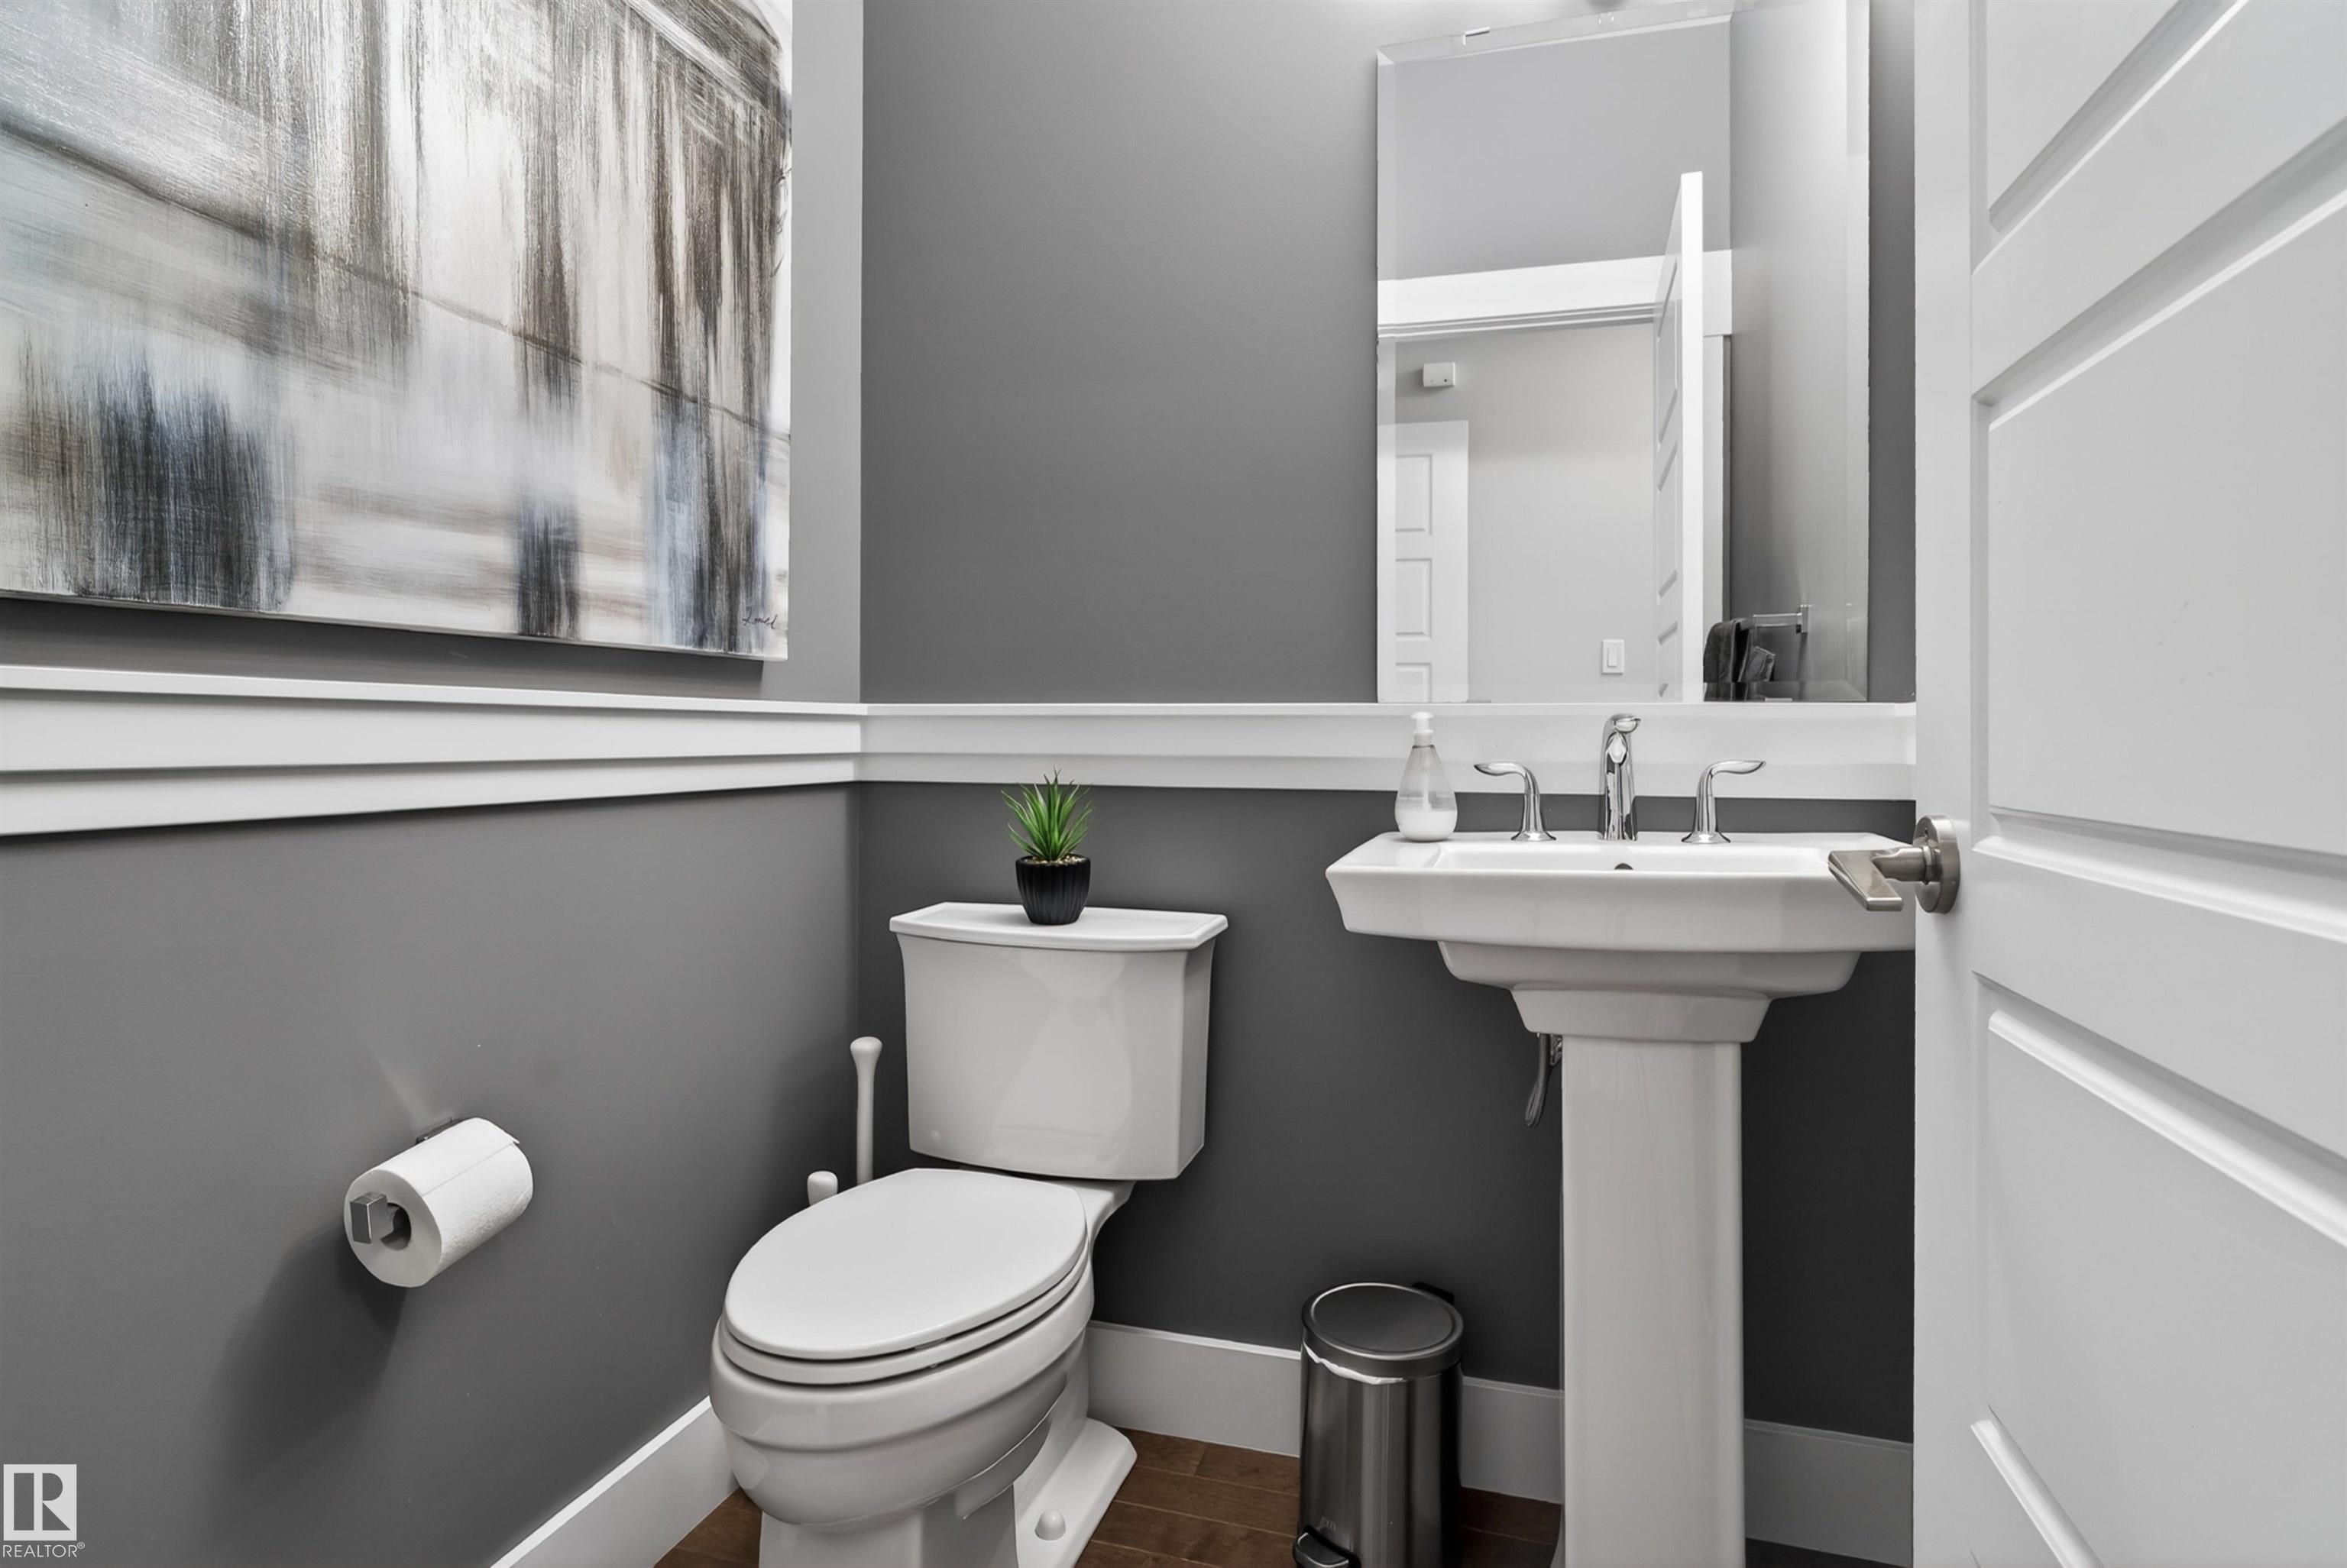
  • 1 Half Bath
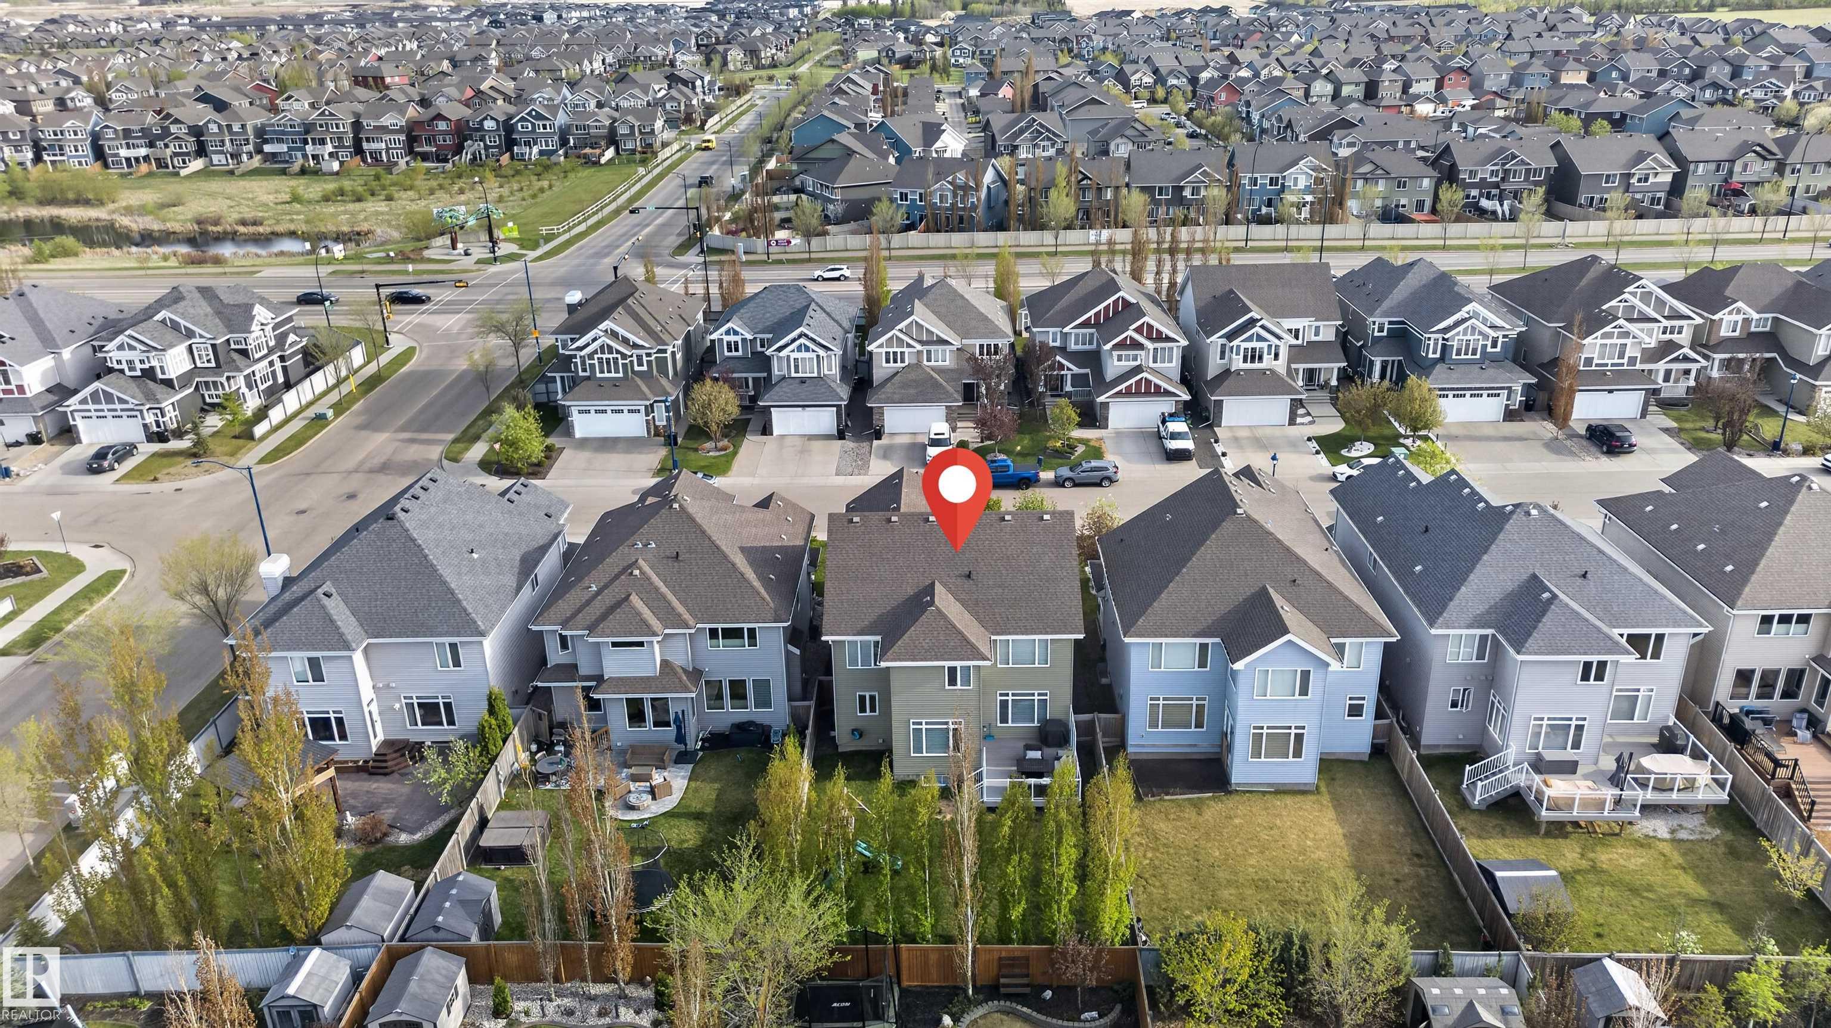
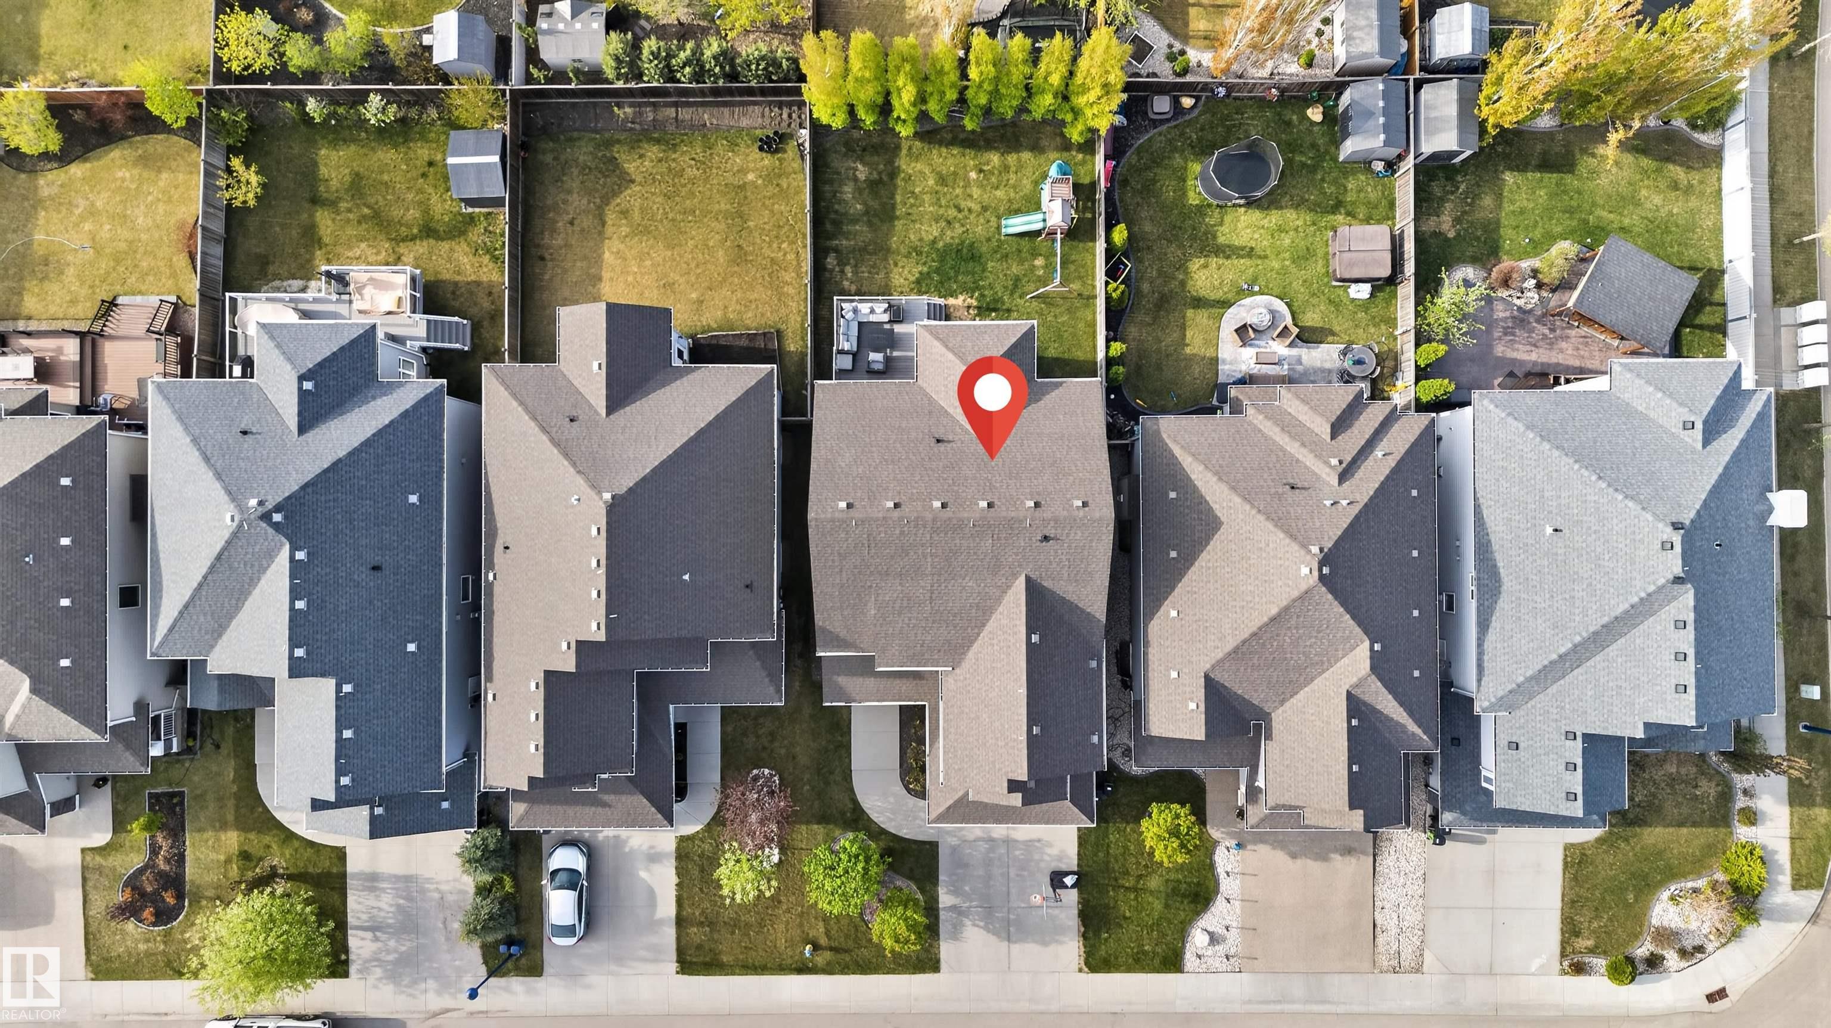
  • 5,629.41 Sq.Ft. Lot
  • 2,860.32 Sq.Ft. Living
  • 2015 Year Built
  • For Sale Status
  • E4489253 MLS® ID
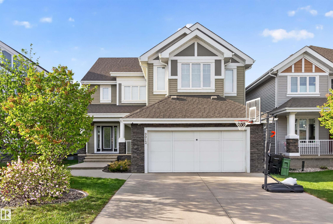
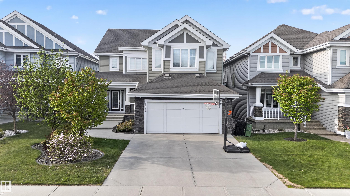
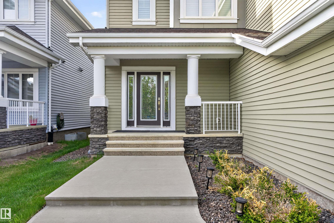
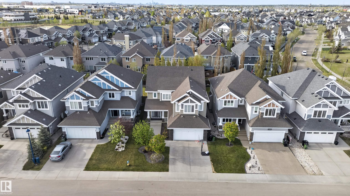
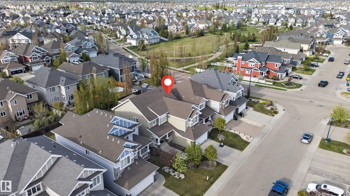
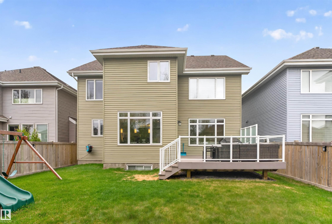
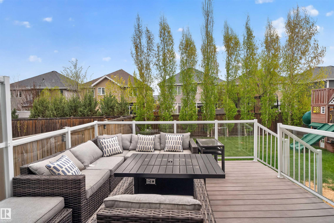
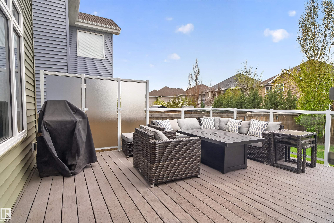
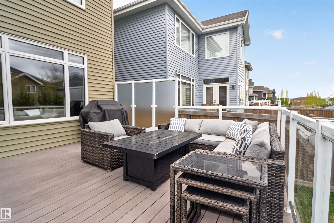
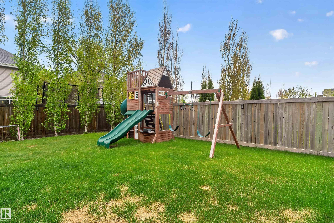
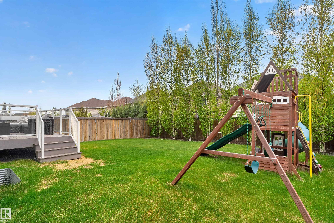
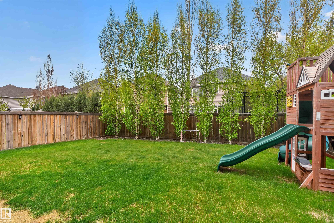
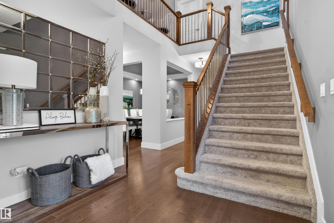
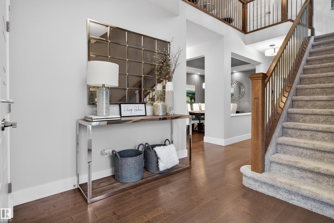
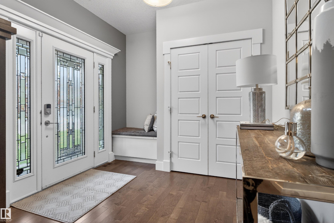
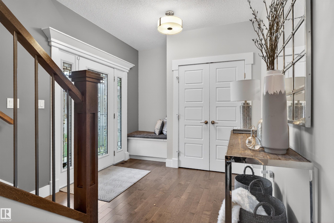
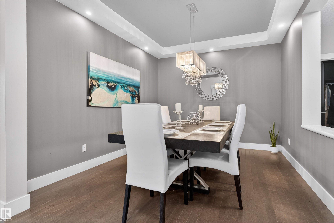
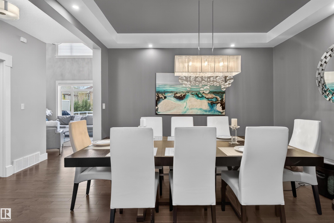
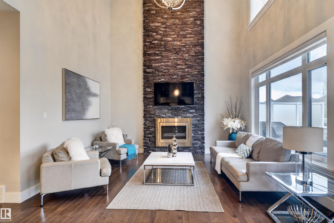
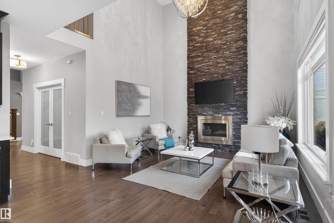
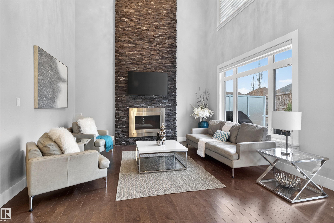
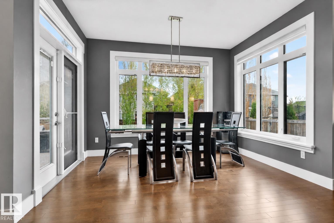
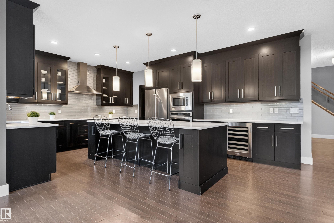
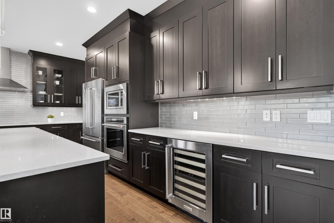
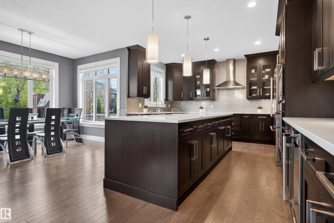
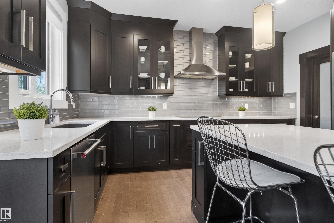
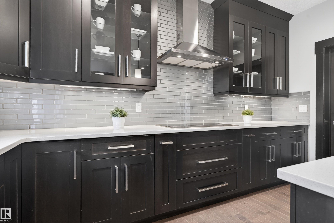
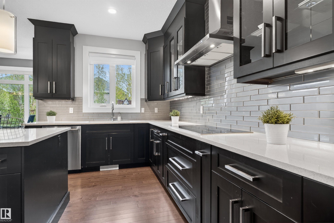
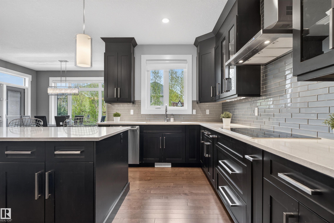
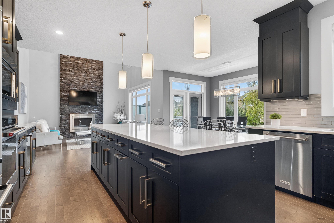
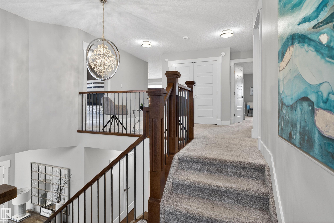
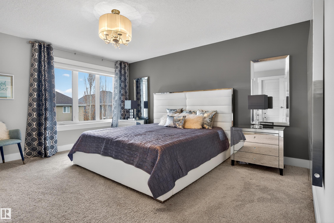
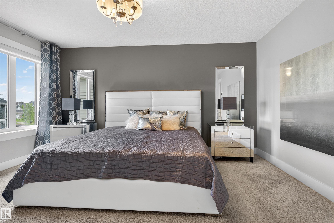
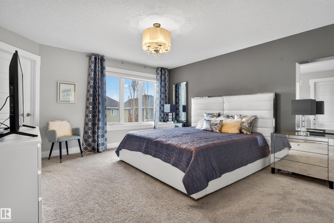
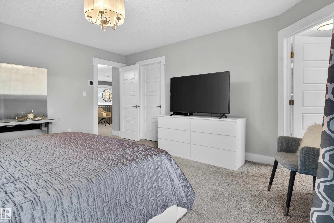
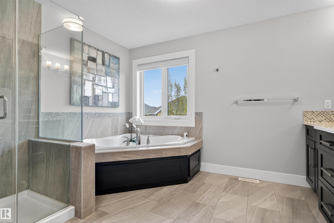
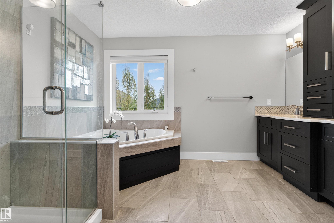
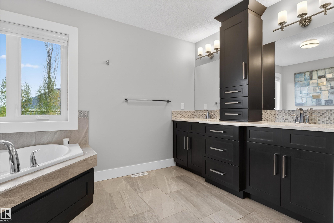
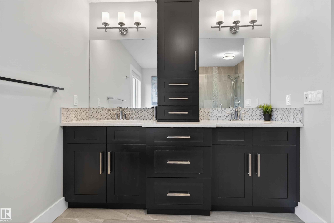
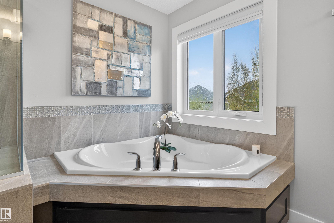
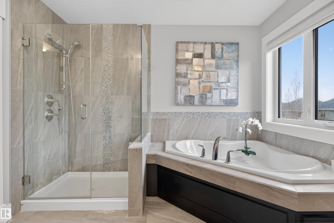
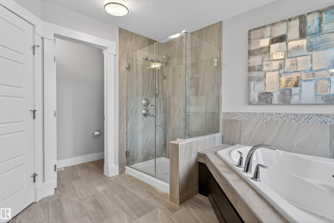
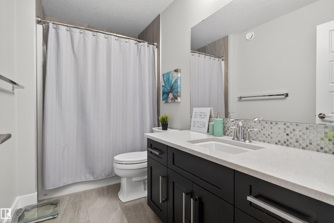
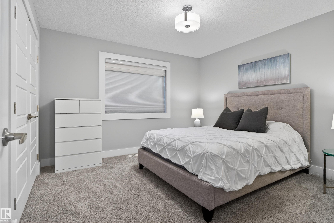
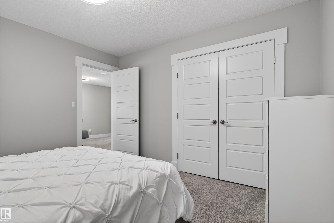
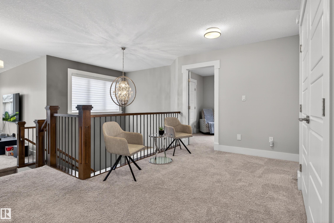
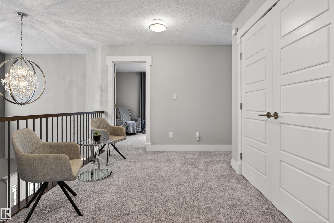
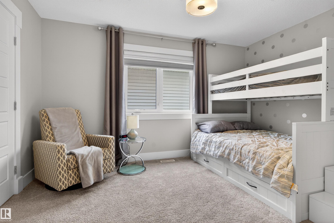
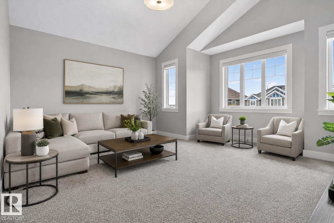
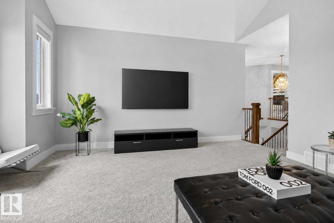
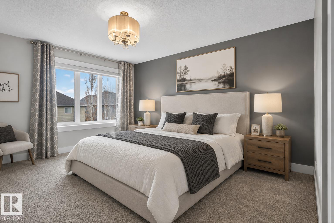
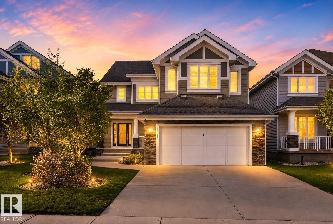
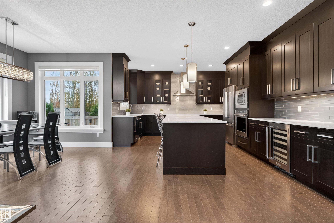
Some homes give you more space. This one gives your family a better way to live. Set in Lake Summerside, this 2,860 sq ft two-storey feels like the move-up home you have been working toward. The main floor makes an immediate impression with an open-to-above living room, soaring windows, a floor-to-ceiling stone fireplace, formal dining area, and a private den behind French doors. The kitchen is built for real family life and easy hosting, with quartz counters, ceiling-height cabinetry, a large island, walk-through pantry and built-in appliances. Upstairs, the vaulted bonus room gives everyone a second place to gather, while the spacious primary suite offers a calm reset with a 5-pc ensuite and walk-in closet. Add 3 bedrooms, 2.5 baths, heated garage, composite deck and triple-pane windows. Then there is Summerside itself: private lake, beach club, swimming, tennis, skating, and a community lifestyle that actually delivers.
Show MoreShow Less
PJ Sangha

PJ Sangha

REALTOR®
Phone

780.850.7972

Features and Amenities

Interior

  • Total Bedrooms3
  • Total Bathrooms2.5
  • Full Bathrooms2
  • Half Bathrooms1
  • FlooringCarpet, Ceramic Tile, Hardwood
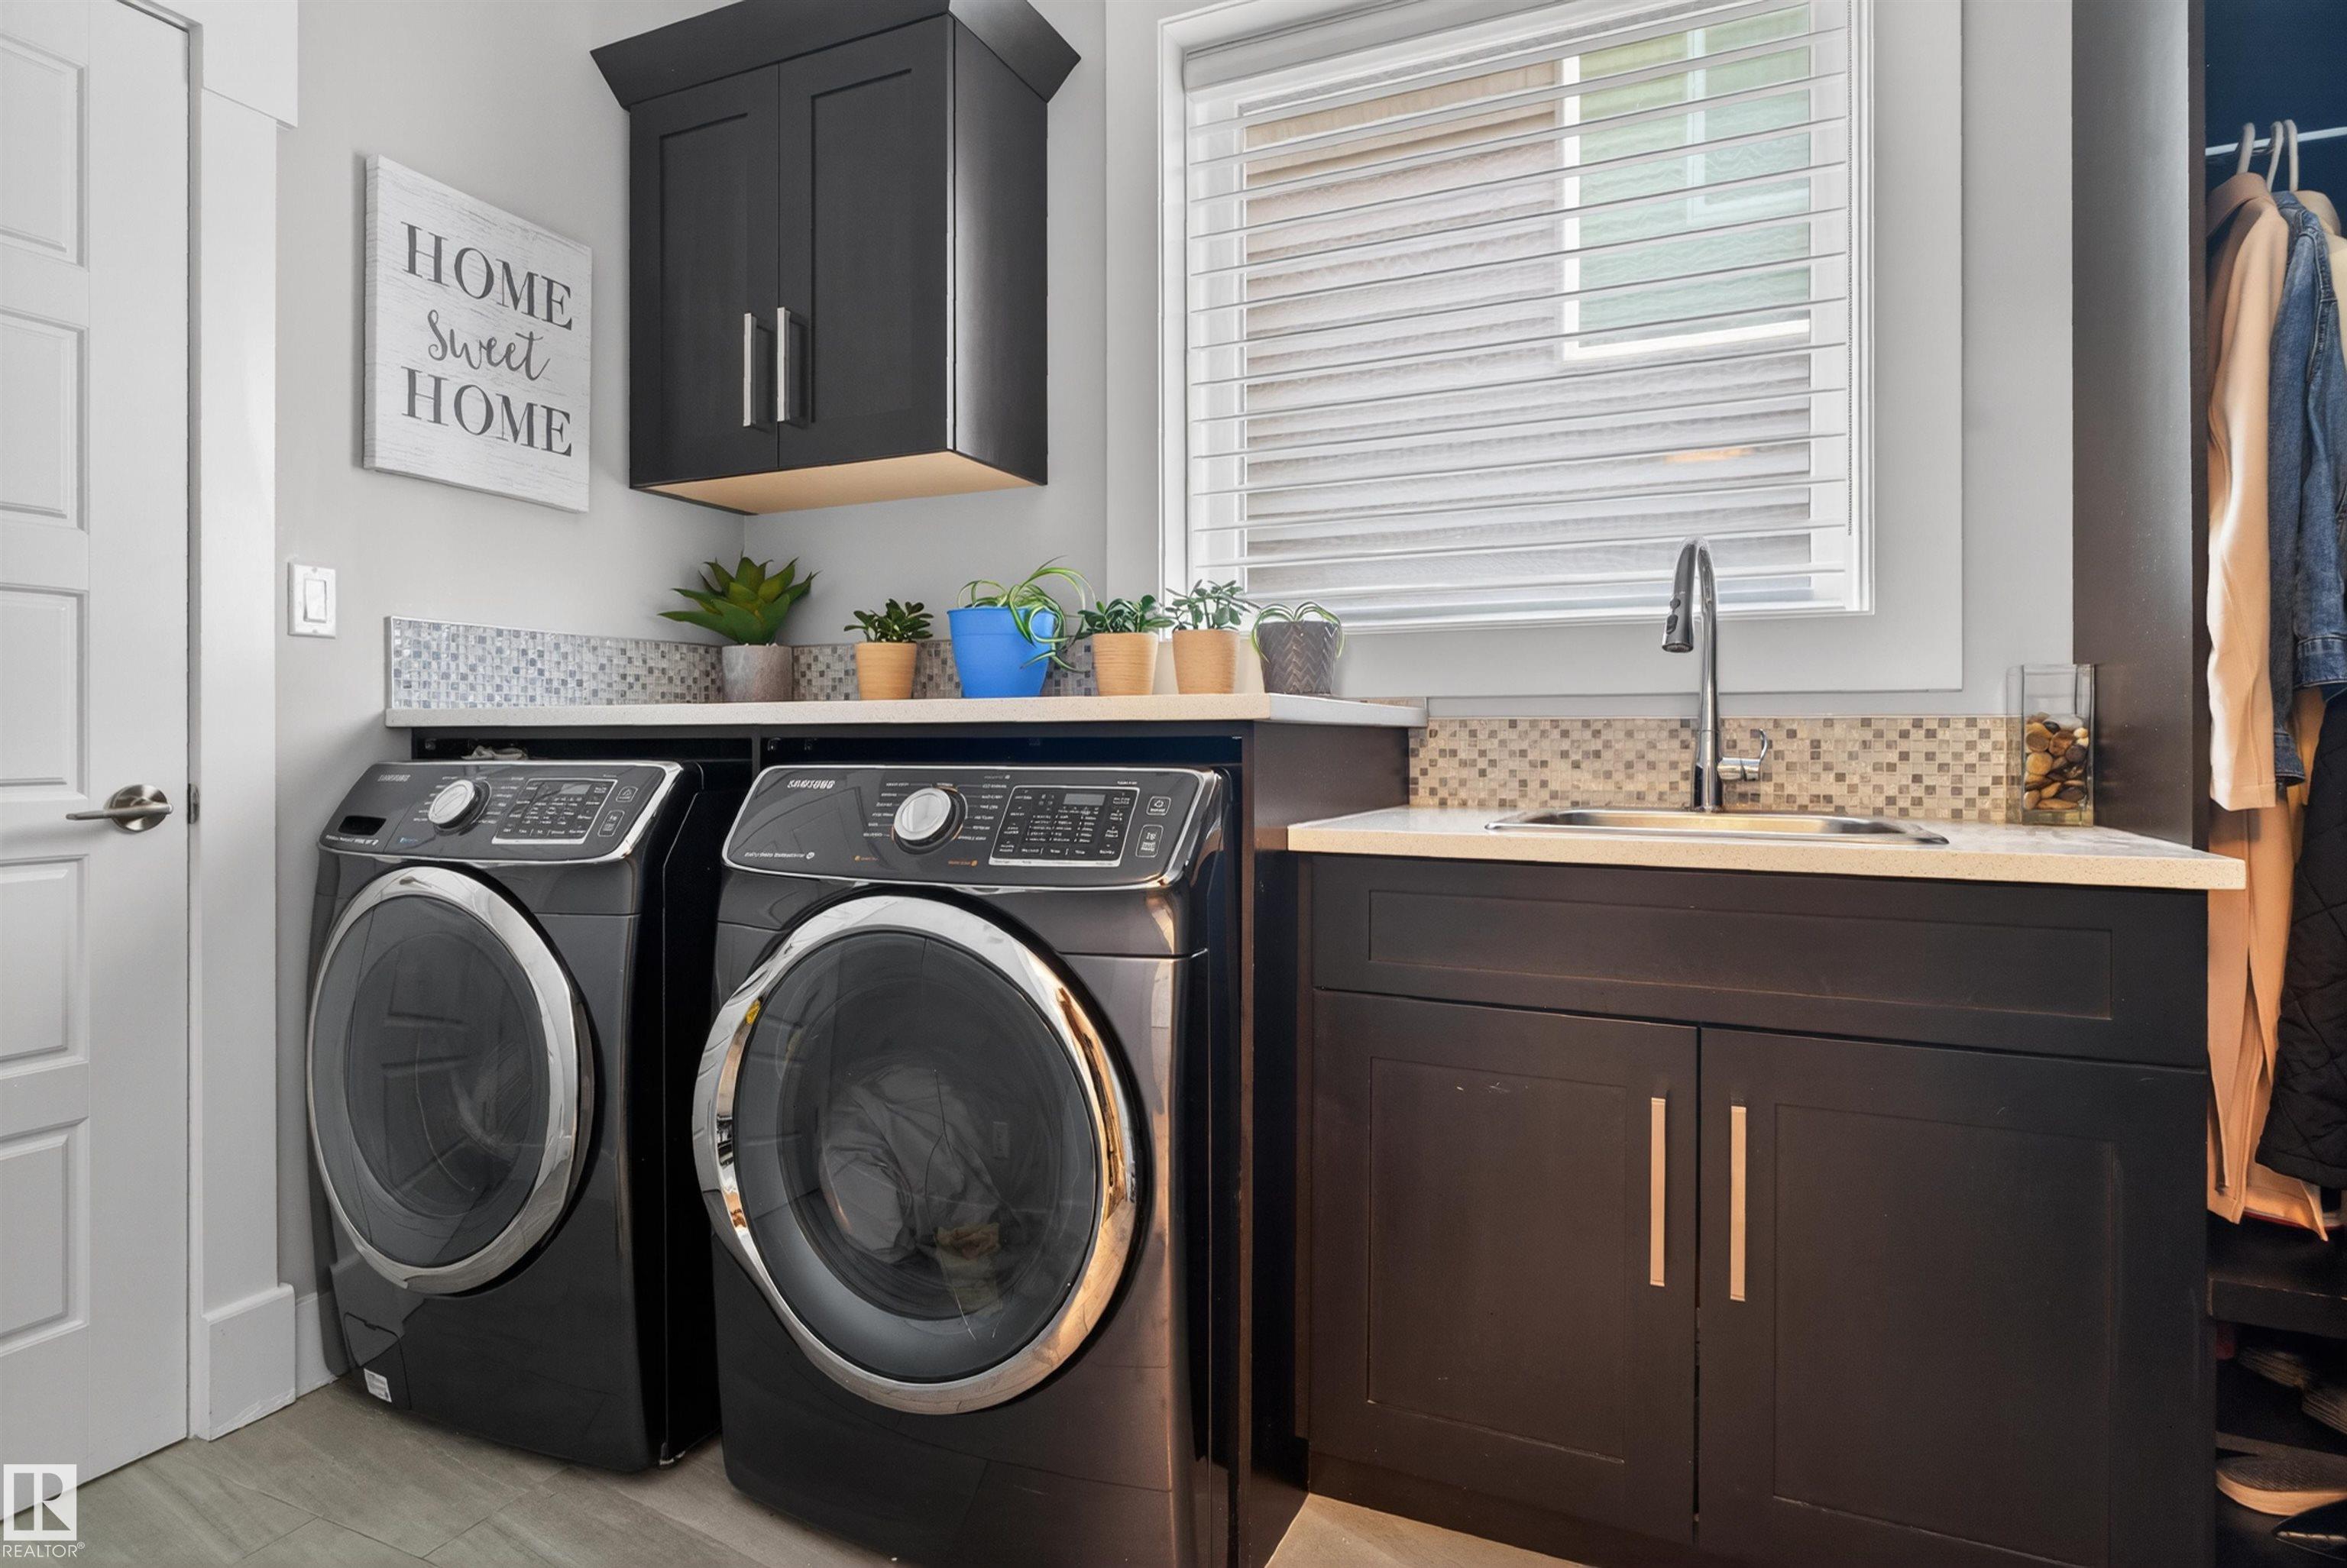
  • APPLIANCESAir Conditioning-Central, Dryer, Garage Control, Garage Opener, Hood Fan, Oven-Built-In, Oven-Microwave, Refrigerator, Washer, Window Coverings, Wine/Beverage Cooler, Stove-Countertop Inductn
  • other interior Featuresensuite bathroom

Area & Lot

  • Status For Sale
  • Living Area2,860.32 Sq.Ft.
  • Lot Area5,629.41 Sq.Ft.
  • MLS® IDE4489253
  • TypeResidential
  • YEAR BUILT2015
  • Architecture Styles2 Storey

Exterior

  • STORIES2
  • Garage Spaces4.0
  • roofAsphalt Shingles
  • parkingDouble Garage Attached, Heated, Over Sized
  • HEAT TYPEForced Air-1, Natural Gas
  • SubstructureConcrete Perimeter, Stone
  • other exterior FeaturesAirport Nearby, Fenced, Lake Access Property, Landscaped, Playground Nearby, Public Transportation, Schools, Shopping Nearby

Financial

  • Sales Price$854,900 CAD
  • HOA Fees $489 CAD/yr
  • Zoning Zone 53

WORK WITH US

We are committed to excellence at every step of the process and because we are a boutique real estate brokerage, we can leverage our decades of experience with some of the largest and most prestigious global companies, and combine it with a more personalized approach and experience.

Contact Us