78 JUNEAU WY, St Albert, AB T8N 7W8, CA
78 JUNEAU WY
Courtesy of Rimrock Real Estate, Kelly L Nikolic Listing Contact: +1 780-720-1801 

78 JUNEAU WY

78 JUNEAU WY, St Albert, AB

$559,000 CAD

HIGHLIGHTS
  • 4 Beds
  • 3 Full Baths
  • 1 Half Bath
  • 1,685.97 Sq.Ft. Living
  • 2022 Year Built
  • For Sale Status
  • E4508053 MLS® ID
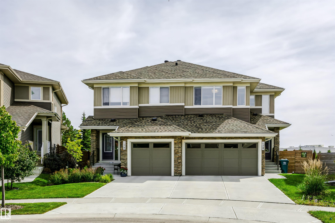
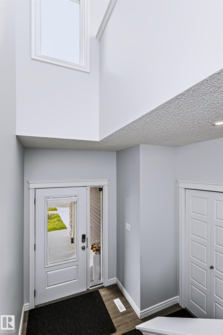
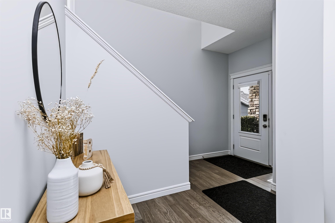
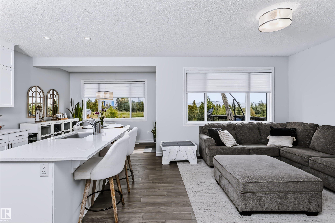
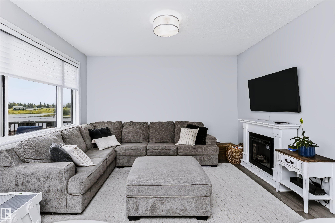
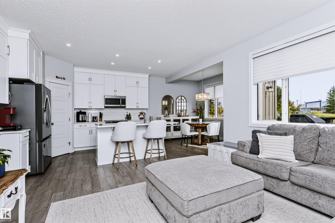
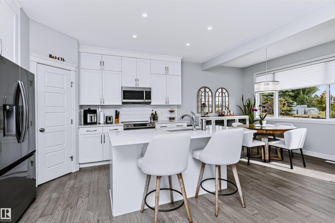
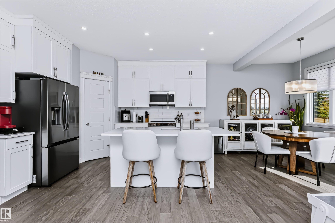
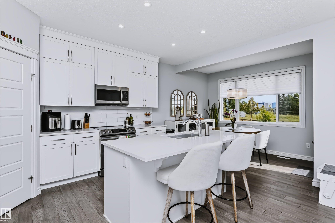
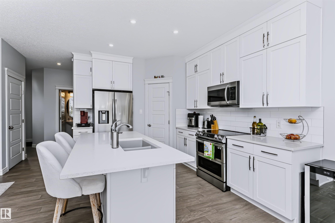
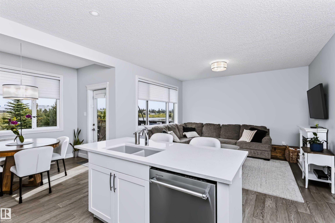
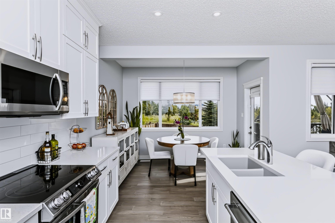
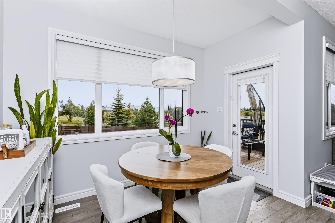
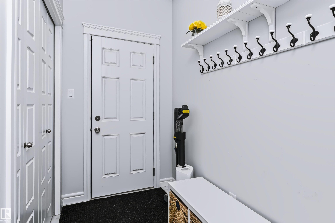
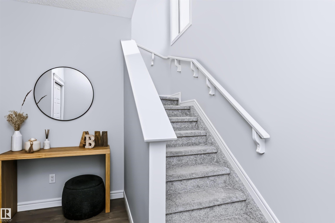
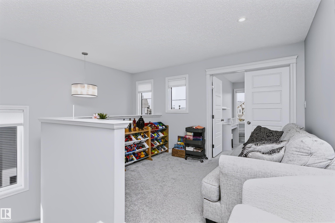
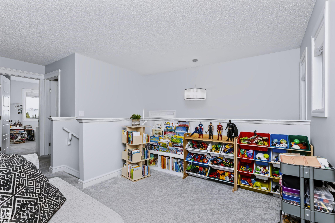
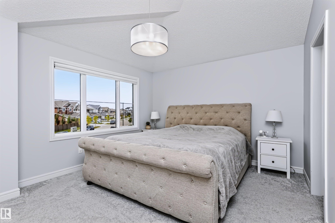
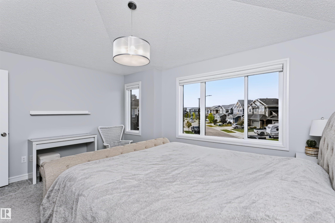
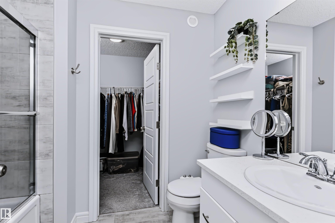
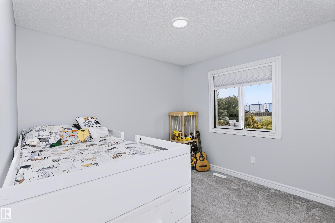
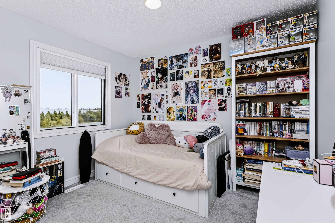
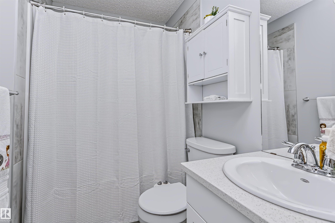
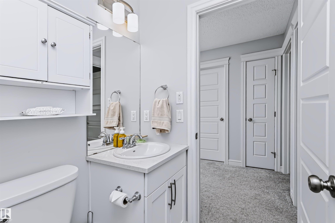
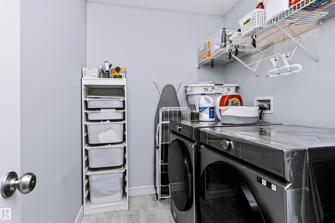
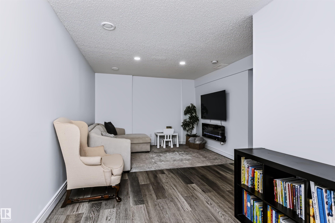
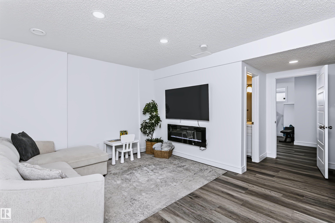
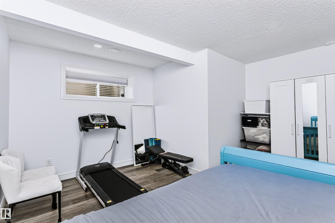
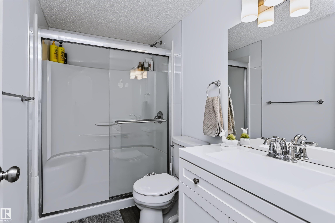
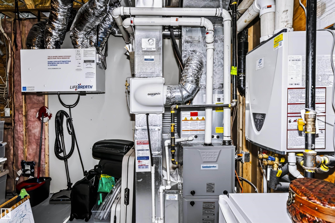
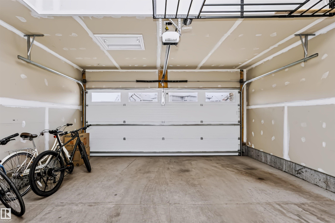
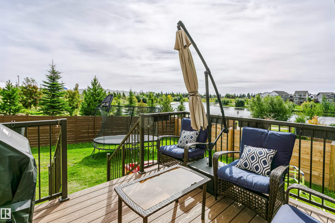
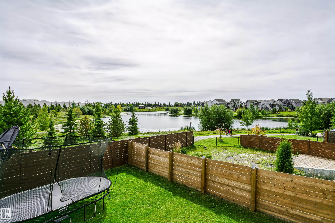
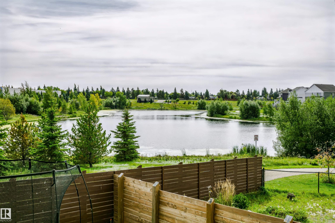
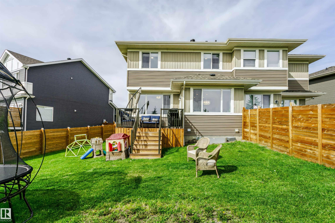
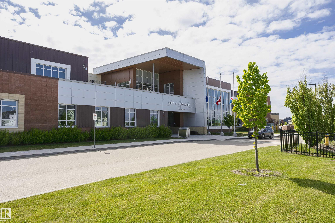
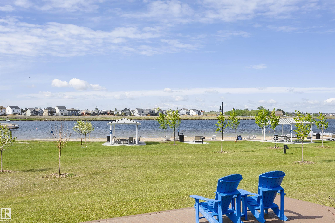
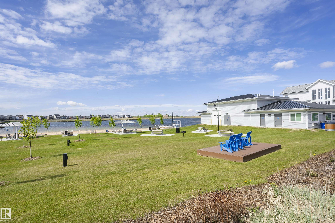
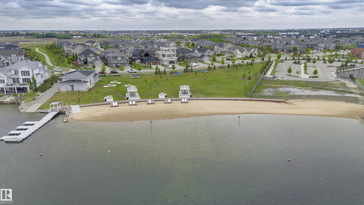
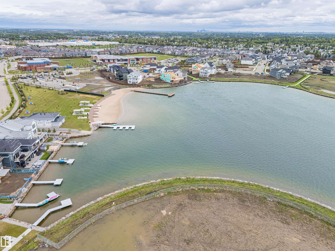
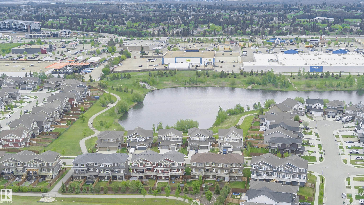
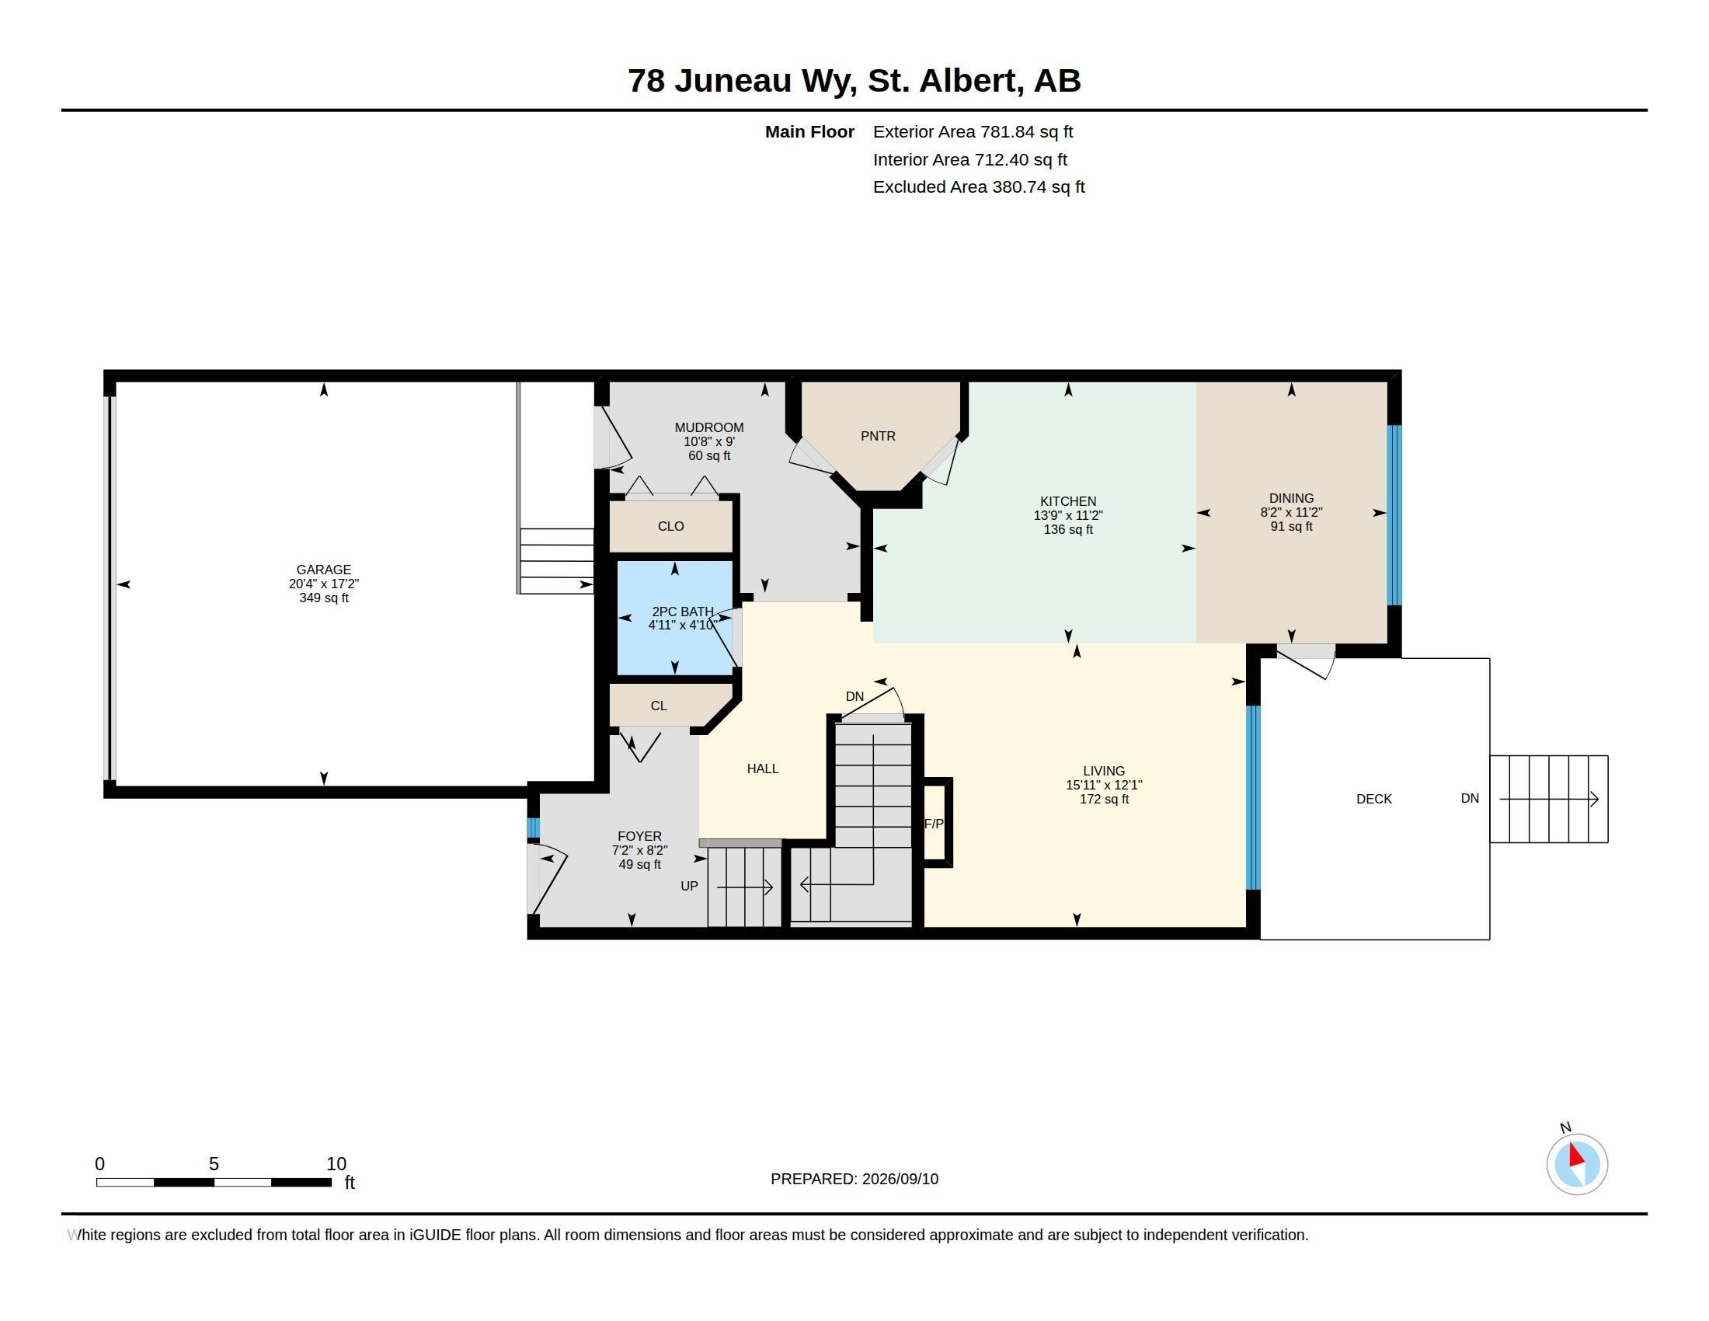
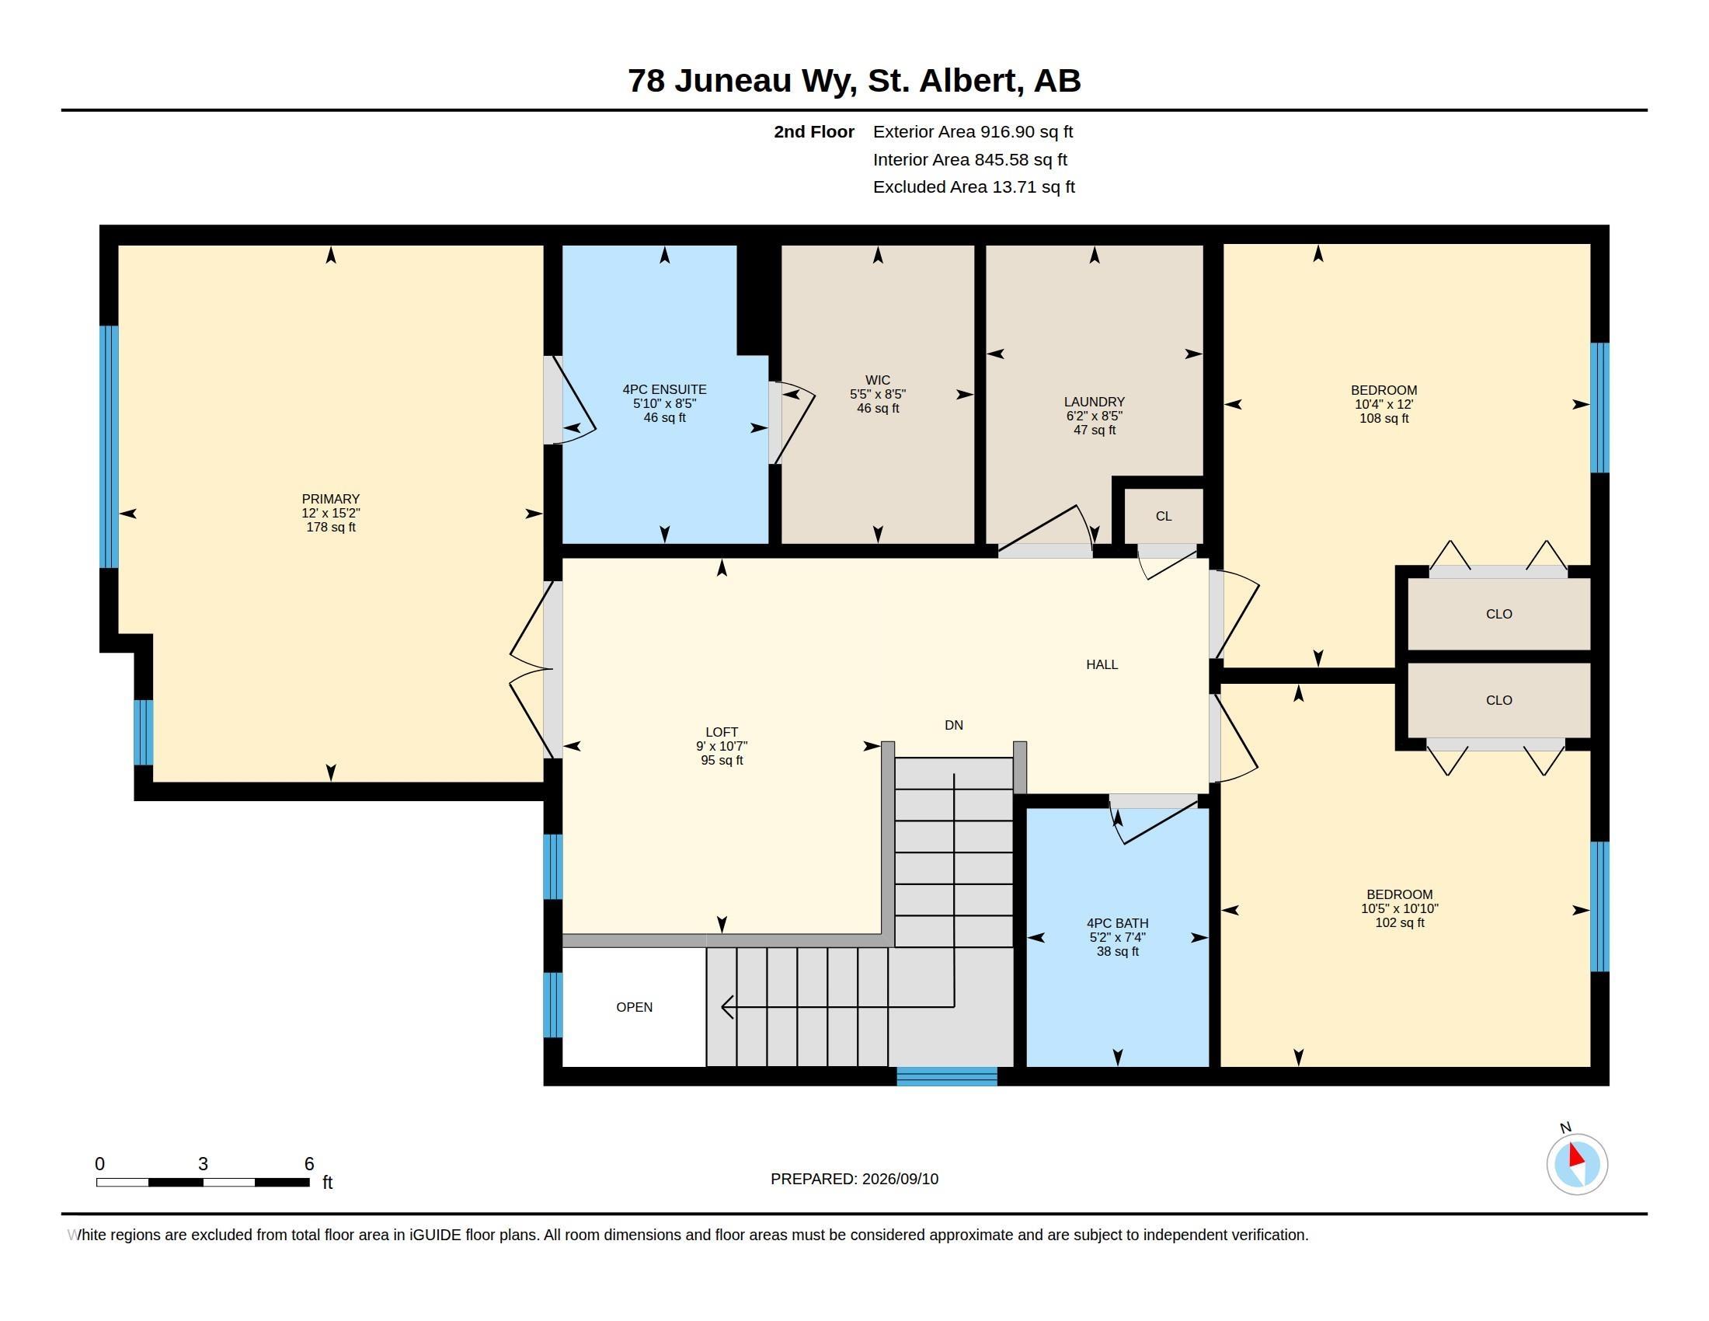
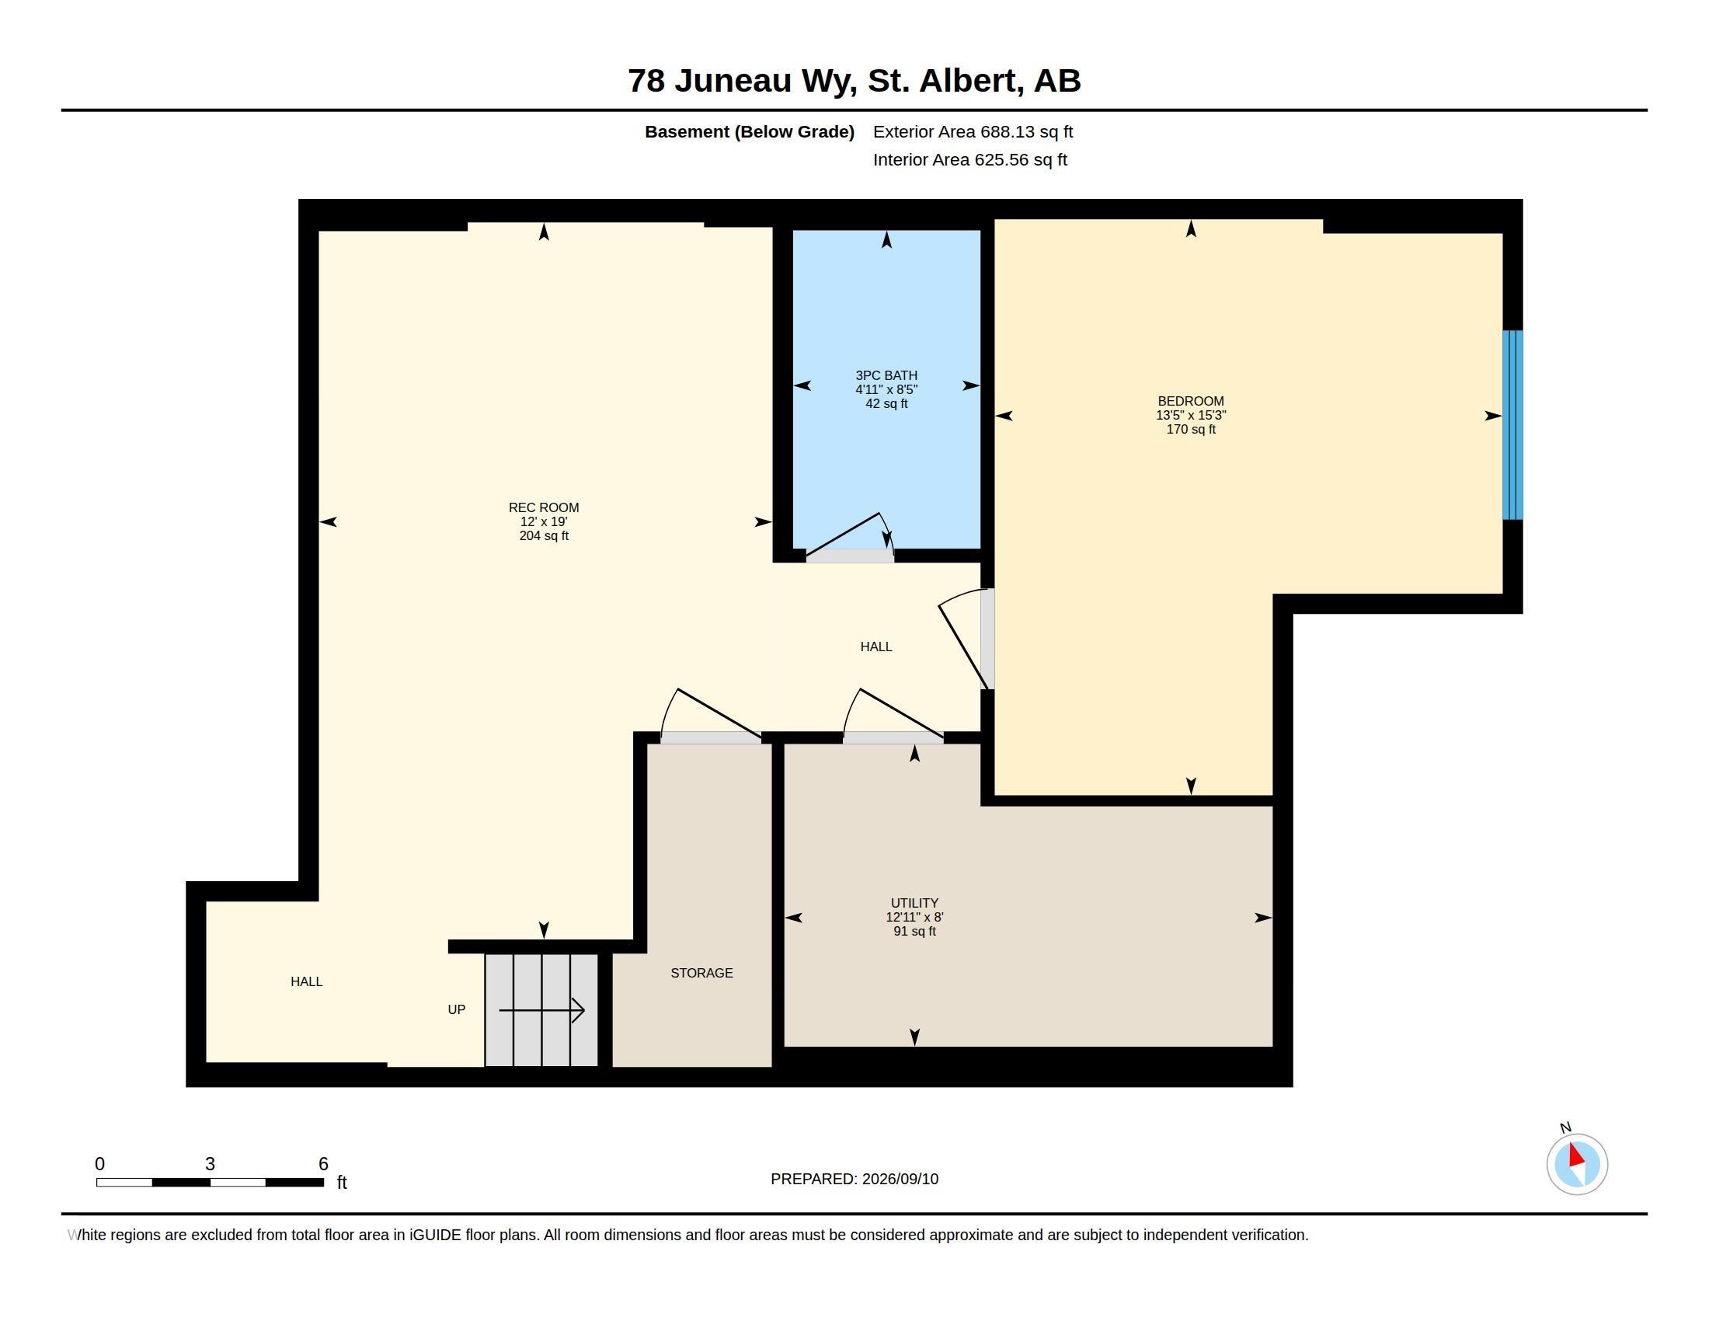
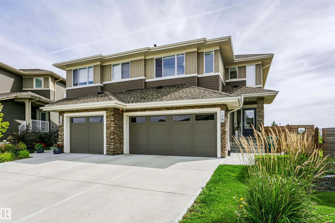
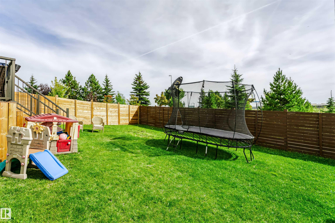
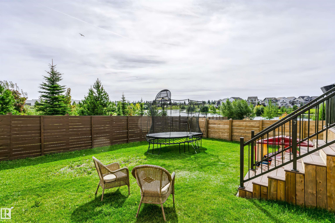
Enjoy beautiful pond views and scenic walking paths just outside your door in the sought-after community of Jensen Lakes. This spacious Half Duplex offers 1698 sq ft above grade PLUS a finished basement. The bright open-concept main floor features vinyl plank flooring and an abundance of natural light. At the heart of the home, the chef-inspired kitchen offers generous counter space, ample cabinetry and seamlessly connects to the inviting dining and living areas. Upstairs, retreat to the spacious primary suite featuring a walk-in closet and 3-piece ensuite. Two additional bedrooms, a 4-piece bathroom, loft area and the convenience of an upstairs laundry room complete this level. The fully finished basement adds even more living space with a recreation room, spacious 4th bedroom and 3-piece bathroom--ideal for guests, teens or extended family. Complete with a double attached garage, Hot Water on Demand and A/C, this home offers access to Jensen Lakes, beautiful parks, schools and numerous amenities.
Show MoreShow Less
Kelly Nikolic

Kelly Nikolic

REALTOR®
Phone

780.720.1801

Features and Amenities

Interior

  • Total Bedrooms4
  • Total Bathrooms3.5
  • Full Bathrooms3
  • Half Bathrooms1
  • FlooringCarpet, Ceramic Tile, Vinyl Plank
  • APPLIANCESAir Conditioning-Central, Dishwasher-Built-In, Dryer, Garage Control, Garage Opener, Refrigerator, Stove-Electric, Washer, Curtains and Blinds
  • other interior Featuresensuite bathroom

Area & Lot

  • Status For Sale
  • Living Area1,685.97 Sq.Ft.
  • MLS® IDE4508053
  • TypeMulti-Family
  • YEAR BUILT2022
  • Architecture Styles2 Storey
  • View DescriptionView Lake
  • Elementary SchoolJoseph Demko
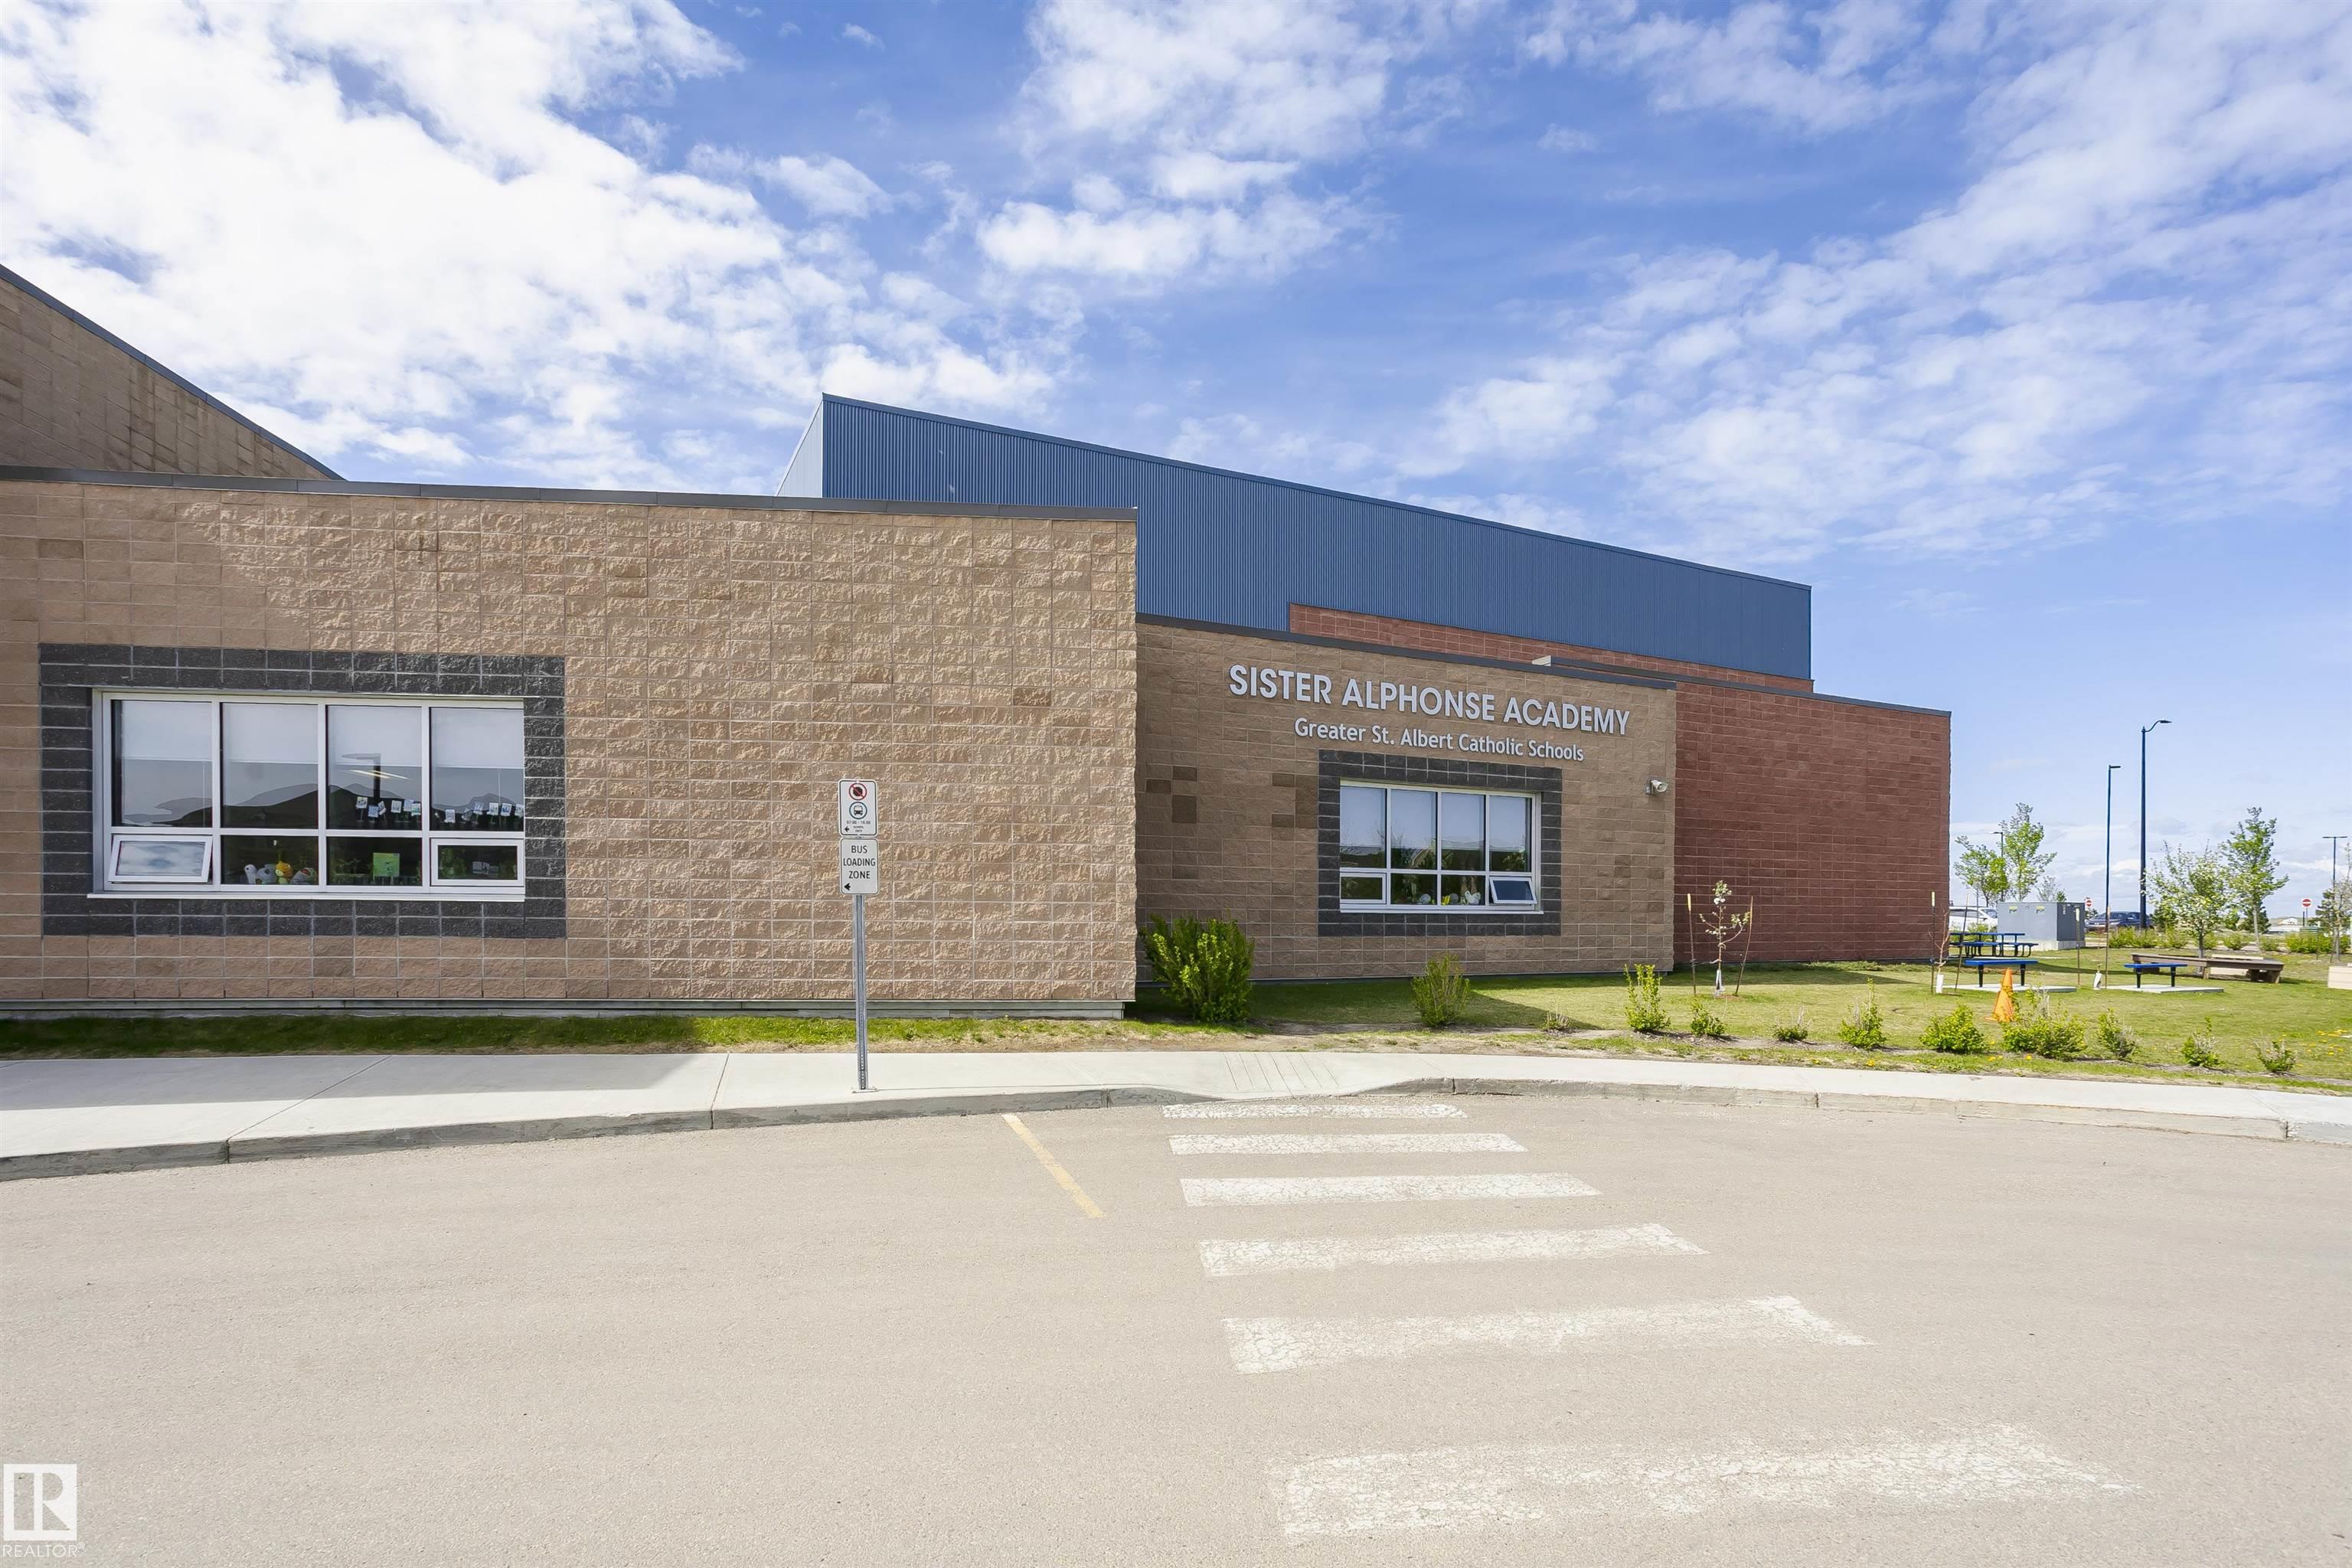
  • Middle SchoolSister Alphonse
  • High SchoolBellerose Composite

Exterior

  • STORIES3
  • Garage Spaces4.0
  • roofAsphalt Shingles
  • parkingDouble Garage Attached
  • HEAT TYPEForced Air-1, Natural Gas
  • SubstructureConcrete Perimeter
  • other exterior FeaturesGolf Nearby, Lake Access Property, Park/Reserve, Playground Nearby, Public Swimming Pool, Public Transportation, Schools, Shopping Nearby, View Lake
Financial

  • Sales Price$559,000 CAD
  • HOA Fees $578 CAD/yr
  • Zoning Zone 24
View Virtual Tour

WORK WITH US

We are committed to excellence at every step of the process and because we are a boutique real estate brokerage, we can leverage our decades of experience with some of the largest and most prestigious global companies, and combine it with a more personalized approach and experience.
Contact Us