3632 KESWICK BV SW, Edmonton, AB T6W 3S5, CA
3632 KESWICK BV SW
Courtesy of Rimrock Real Estate, Adam T Dirksen Listing Contact: +1 780-222-7200 

3632 KESWICK BV SW
3632 KESWICK BV SW, Edmonton, AB

$890,000 CAD

HIGHLIGHTS
  • 3 Beds
  • 3 Full Baths
  • 1 Half Bath
  • 5,456.33 Sq.Ft. Lot
  • 2,361.3 Sq.Ft. Living
  • 2017 Year Built
  • For Sale Status
  • E4501477 MLS® ID
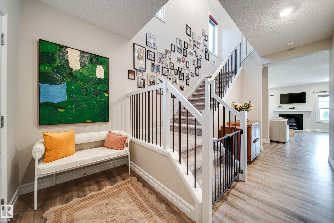
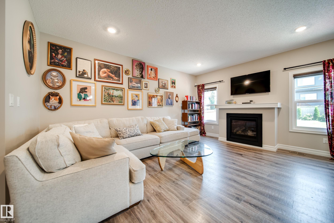
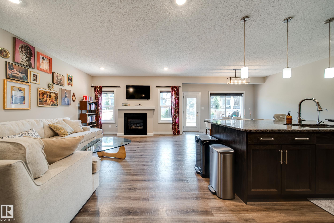
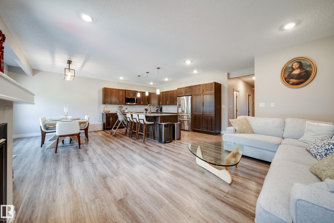
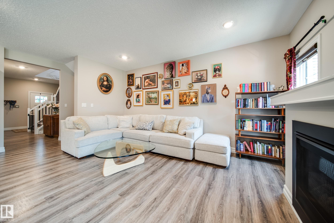
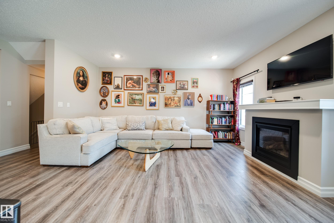
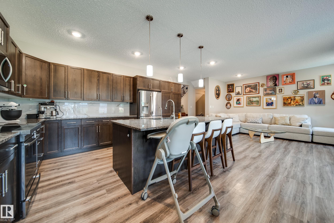
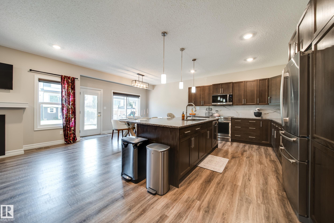
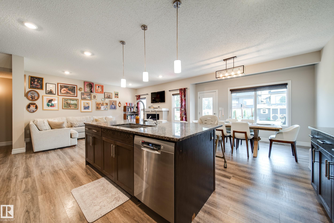
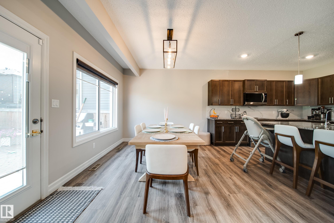
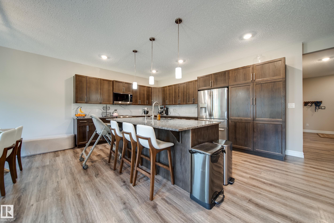
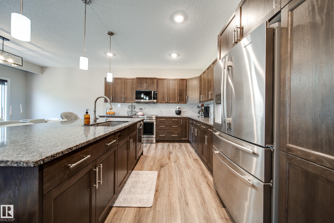
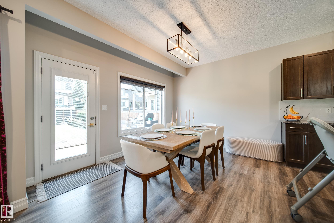
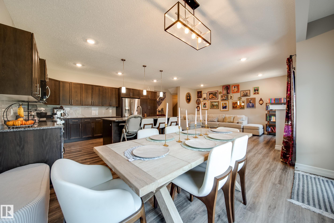
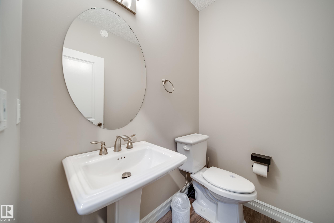
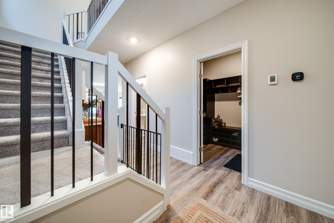
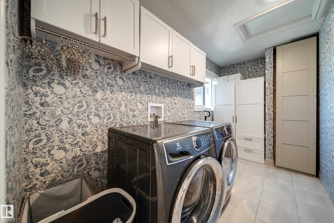
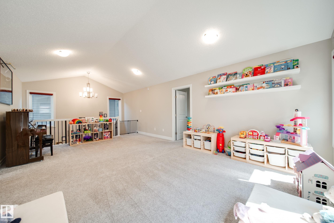
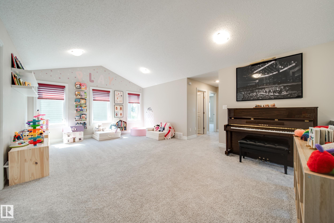
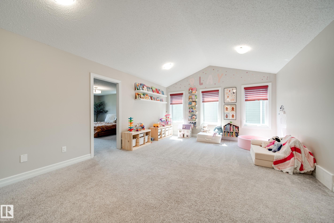
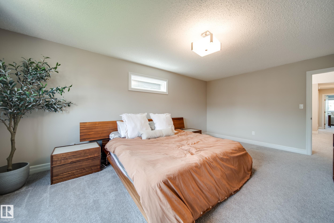
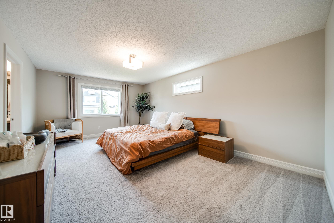
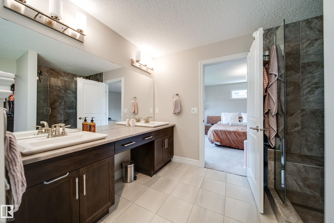
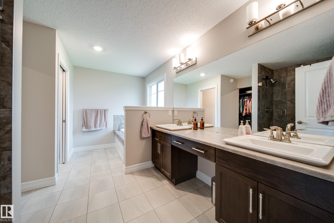
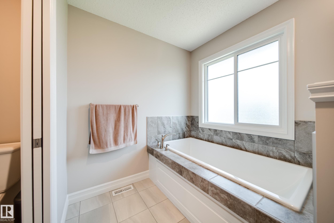
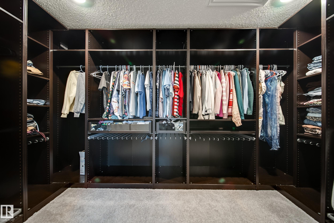
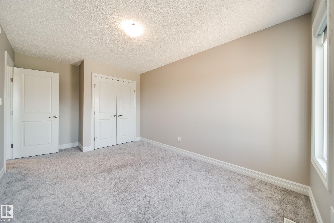
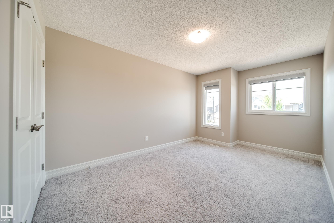
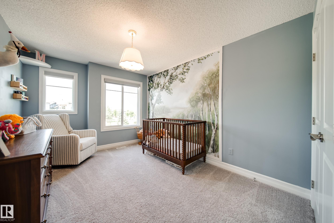
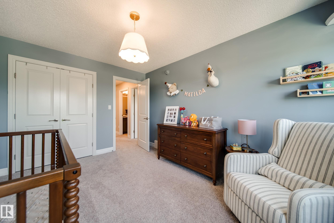
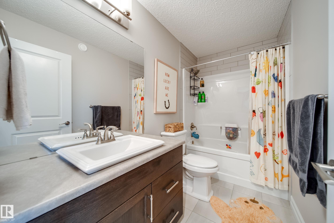
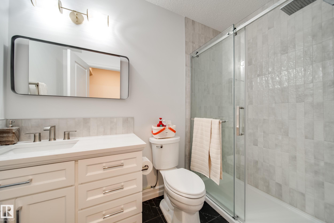
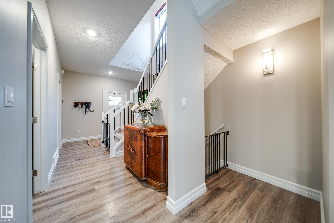
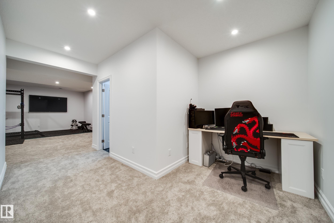
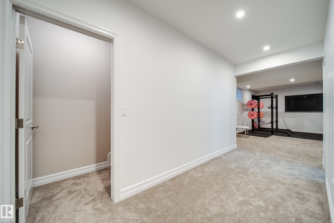
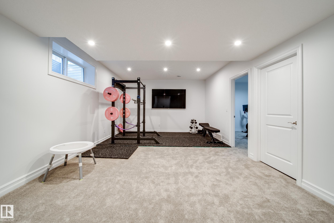
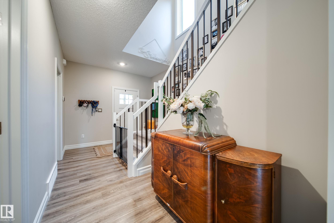
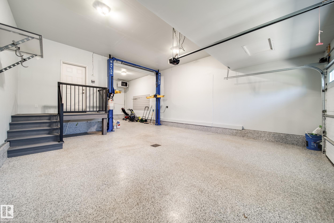
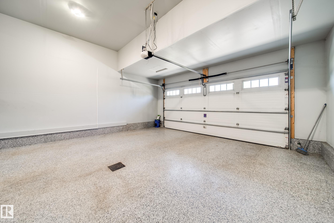
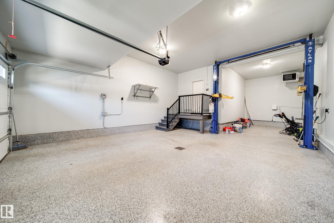
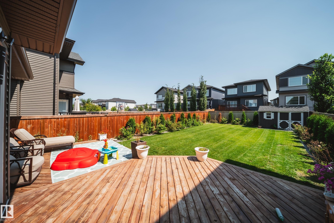
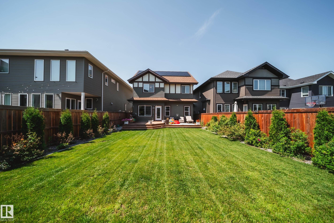
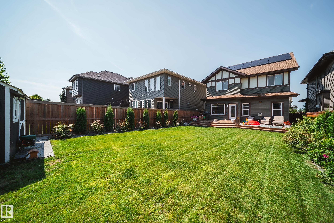
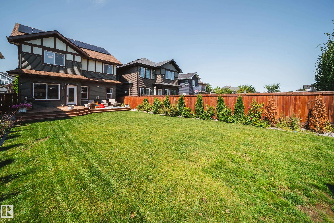
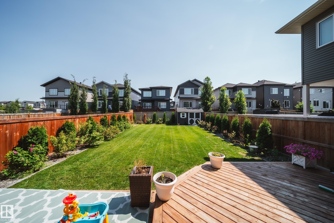
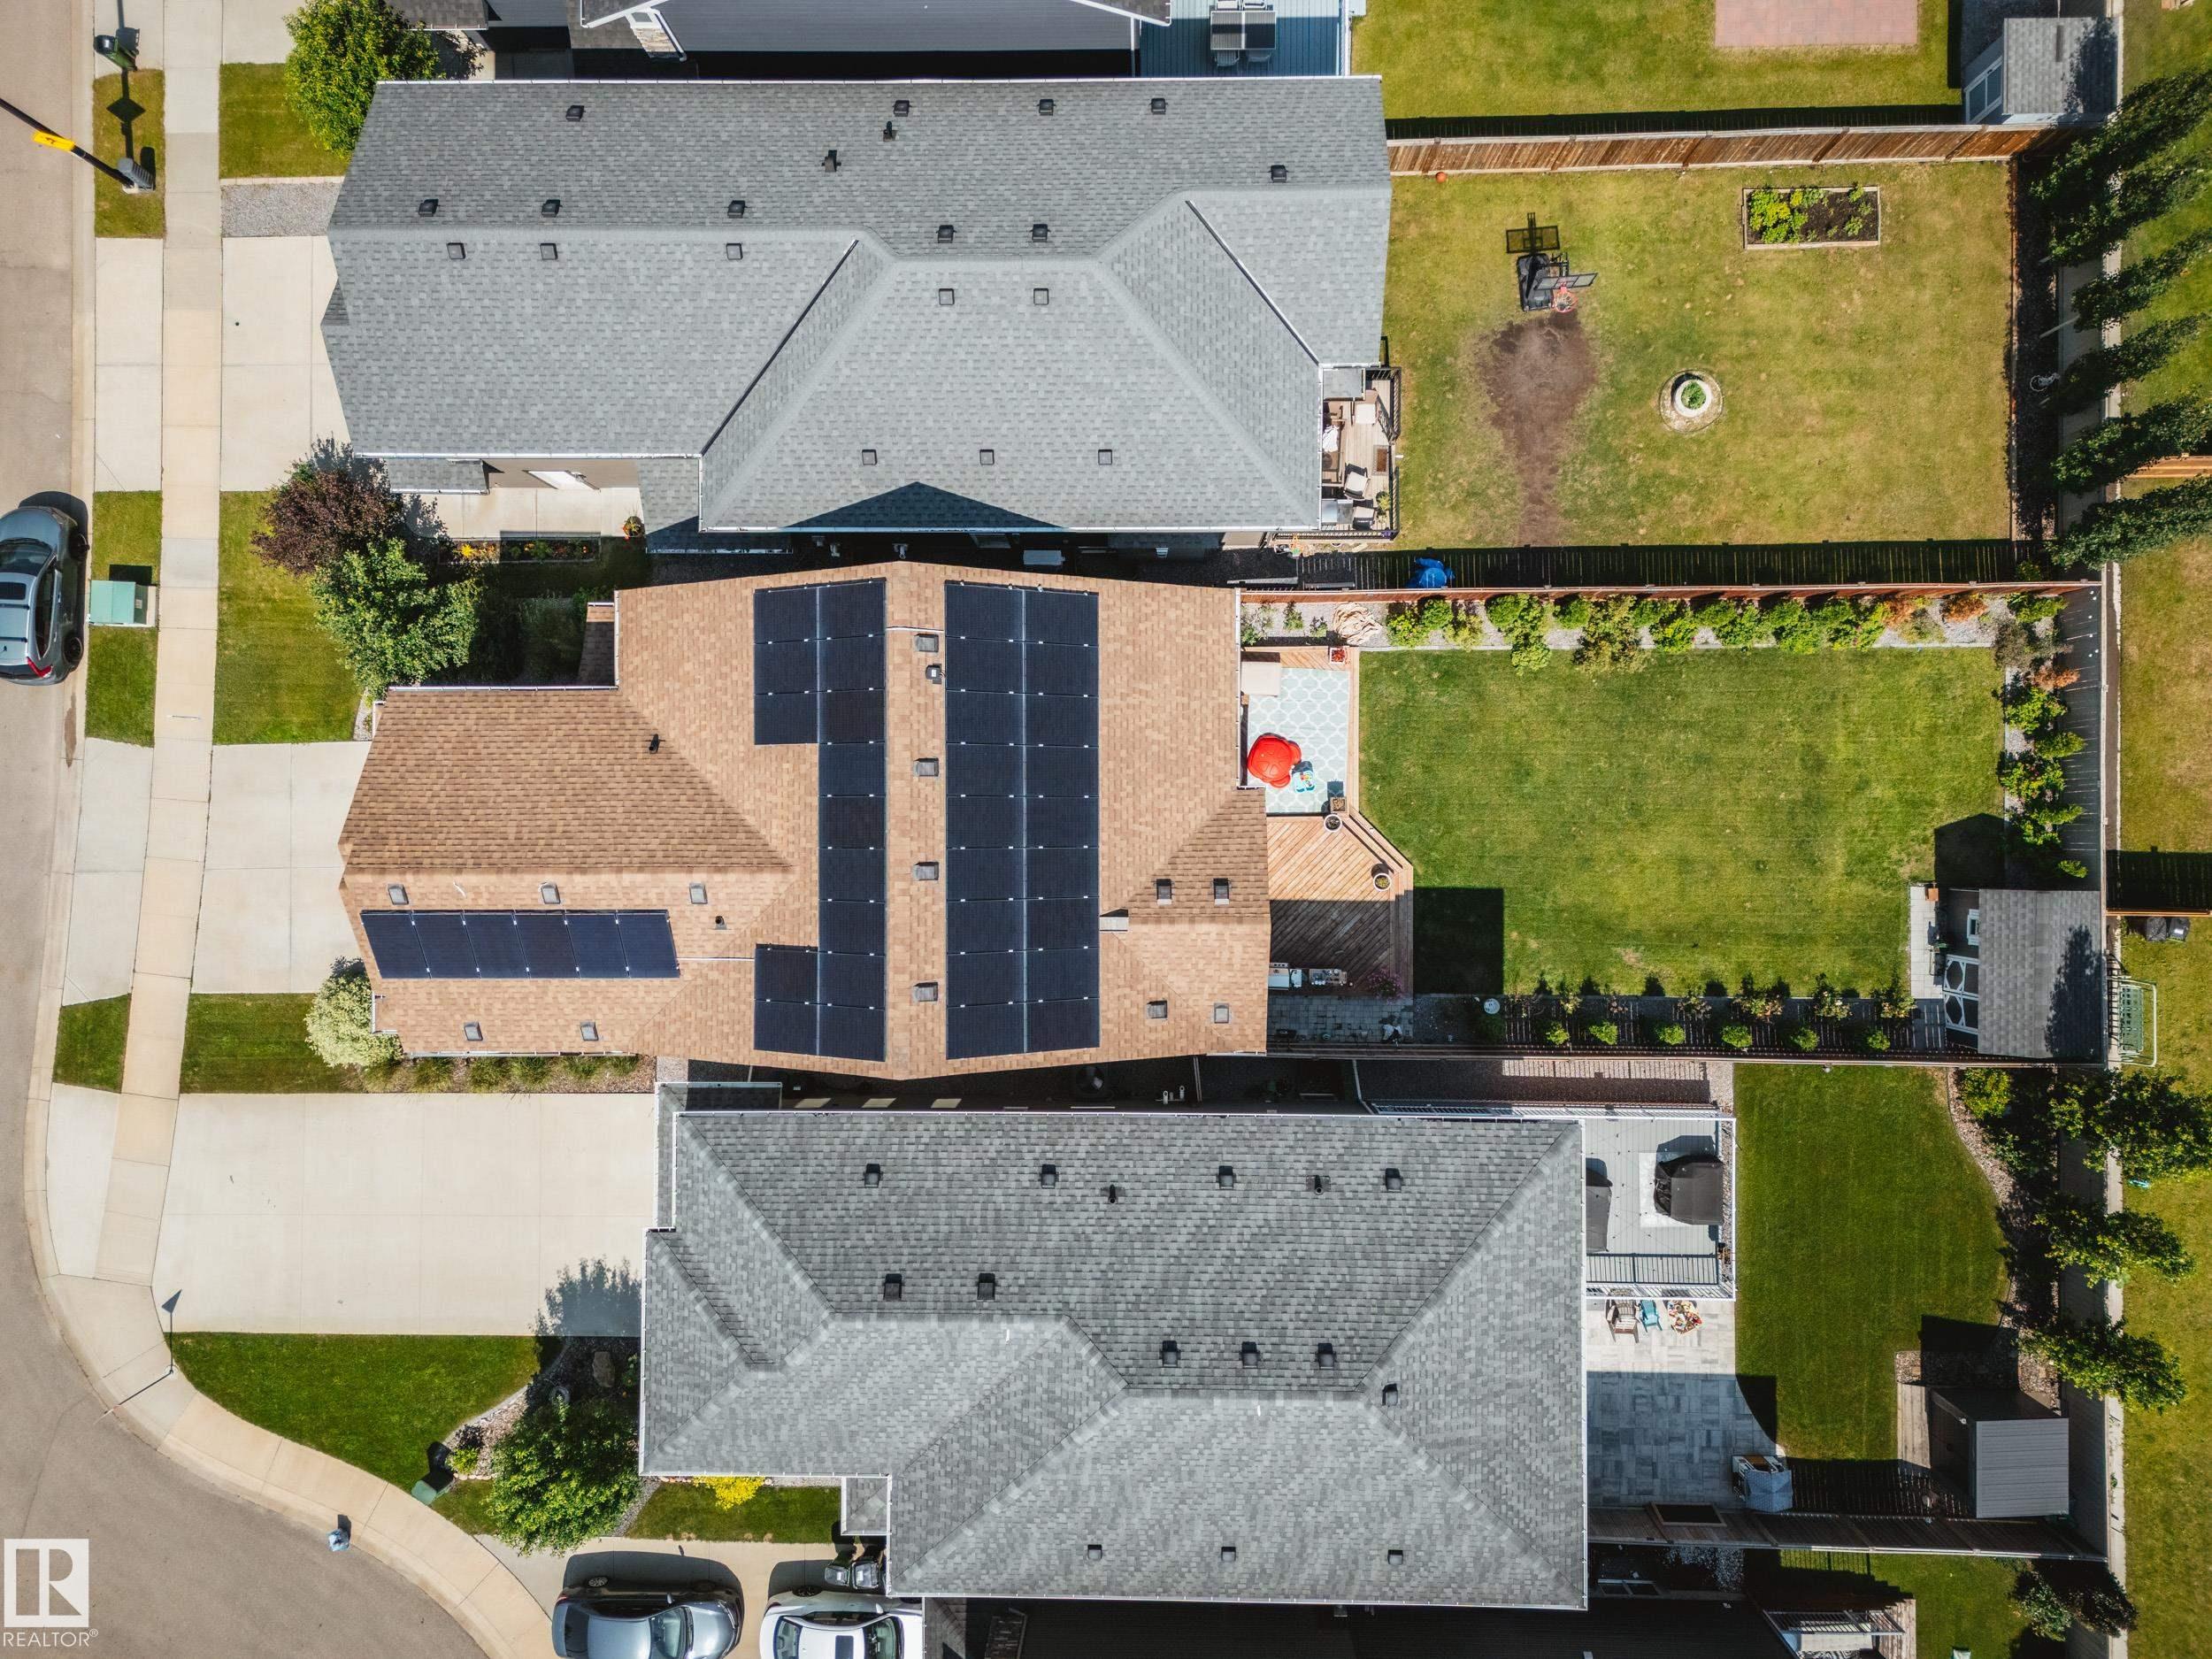
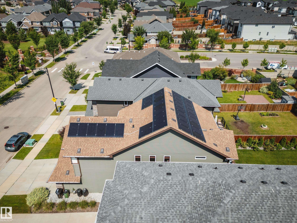
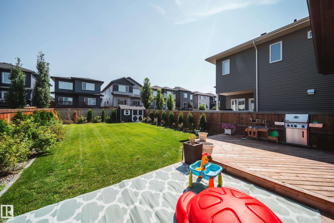
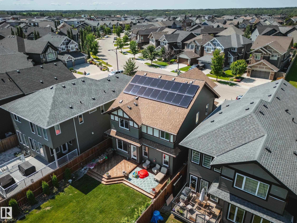
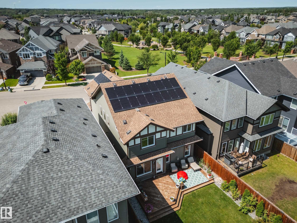
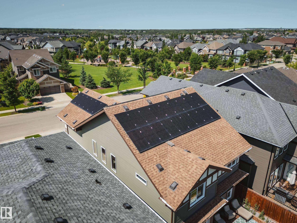
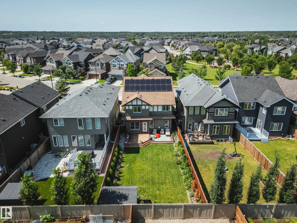
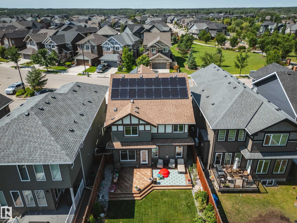
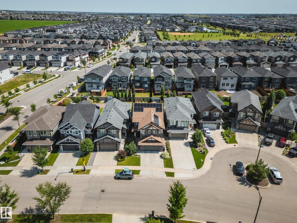
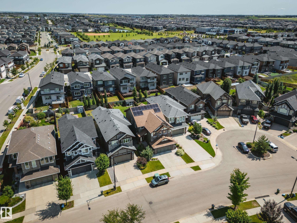
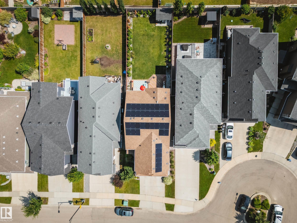
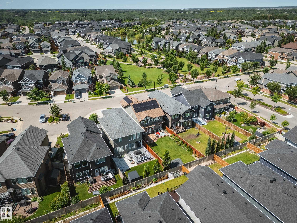
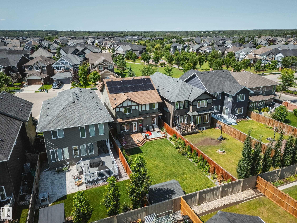
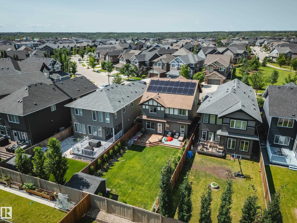
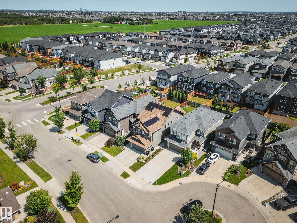
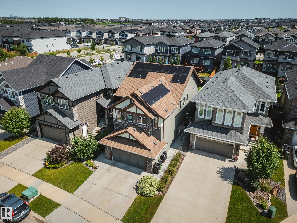
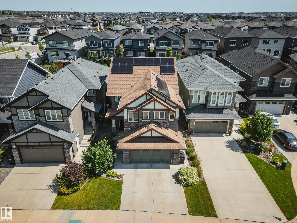
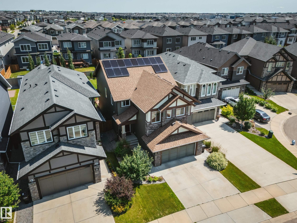
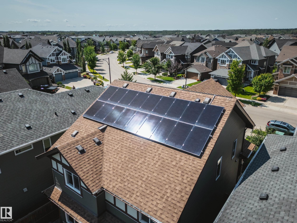
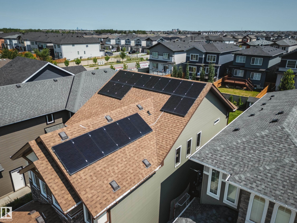
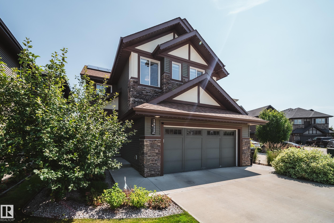
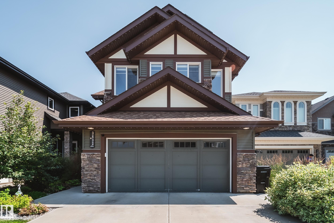
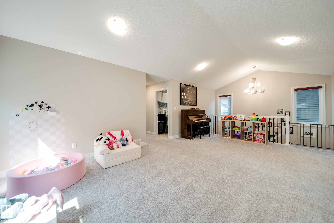
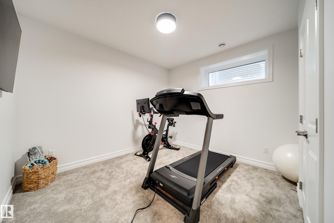
INCREDIBLE KESWICK ON THE RIVER HOME featuring an oversized triple tandem garage with epoxy floors, vehicle lift, 240V EV charging, 12kW grid-tied solar panels that keep electricity costs near zero in most months, permanent LED exterior lighting, and a beautifully landscaped fully fenced yard with a 2-tier deck, veggie garden, and 8x10 shed. This stunning 2,360 sq ft 2-storey showcases expansive windows, 9' ceilings, a bright great room with gas fireplace, and an upscale kitchen with custom cabinetry, granite counters, large island, pantry, and Jenn-Air appliances including an induction range. Upstairs offers vaulted ceilings, 3 spacious bedrooms, laundry, and a luxurious primary suite with spa-inspired ensuite, soaker tub, separate shower, and oversized walk-in closet. NEW FULLY FINISHED BASEMENT! Additional features include A/C, tankless hot water, HRV, radon suppression, custom blinds, upgraded fixtures, security system, 506m2 lot, across from a playground and only minutes to schools.
Show MoreShow Less
Adam Dirksen

Adam Dirksen

REALTOR®
Phone

780.221.3475

Features and Amenities

Interior

  • Total Bedrooms3
  • Total Bathrooms3.5
  • Full Bathrooms3
  • Half Bathrooms1
  • FlooringVinyl Plank
  • APPLIANCESAir Conditioning-Central, Alarm/Security System, Dishwasher-Built-In, Dryer, Garage Control, Garage Opener, Microwave Hood Fan, Refrigerator, Storage Shed, Washer, Stove-Induction, TV Wall Mount
  • other interior Featuresensuite bathroom

Area & Lot

  • Status For Sale
  • Living Area2,361.3 Sq.Ft.
  • Lot Area5,456.33 Sq.Ft.
  • MLS® IDE4501477
  • TypeResidential
  • YEAR BUILT2017
  • neighborhoodKeswick Area
  • Architecture Styles2 Storey

Exterior

  • STORIES3
  • Garage Spaces6.0
  • roofAsphalt Shingles
  • parkingTandem, Triple Garage Attached
  • HEAT TYPEForced Air-1, Natural Gas
  • SubstructureConcrete Perimeter
  • other exterior FeaturesFenced, Low Maintenance Landscape, Playground Nearby, Public Transportation, Schools, Shopping Nearby

Financial

  • Sales Price$890,000 CAD
  • HOA Fees $350 CAD/yr
  • Zoning Zone 56

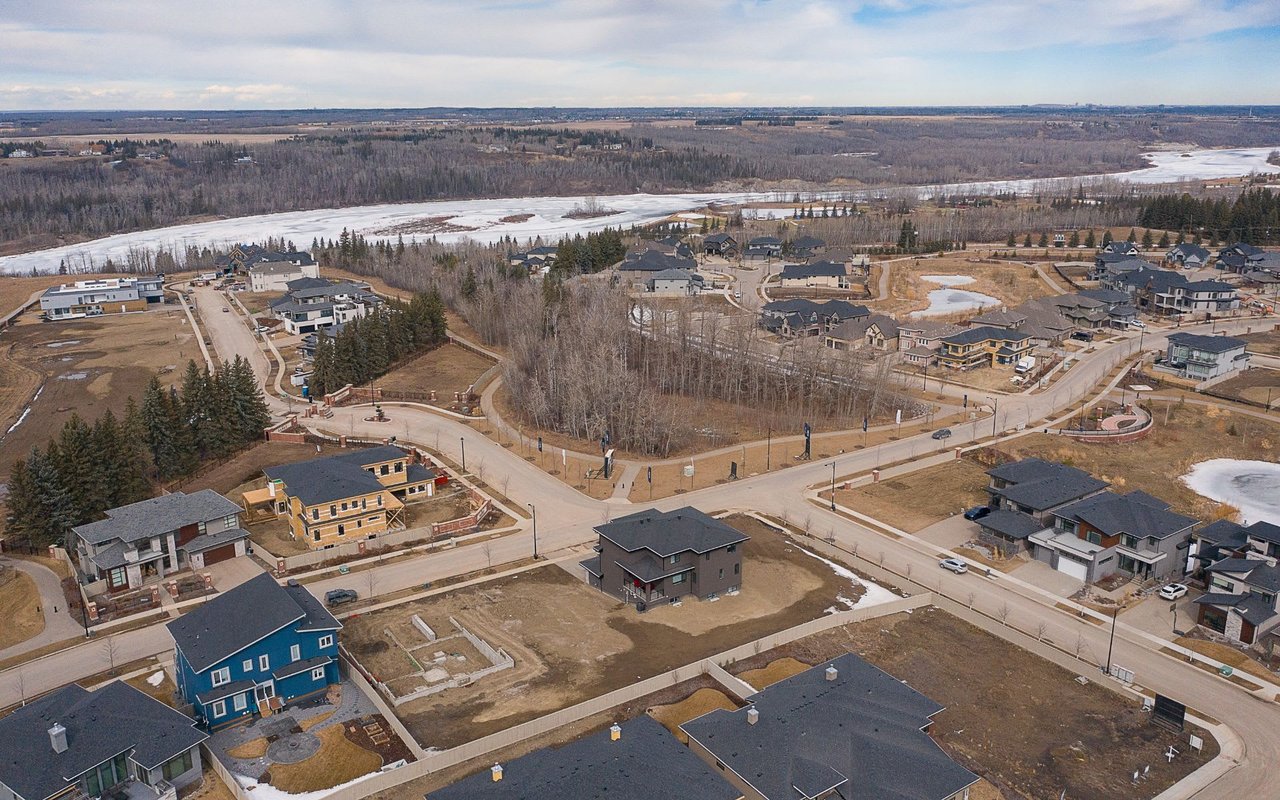
Keswick Area

Coming Soon!

Keswick Area
View Virtual Tour

WORK WITH US

We are committed to excellence at every step of the process and because we are a boutique real estate brokerage, we can leverage our decades of experience with some of the largest and most prestigious global companies, and combine it with a more personalized approach and experience.

Contact Us