17532 55 AV NW, Edmonton, AB T6M 1C9, CA
17532 55 AV NW
Courtesy of Rimrock Real Estate, Alison Murray Listing Contact: +1 780-619-9812 

17532 55 AV NW

17532 55 AV NW, Edmonton, AB

$799,888 CAD

HIGHLIGHTS
  • 5 Beds
  • 2 Full Baths
  • 1 Half Bath
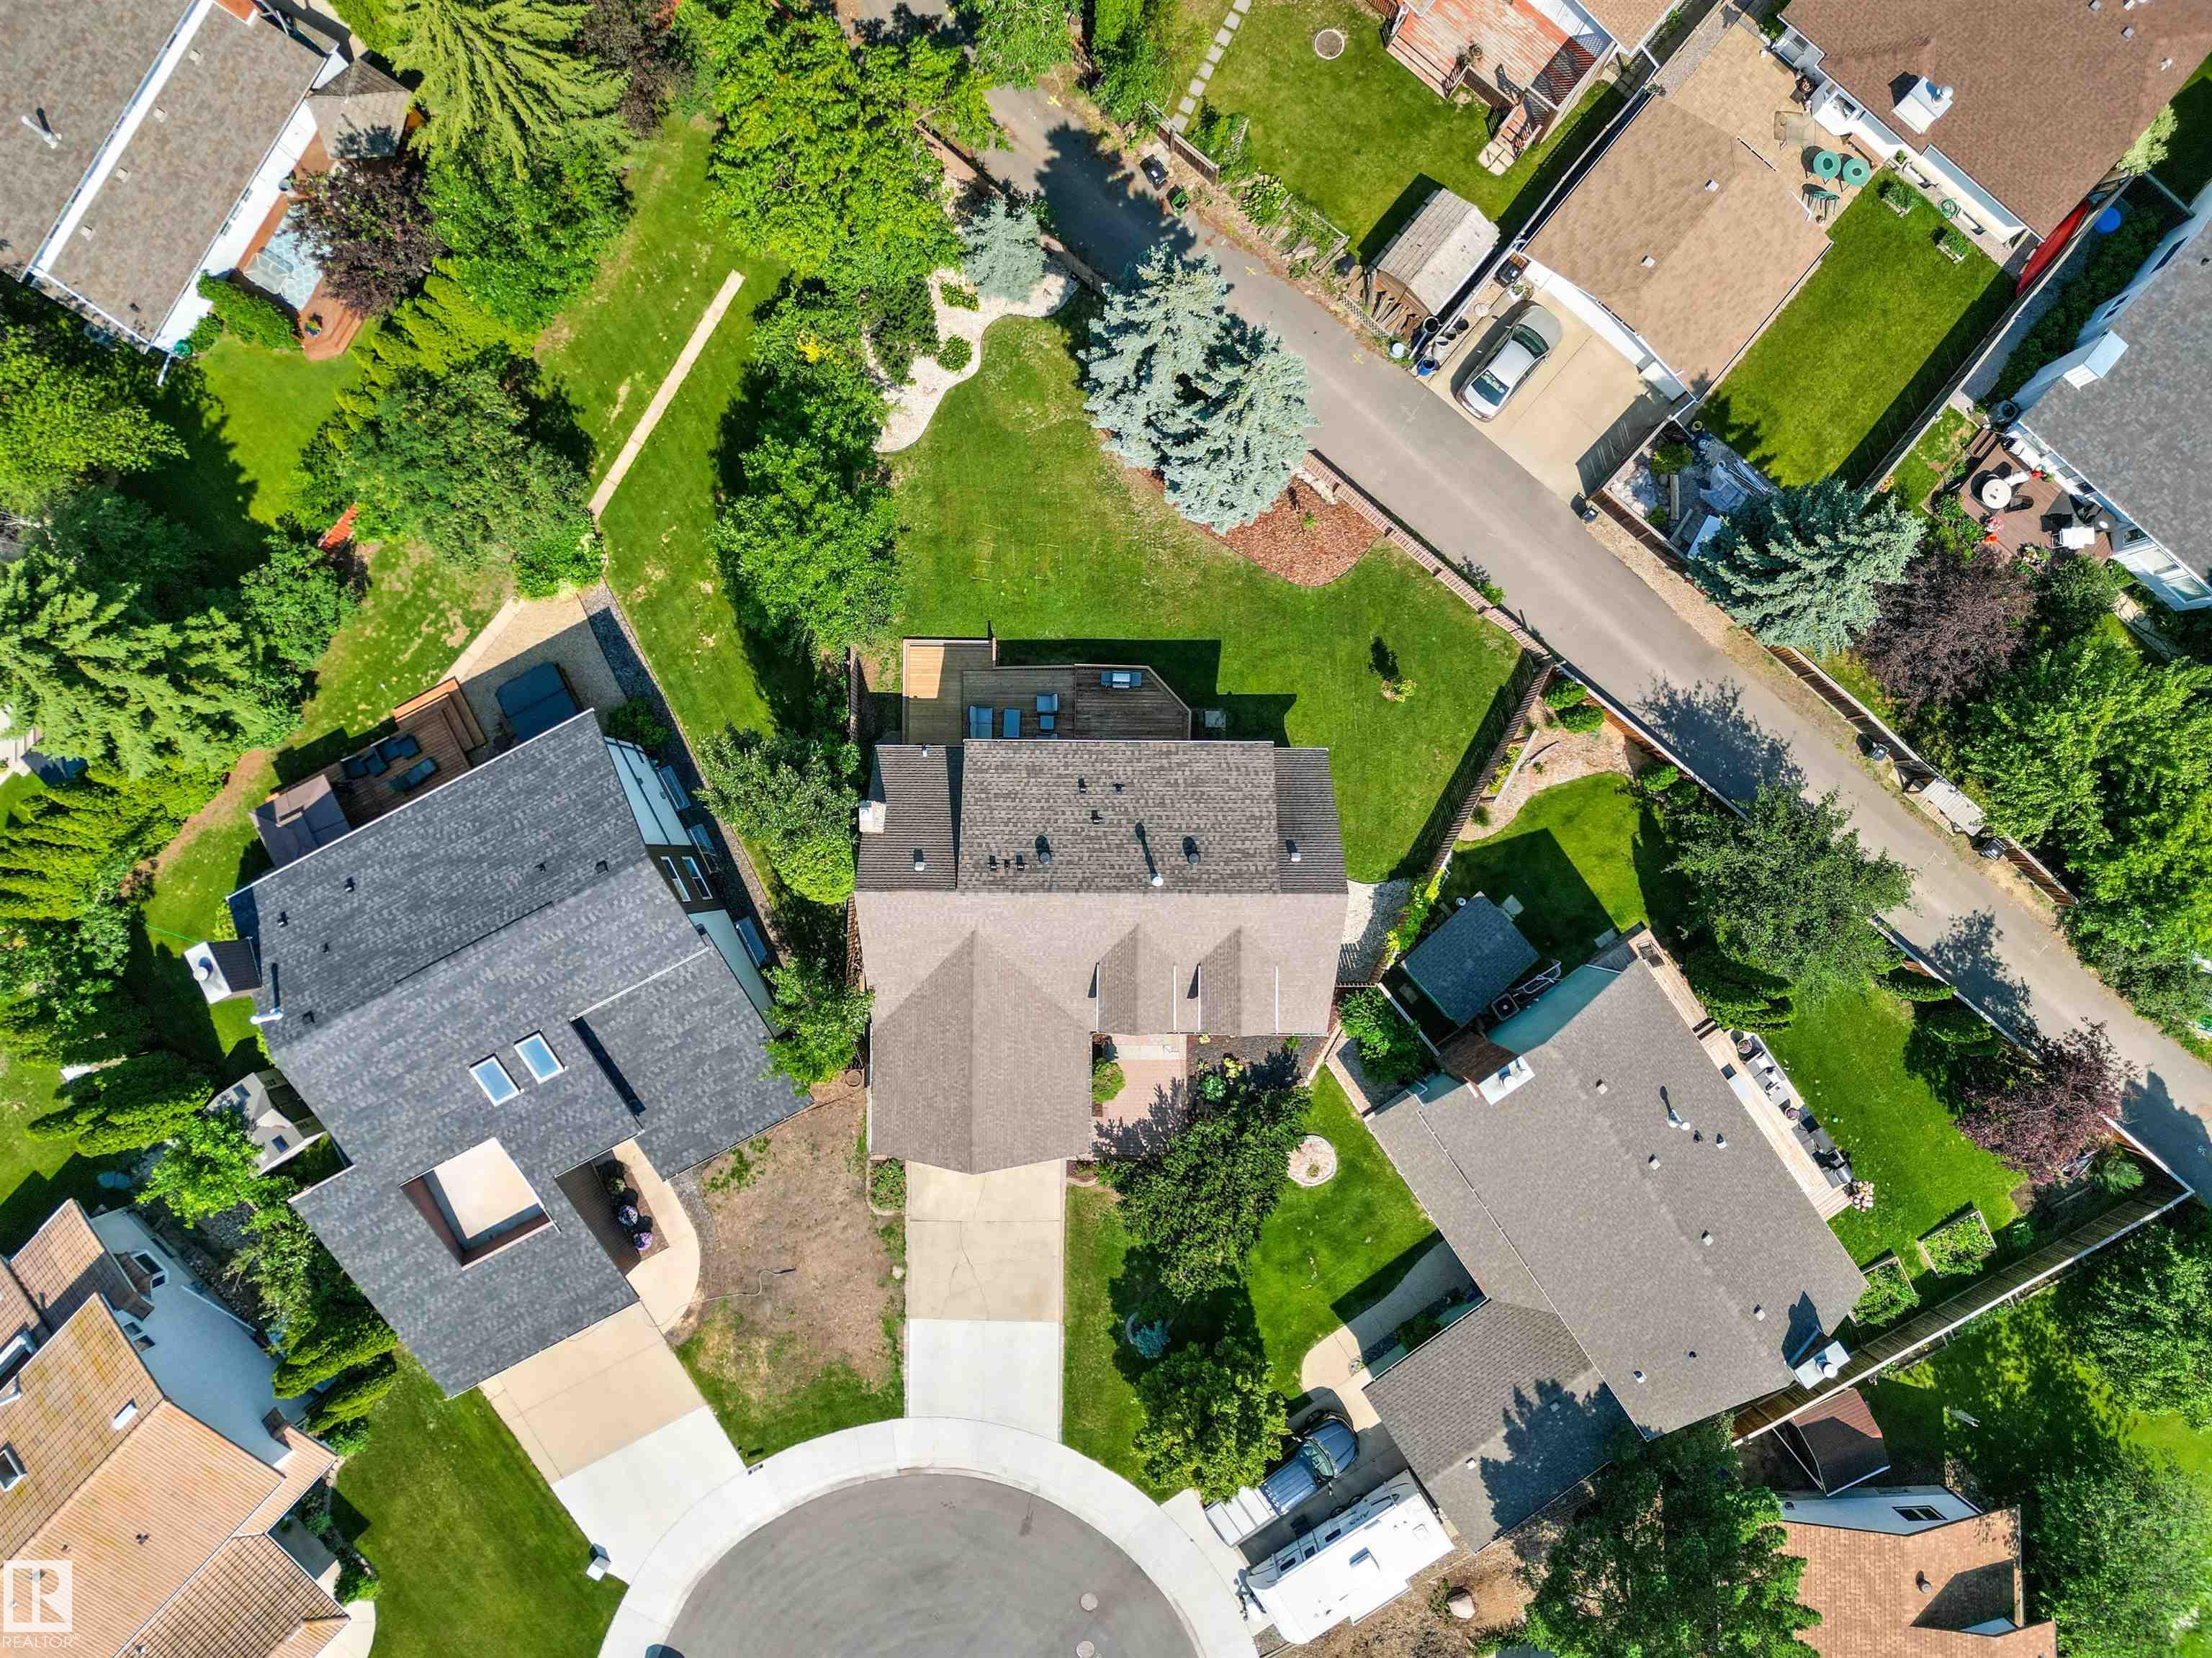
  • 8,102.31 Sq.Ft. Lot
  • 2,497.25 Sq.Ft. Living
  • 1979 Year Built
  • For Sale Status
  • E4499558 MLS® ID

OPEN HOUSE

7/25/2026 2:00PM - 4:00PM MDT

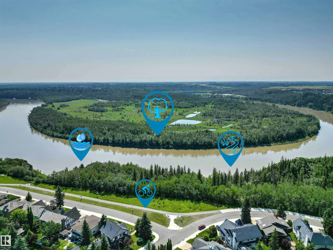
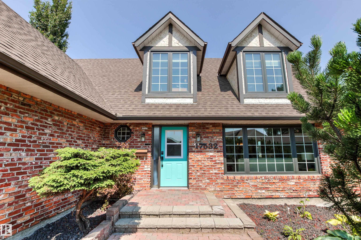
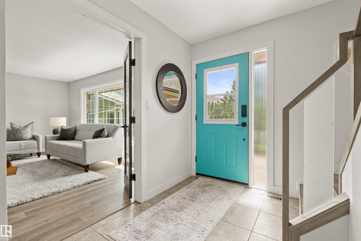
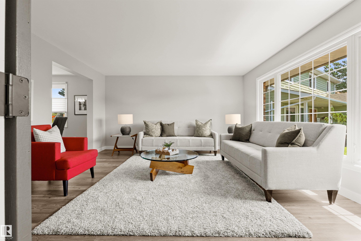
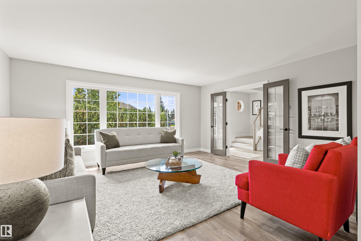
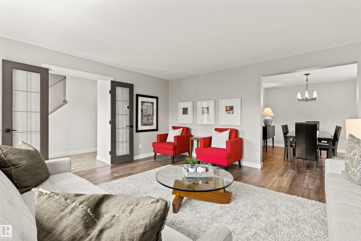
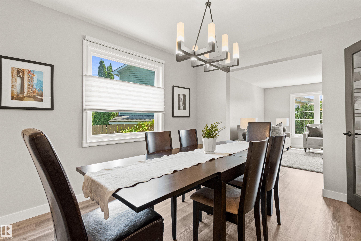
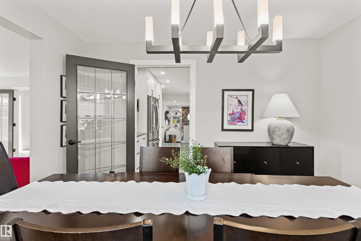
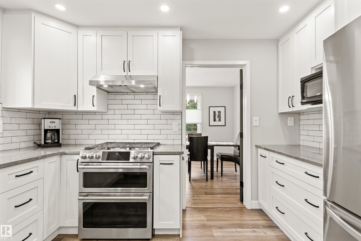
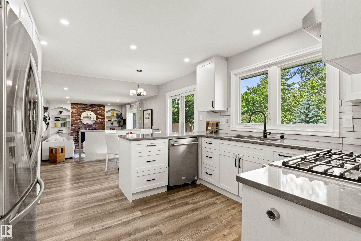
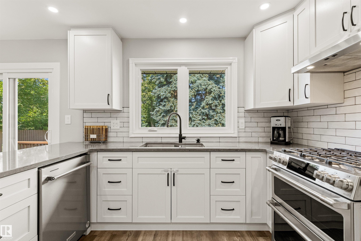
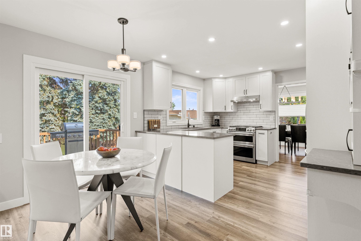
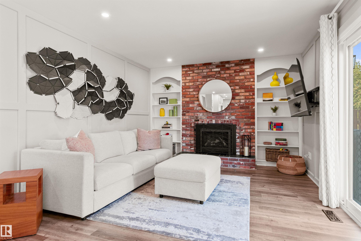
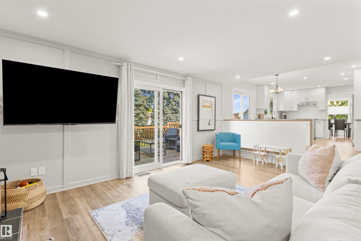
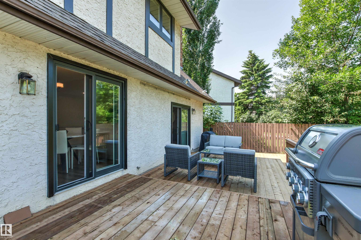
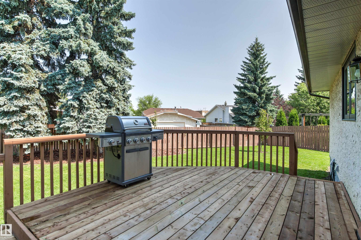
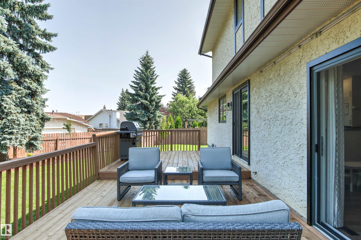
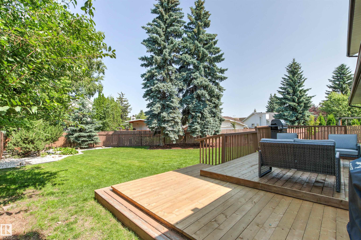
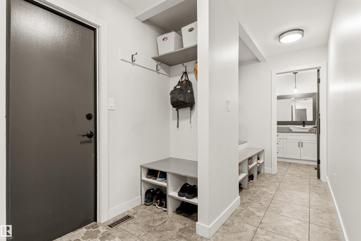
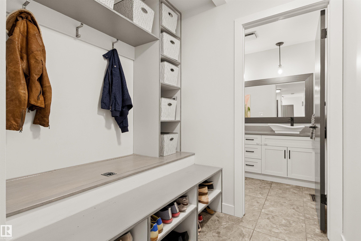
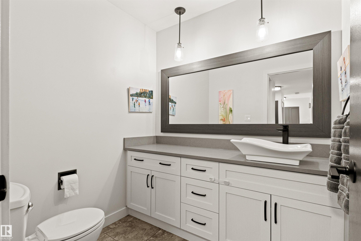
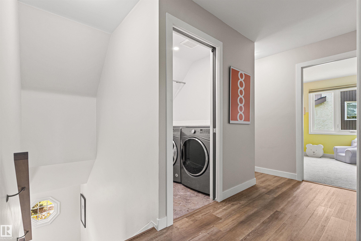
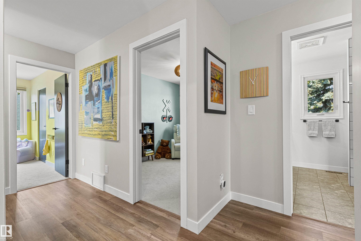
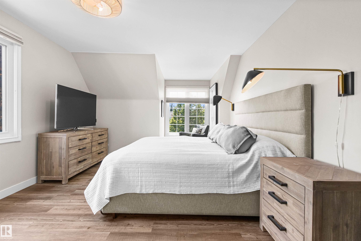
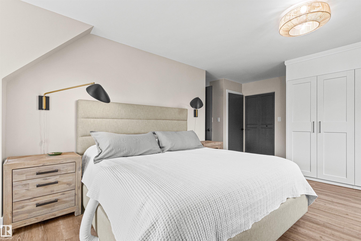
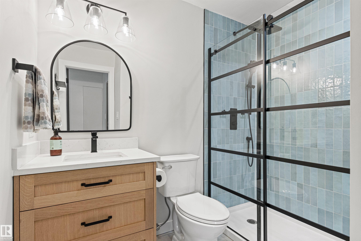
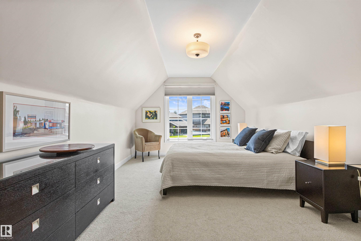
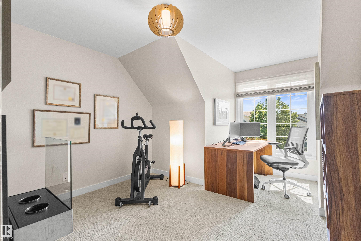
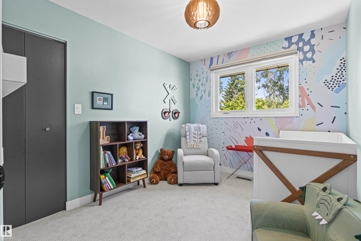
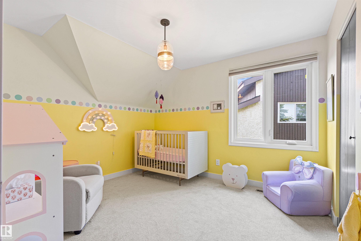
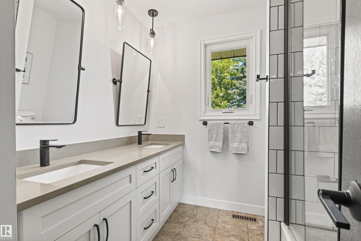
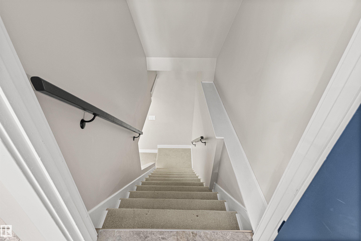
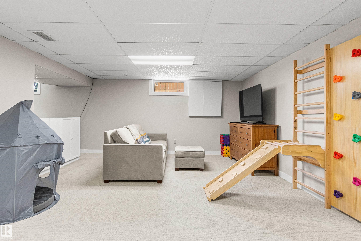
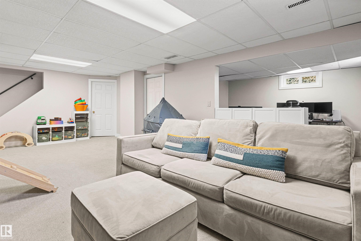
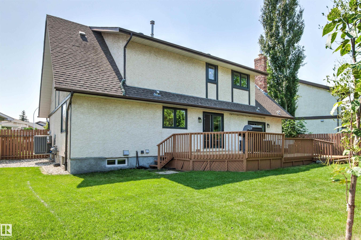
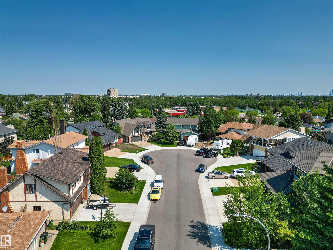
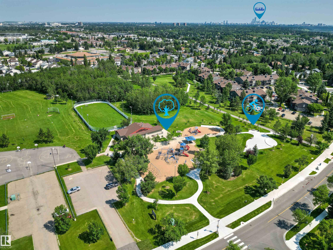
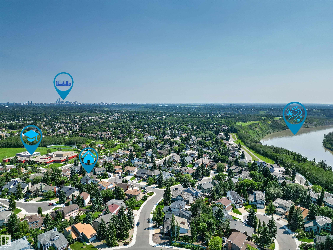
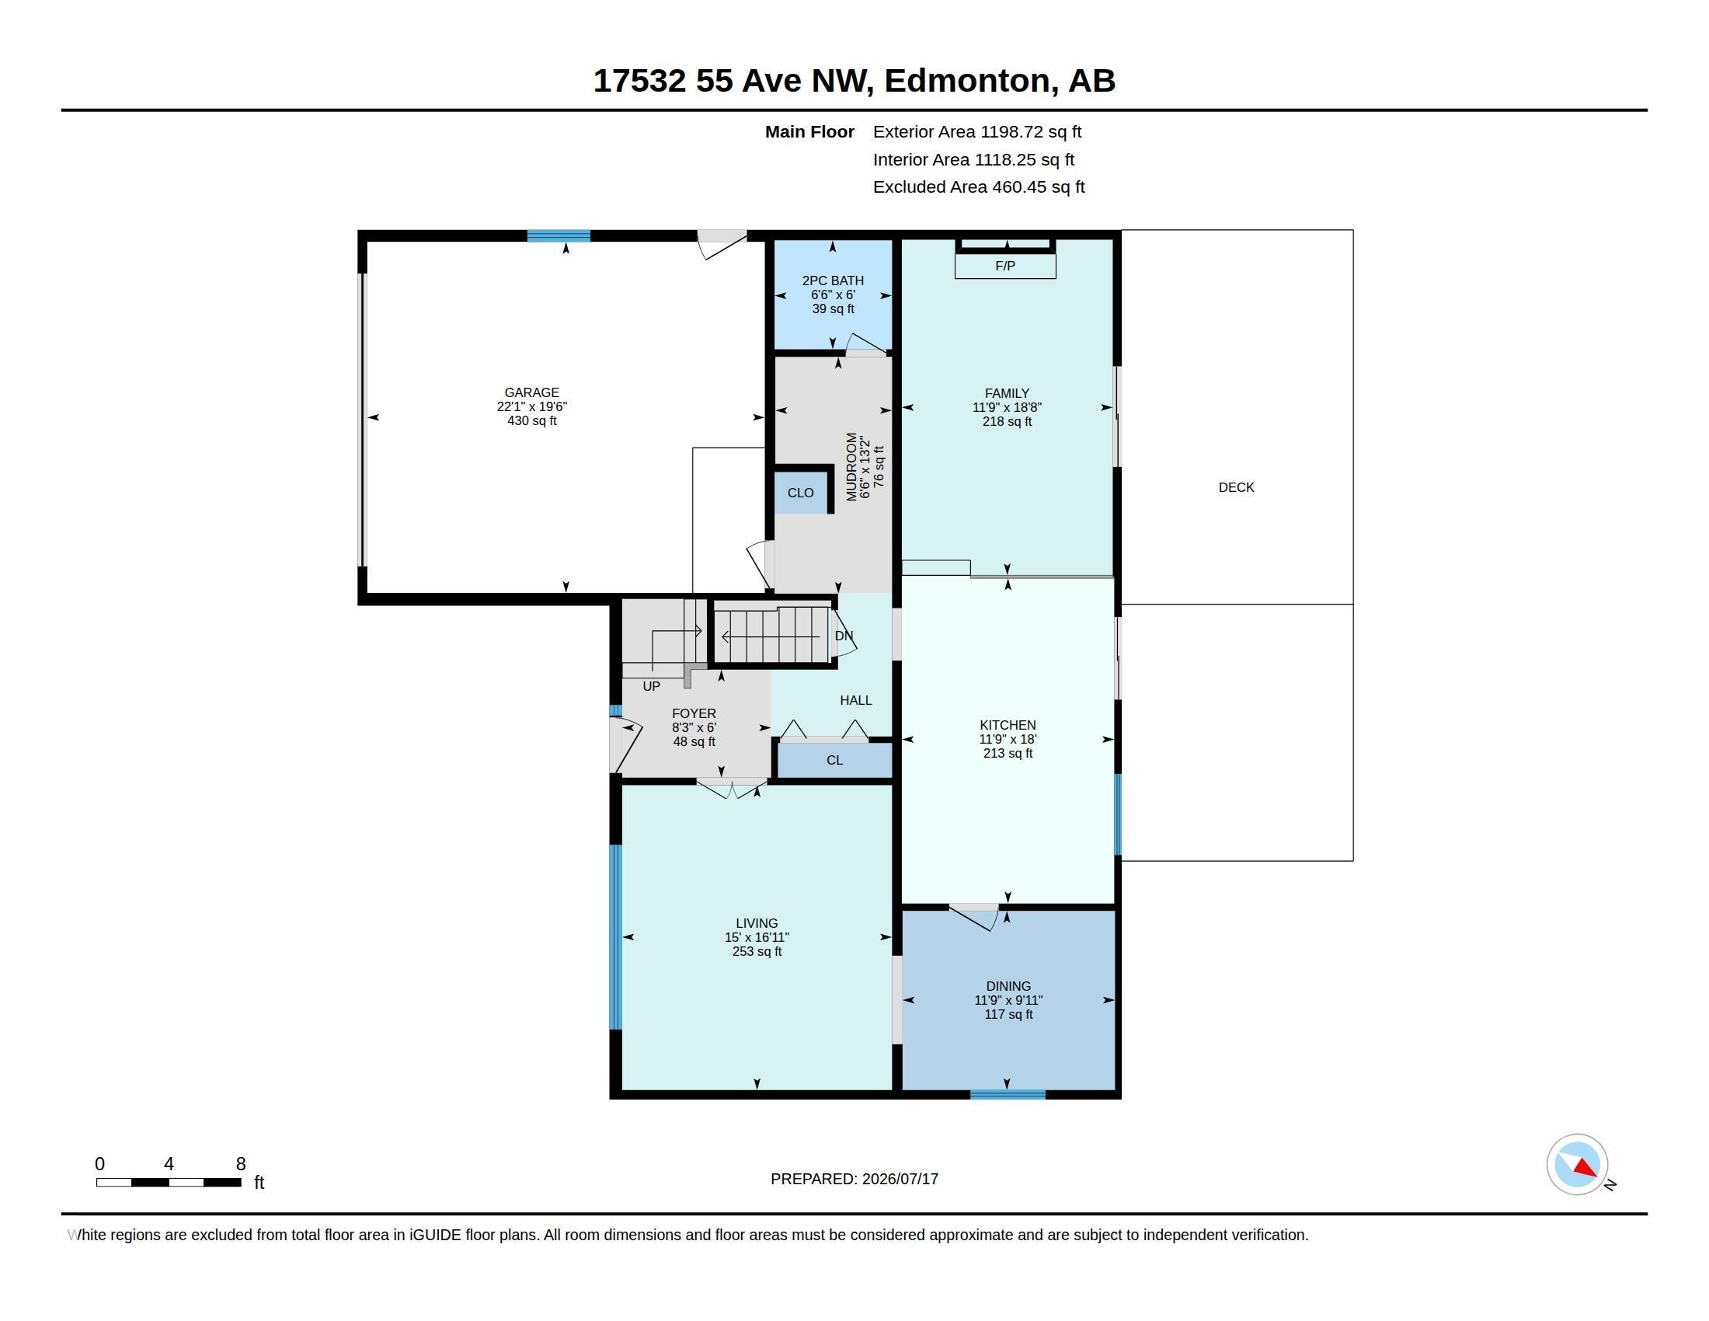
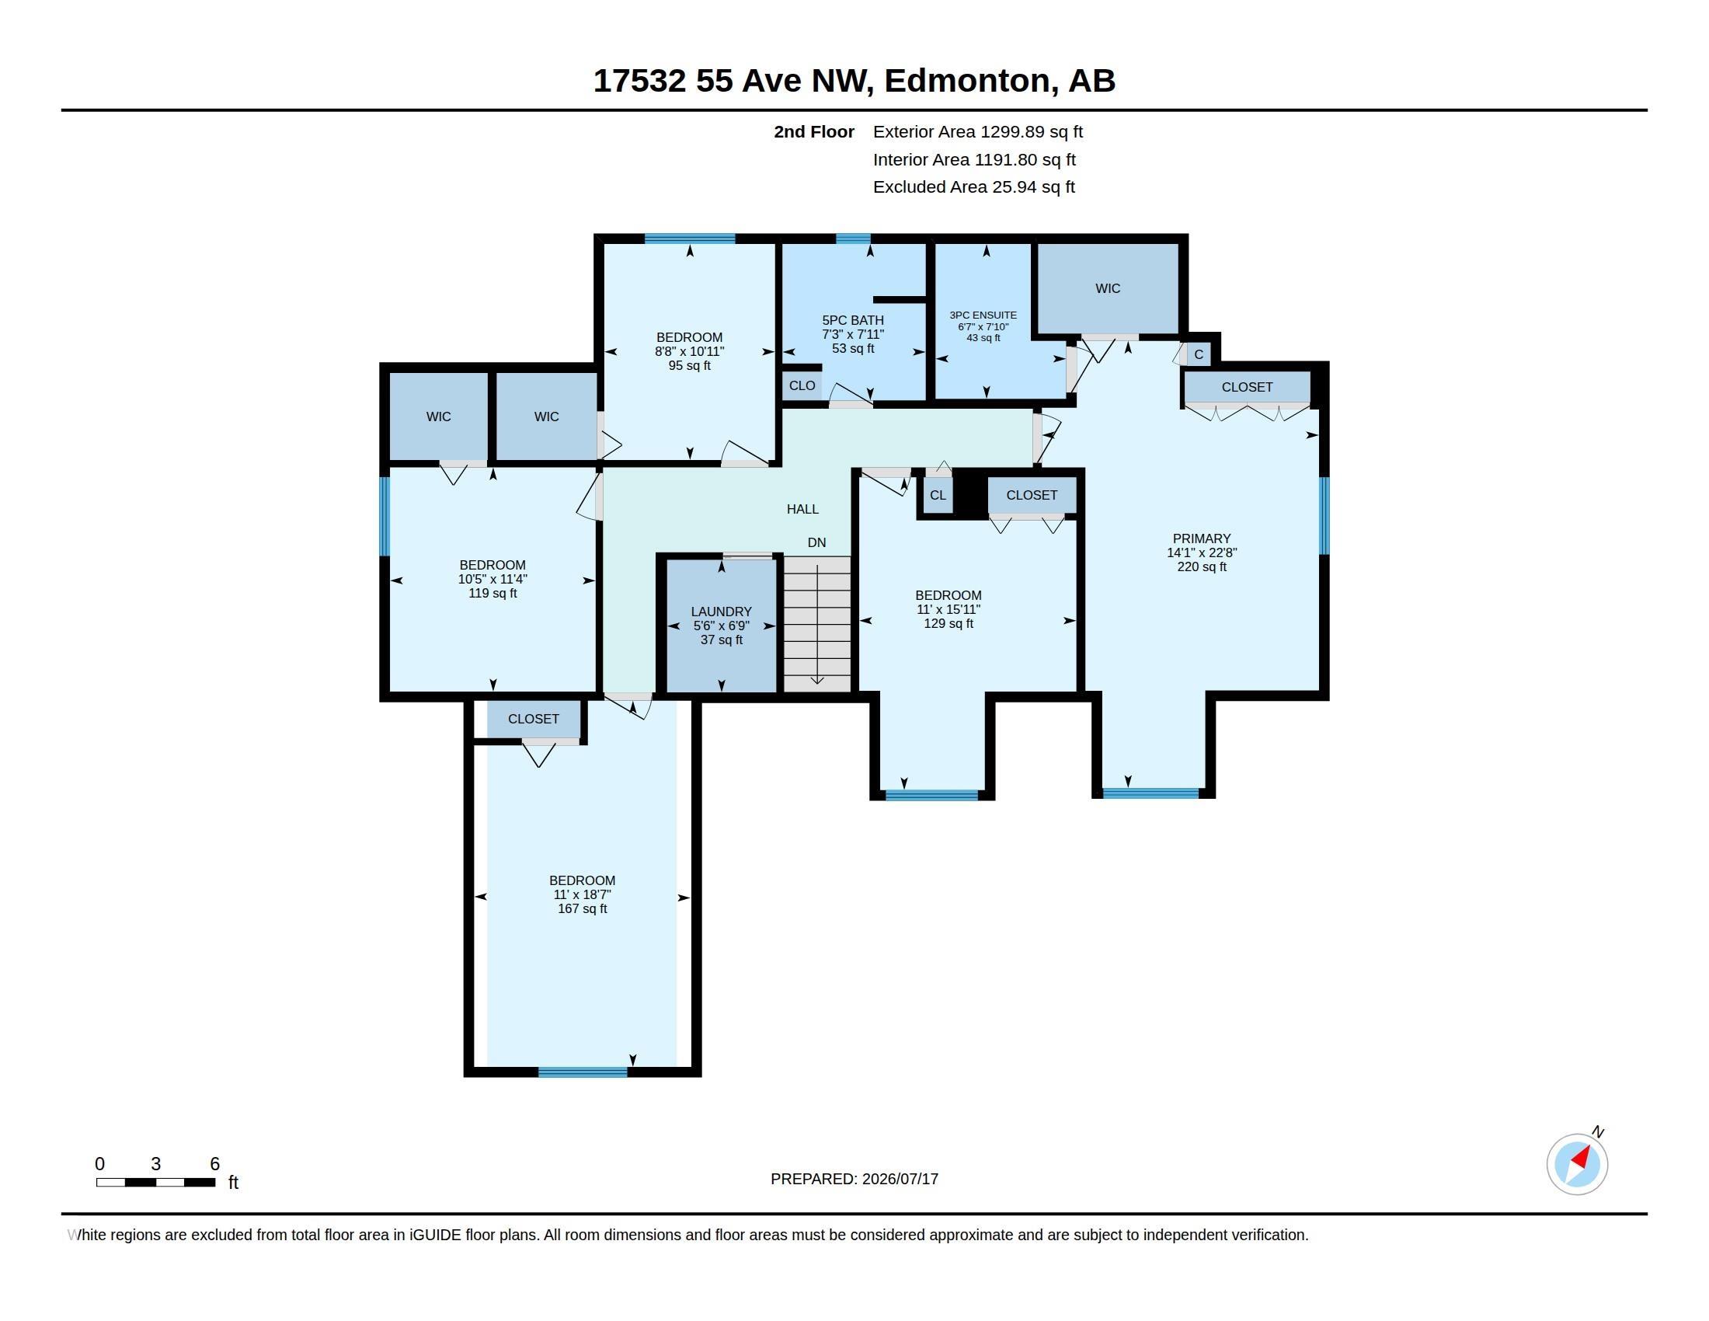
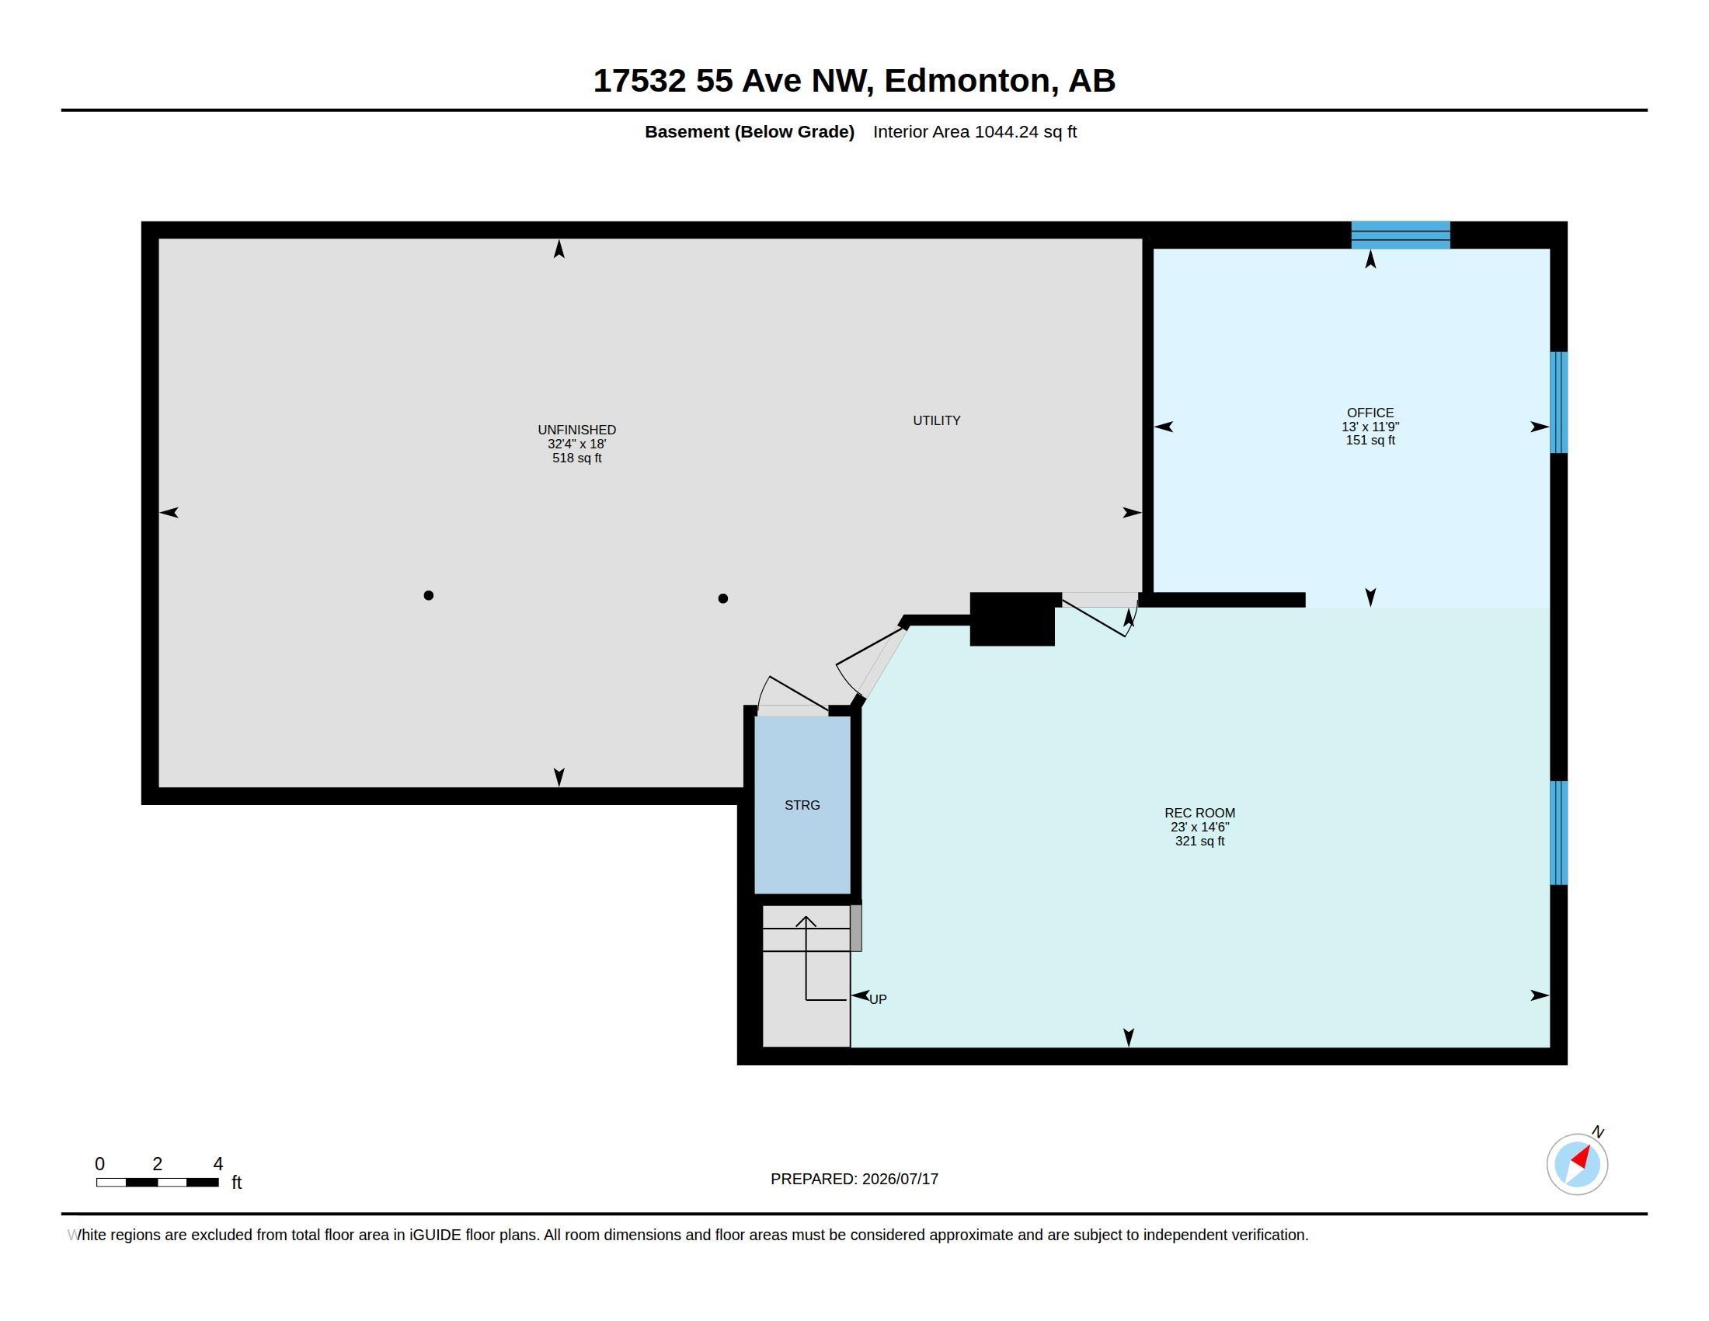
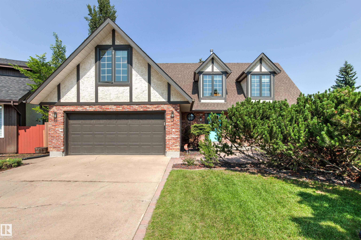
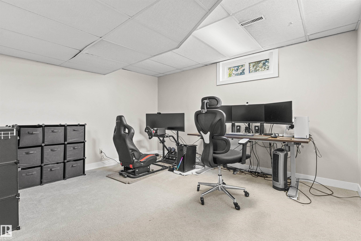
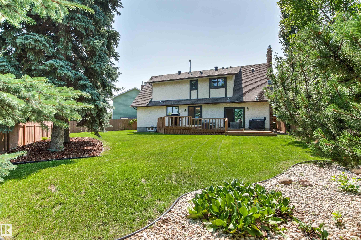
Charming Tudor-inspired two-story in a prime Gariepy location, just steps from River Valley trails and Centennial School. Tucked into a friendly cul-de-sac surrounded by mature trees, this beautifully updated home offers a rare 5-bedroom upper level--perfect for growing families. Major recent renovations include windows, flooring, kitchen cabinetry and appliances, HWT, bathrooms, and approximately 30% new shingles. The welcoming entry features elegant double French doors leading to a spacious living room and adjoining L-shaped dining room. Kitchen boasts a gas stove and breakfast nook that overlooks the cozy family room with a gas fireplace and patio doors stepping onto deck. Two patio doors open to a large deck and an expansive 8000 sq ft landscaped backyard with RV parking access--ideal for entertaining and family living.The fully finished basement offers additional living space and ample storage. An oversized double attached garage and A/C on upper level complete this exceptional home.
Show MoreShow Less
Alison Murray

Alison Murray

REALTOR®, BCOMM
Phone

780.619.9812

Features and Amenities

Interior

  • Total Bedrooms5
  • Total Bathrooms2.5
  • Full Bathrooms2
  • Half Bathrooms1
  • FlooringCarpet, Ceramic Tile, Vinyl Plank
  • APPLIANCESAir Conditioning-Central, Dishwasher - Energy Star, Dryer, Fan-Ceiling, Hood Fan, Refrigerator, Stove-Gas, Washer, Window Coverings
  • other interior Featuresensuite bathroom

Area & Lot

  • Status For Sale
  • OPEN HOUSE7/25/2026, 2:00 PM - 4:00 PM
  • Living Area2,497.25 Sq.Ft.
  • Lot Area8,102.31 Sq.Ft.
  • MLS® IDE4499558
  • TypeResidential
  • YEAR BUILT1979
  • Architecture Styles2 Storey
  • Elementary SchoolCentennial Elementary K-6

Exterior

  • STORIES3
  • Garage Spaces6.0
  • roofAsphalt Shingles
  • parkingDouble Garage Attached
  • HEAT TYPEForced Air-1, Natural Gas
  • SubstructureConcrete Perimeter
  • other exterior FeaturesCul-De-Sac, Fenced, Landscaped, Playground Nearby, Schools, Shopping Nearby

Financial

  • Sales Price$799,888 CAD
  • Zoning Zone 20
View Virtual Tour

WORK WITH US

We are committed to excellence at every step of the process and because we are a boutique real estate brokerage, we can leverage our decades of experience with some of the largest and most prestigious global companies, and combine it with a more personalized approach and experience.
Contact Us