1463 HOWES CR SW, Edmonton, AB T6W 4G6, CA
1463 HOWES CR SW
Courtesy of Rimrock Real Estate, Nathan A Drennan Listing Contact: +1 780-903-0238 

1463 HOWES CR SW
1463 HOWES CR SW, Edmonton, AB

$922,000 CAD

HIGHLIGHTS
  • 4 Beds
  • 3 Full Baths
  • 1 Half Bath
  • 4,551.3 Sq.Ft. Lot
  • 2,260.44 Sq.Ft. Living
  • 2021 Year Built
  • For Sale Status
  • E4498921 MLS® ID
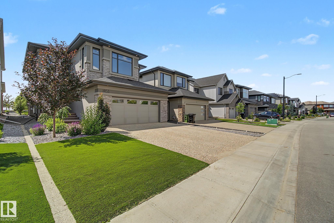
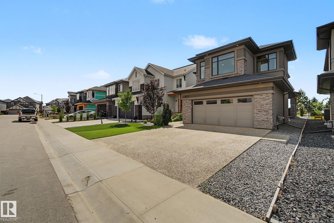
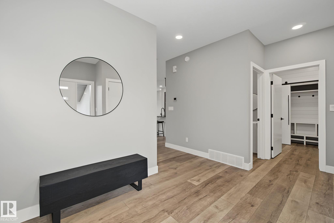
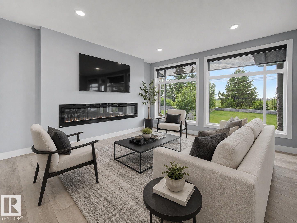
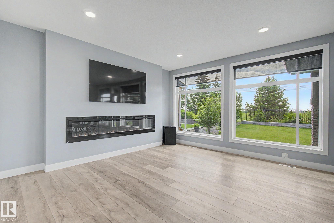
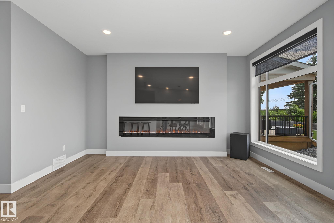
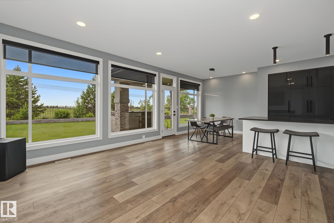
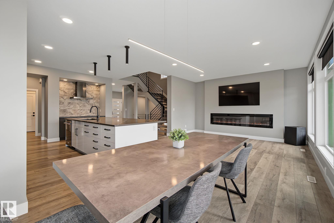
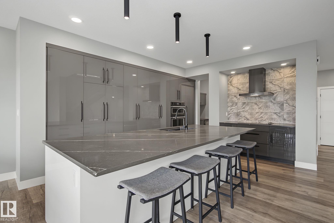
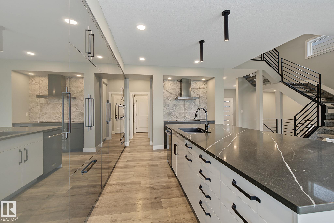
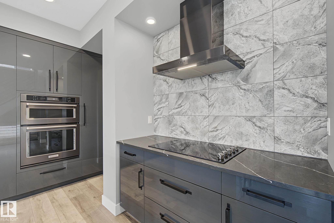
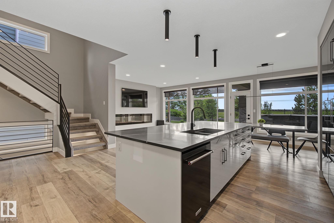
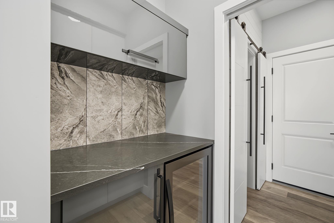
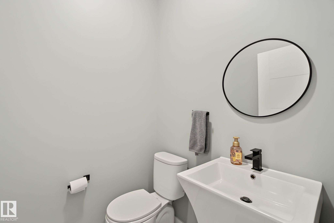
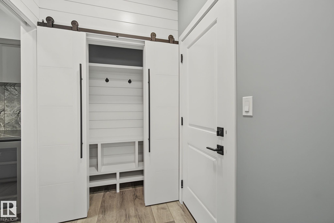
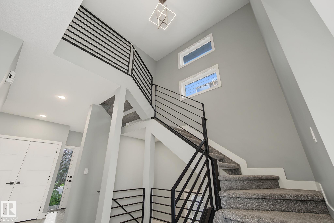
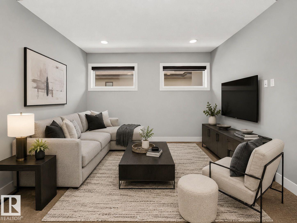
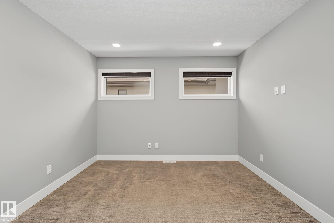
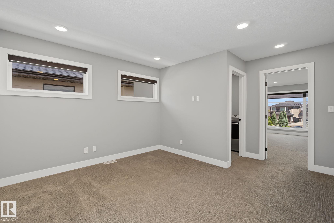
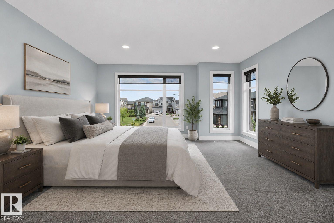
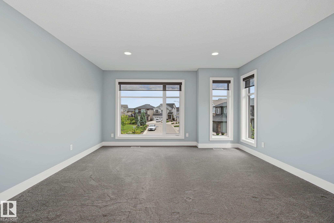
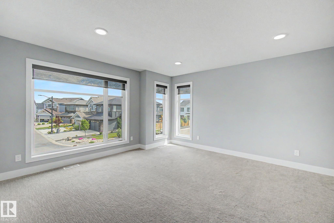
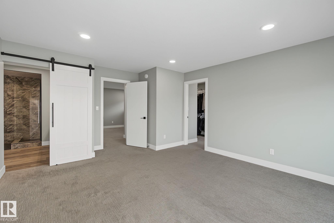
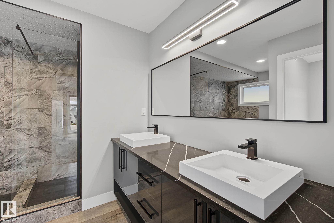
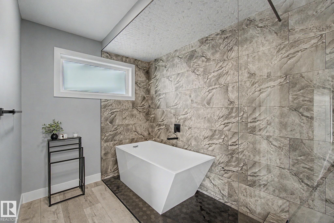
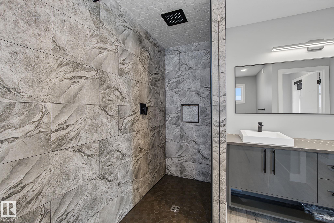
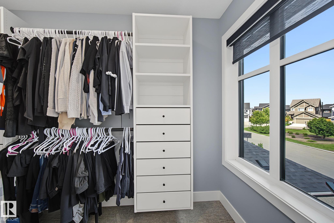
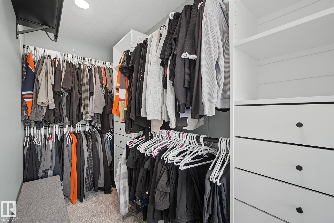
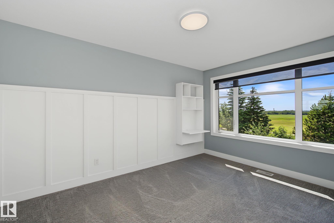
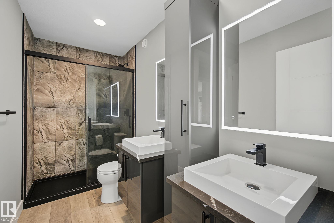
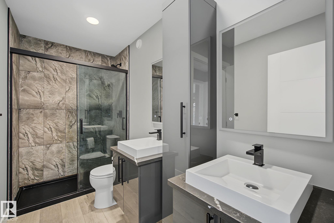
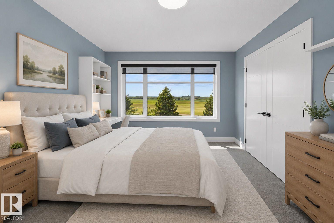
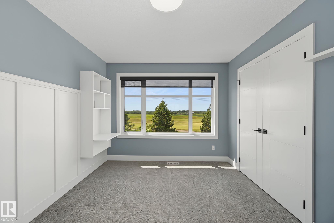
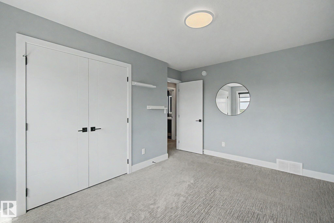
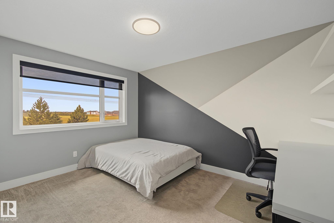
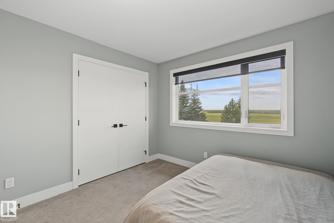
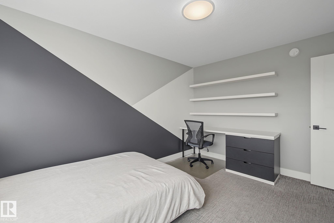
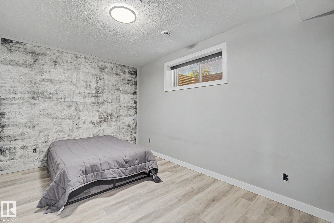
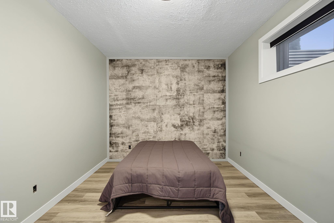
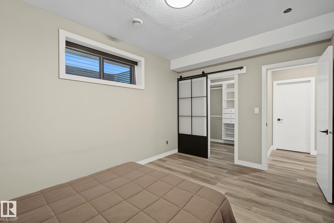
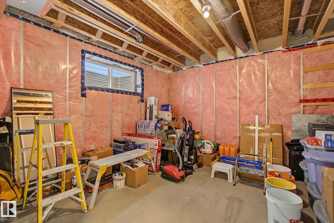
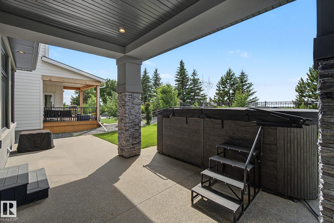
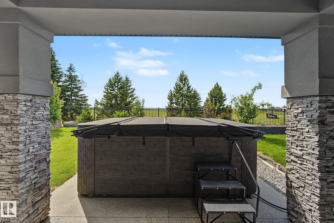
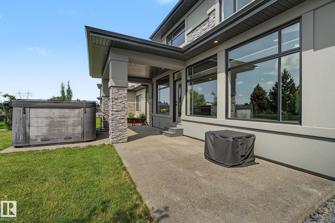
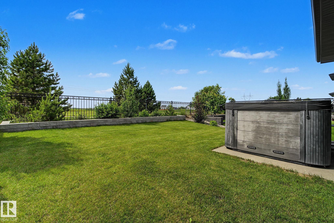
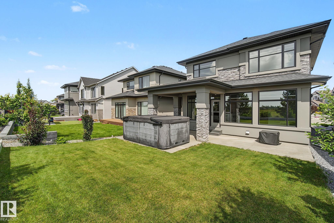
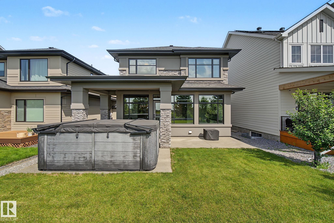
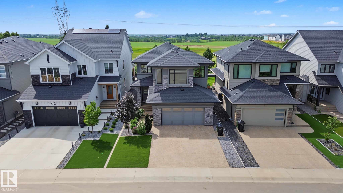
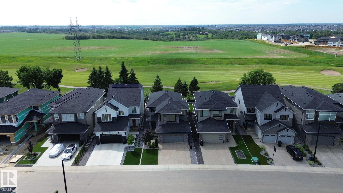
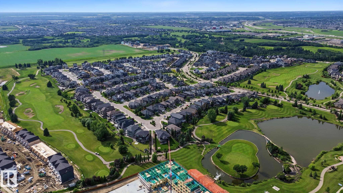
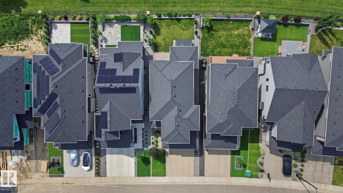
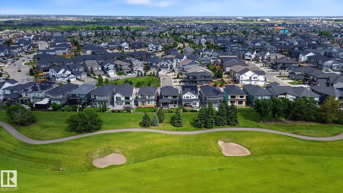
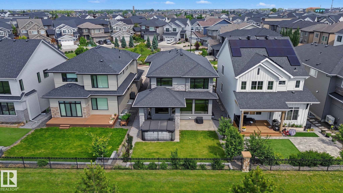
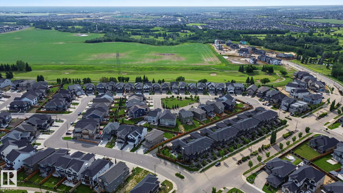
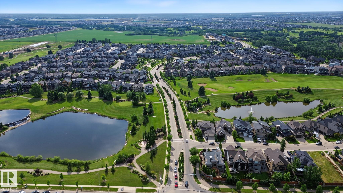
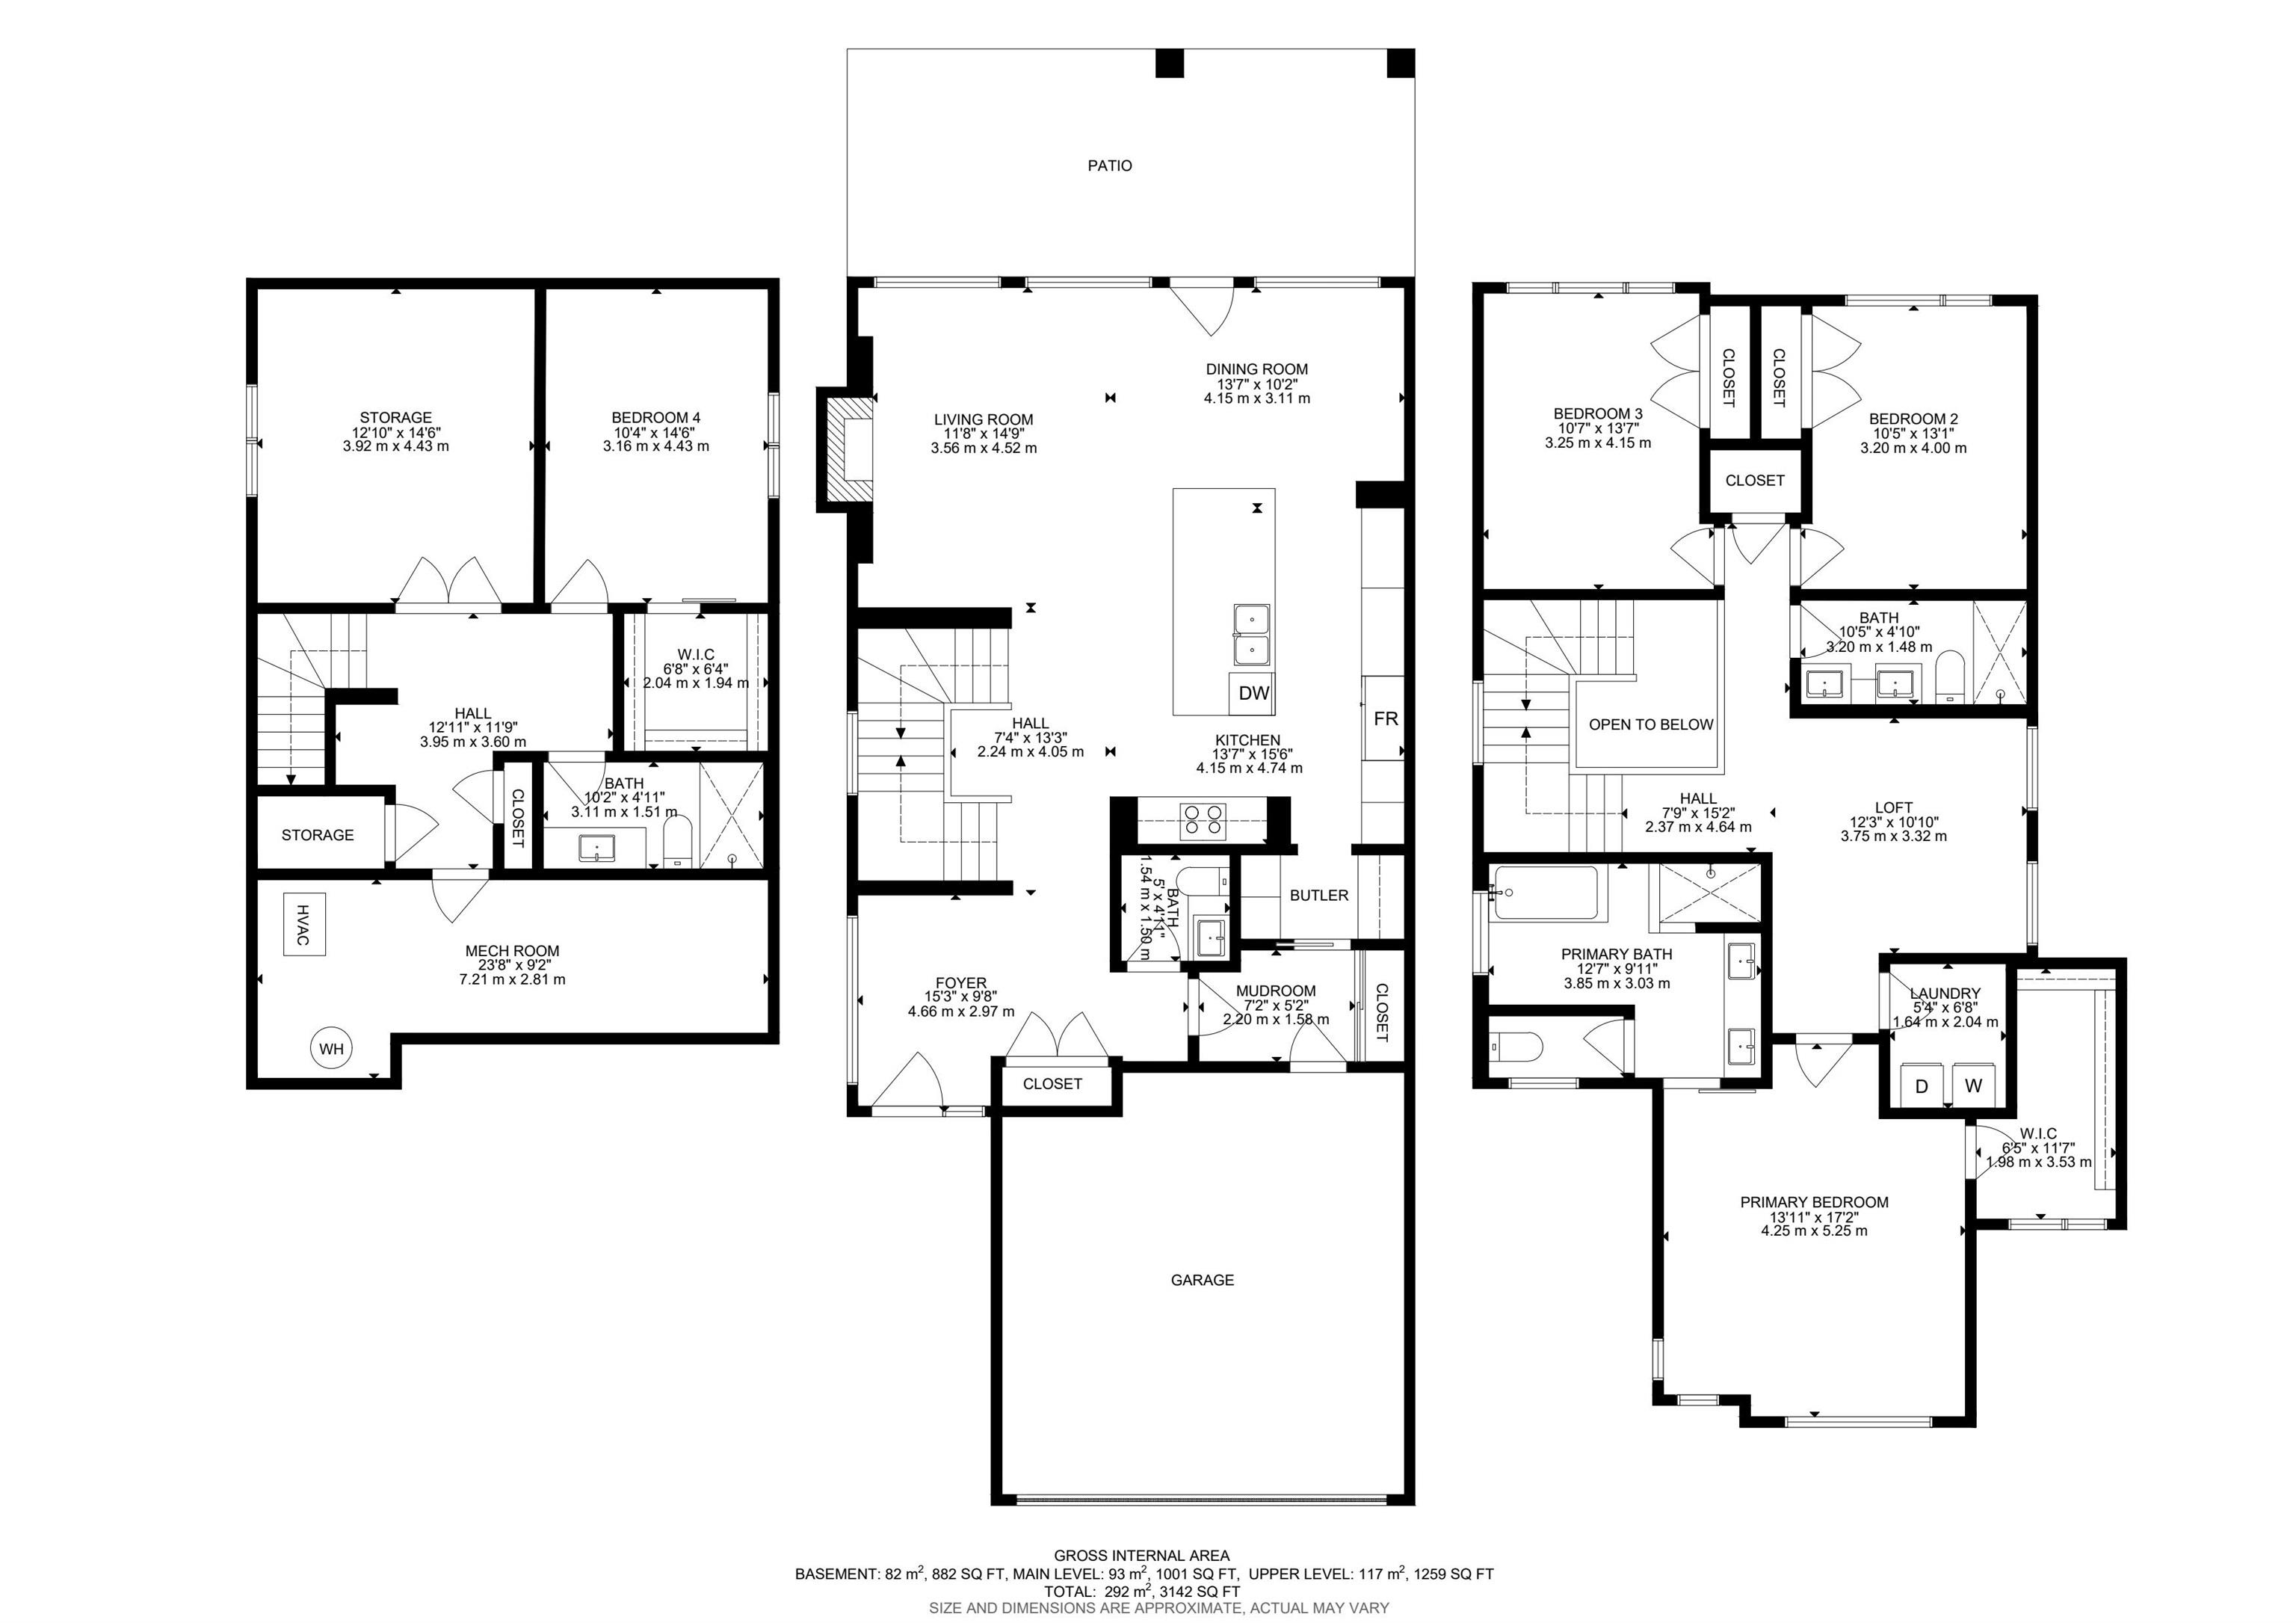
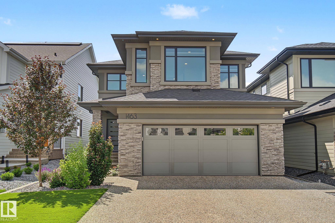
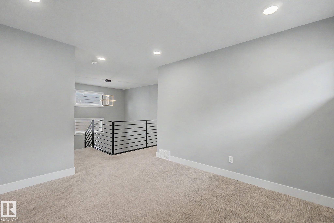
Experience luxury living in Jagare Ridge, one of Edmonton's premier golf course communities. Perfectly positioned backing the 17th fairway, this exceptional 2,260 sqft 2-storey offers breathtaking views with no rear neighbours towering behind you & a park directly across the street. Featuring 4 bedrooms, 3.5 baths & a newly finished basement, this home is truly move-in ready. The chef-inspired kitchen showcases integrated panel appliances, built-in oven & a walkthrough pantry with beverage fridge. Dramatic floor-to-ceiling windows flood the great room & dining area with natural light, highlighted by a stunning 100" fireplace. Step onto the covered patio overlooking the fully landscaped, low-maintenance yard with your own swim spa. Escape to the primary suite with a spa-inspired ensuite featuring a freestanding tub & custom tiled shower. Every bathroom feels like a luxury hotel, while designer feature walls add character to the kids bedrooms. A rare opportunity in one of the most sought-after communities.
Show MoreShow Less
Nathan Drennan

Nathan Drennan

REALTOR®
Phone

780.903.0238

Features and Amenities

Interior

  • Total Bedrooms4
  • Total Bathrooms3.5
  • Full Bathrooms3
  • Half Bathrooms1
  • FlooringCarpet, Ceramic Tile, Hardwood
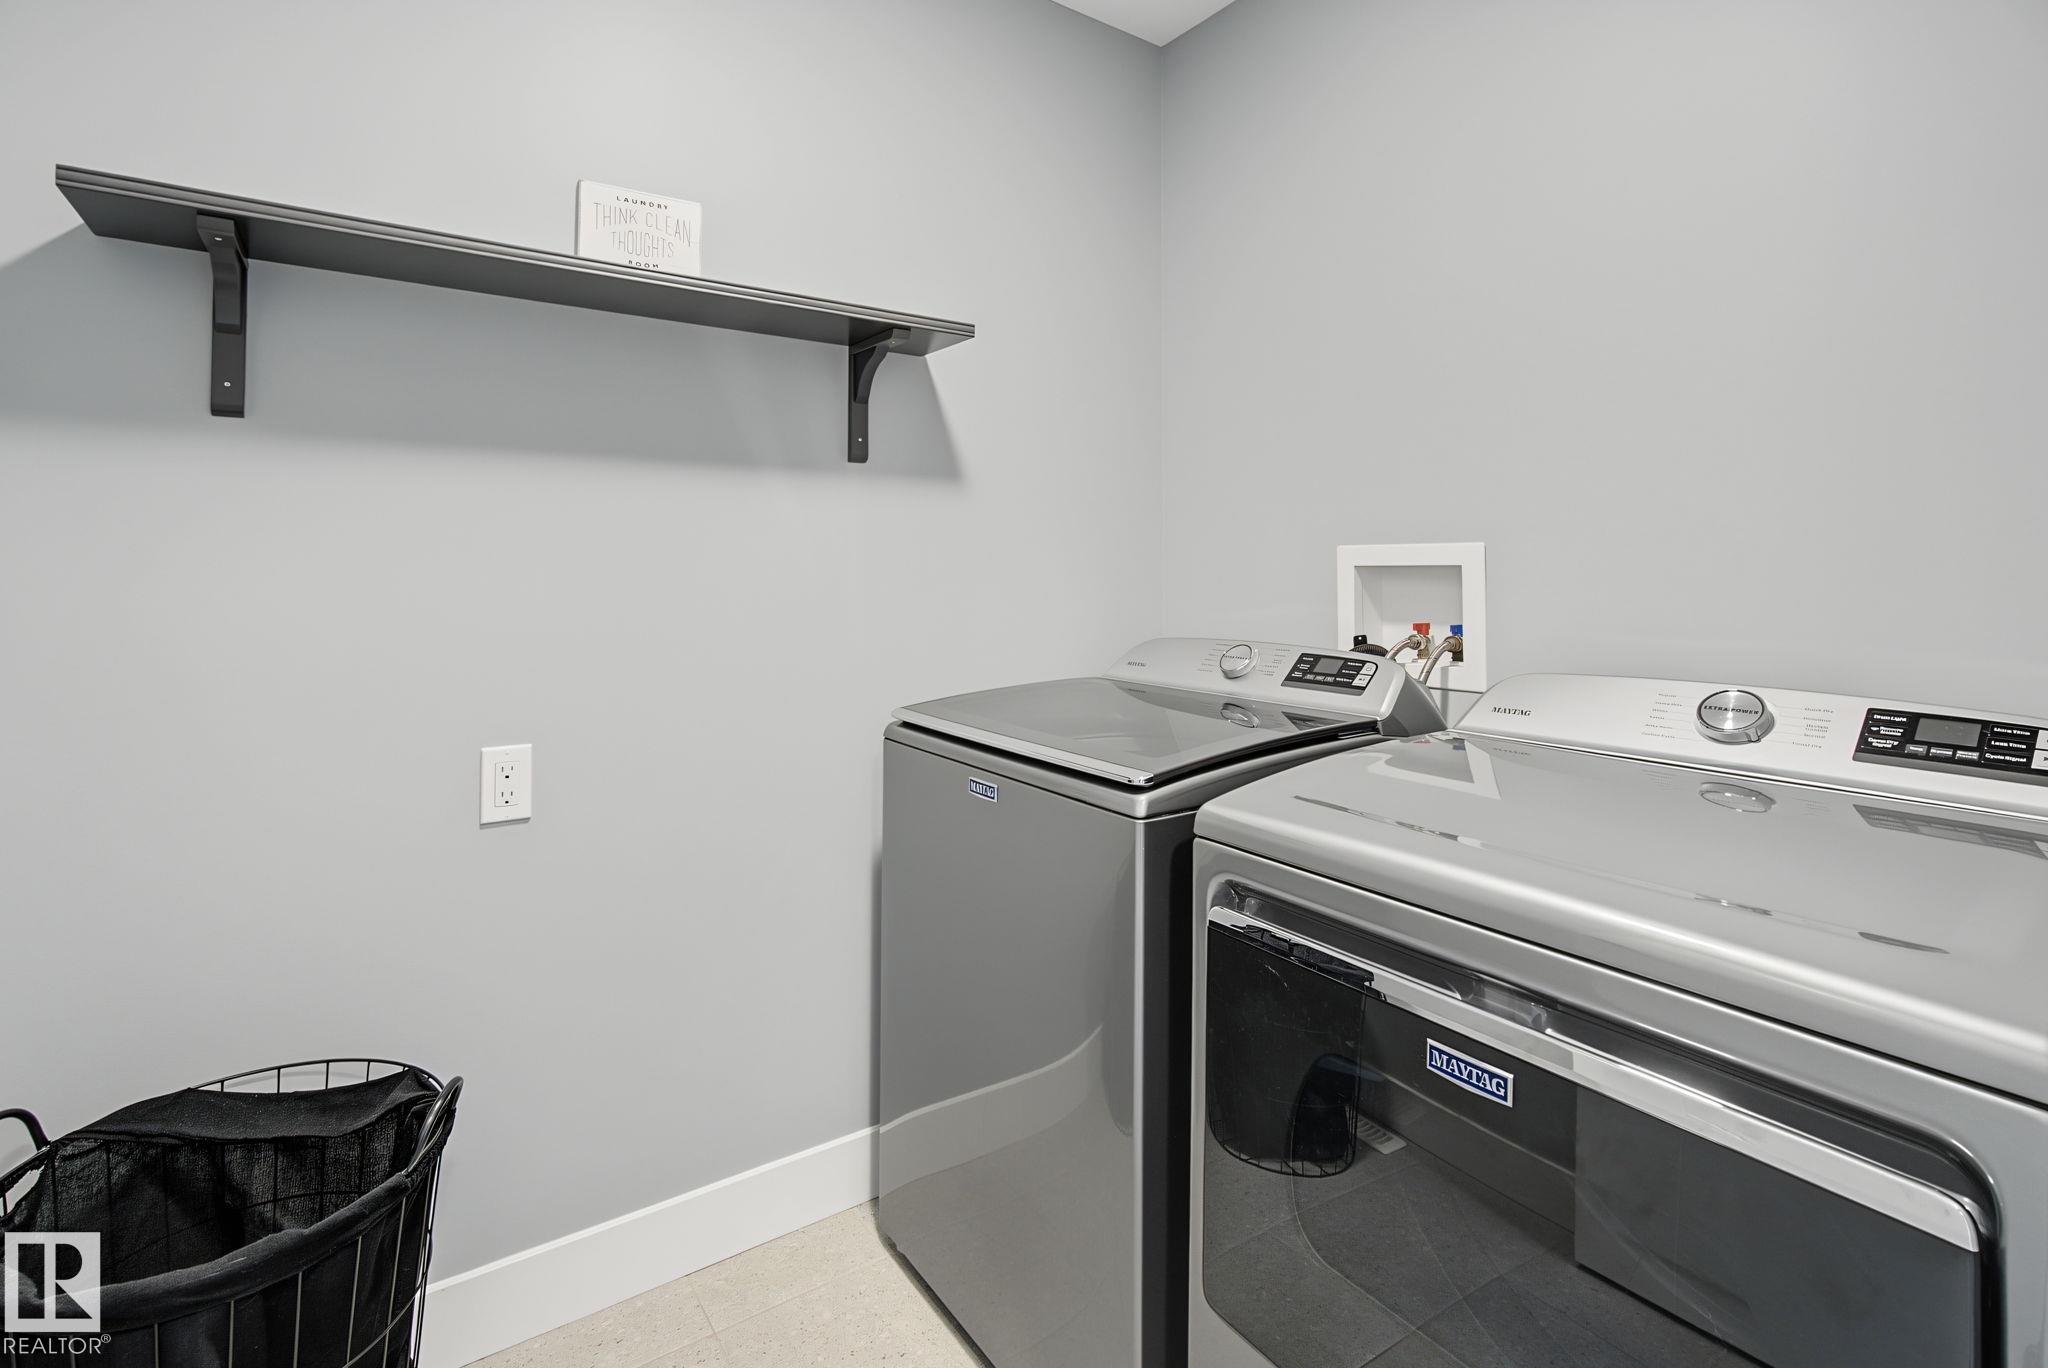
  • APPLIANCESDishwasher-Built-In, Dryer, Garage Control, Garage Opener, Hood Fan, Oven-Built-In, Oven-Microwave, Refrigerator, Stove-Countertop Electric, Washer, Window Coverings, Wine/Beverage Cooler, See Remarks
  • other interior Featuresensuite bathroom

Area & Lot

  • Status For Sale
  • Living Area2,260.44 Sq.Ft.
  • Lot Area4,551.3 Sq.Ft.
  • MLS® IDE4498921
  • TypeResidential
  • YEAR BUILT2021
  • neighborhoodHays Ridge Area
  • Architecture Styles2 Storey

Exterior

  • STORIES3
  • roofAsphalt Shingles
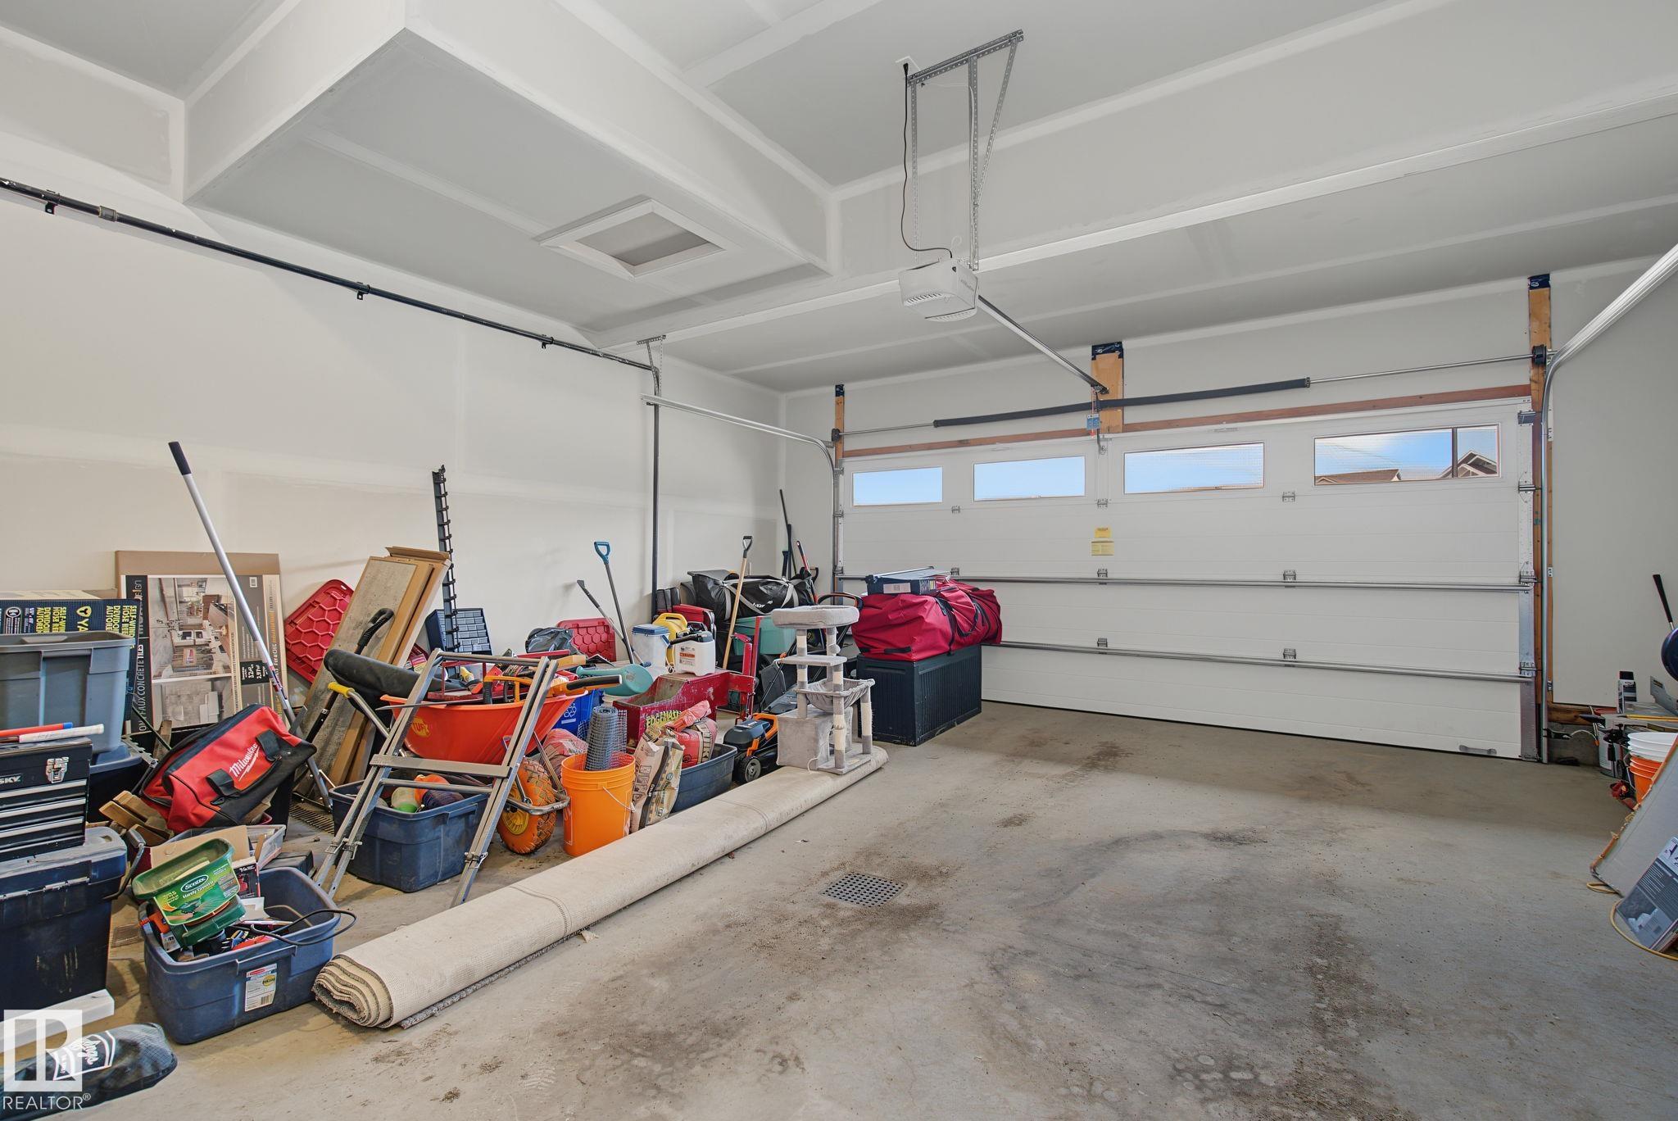
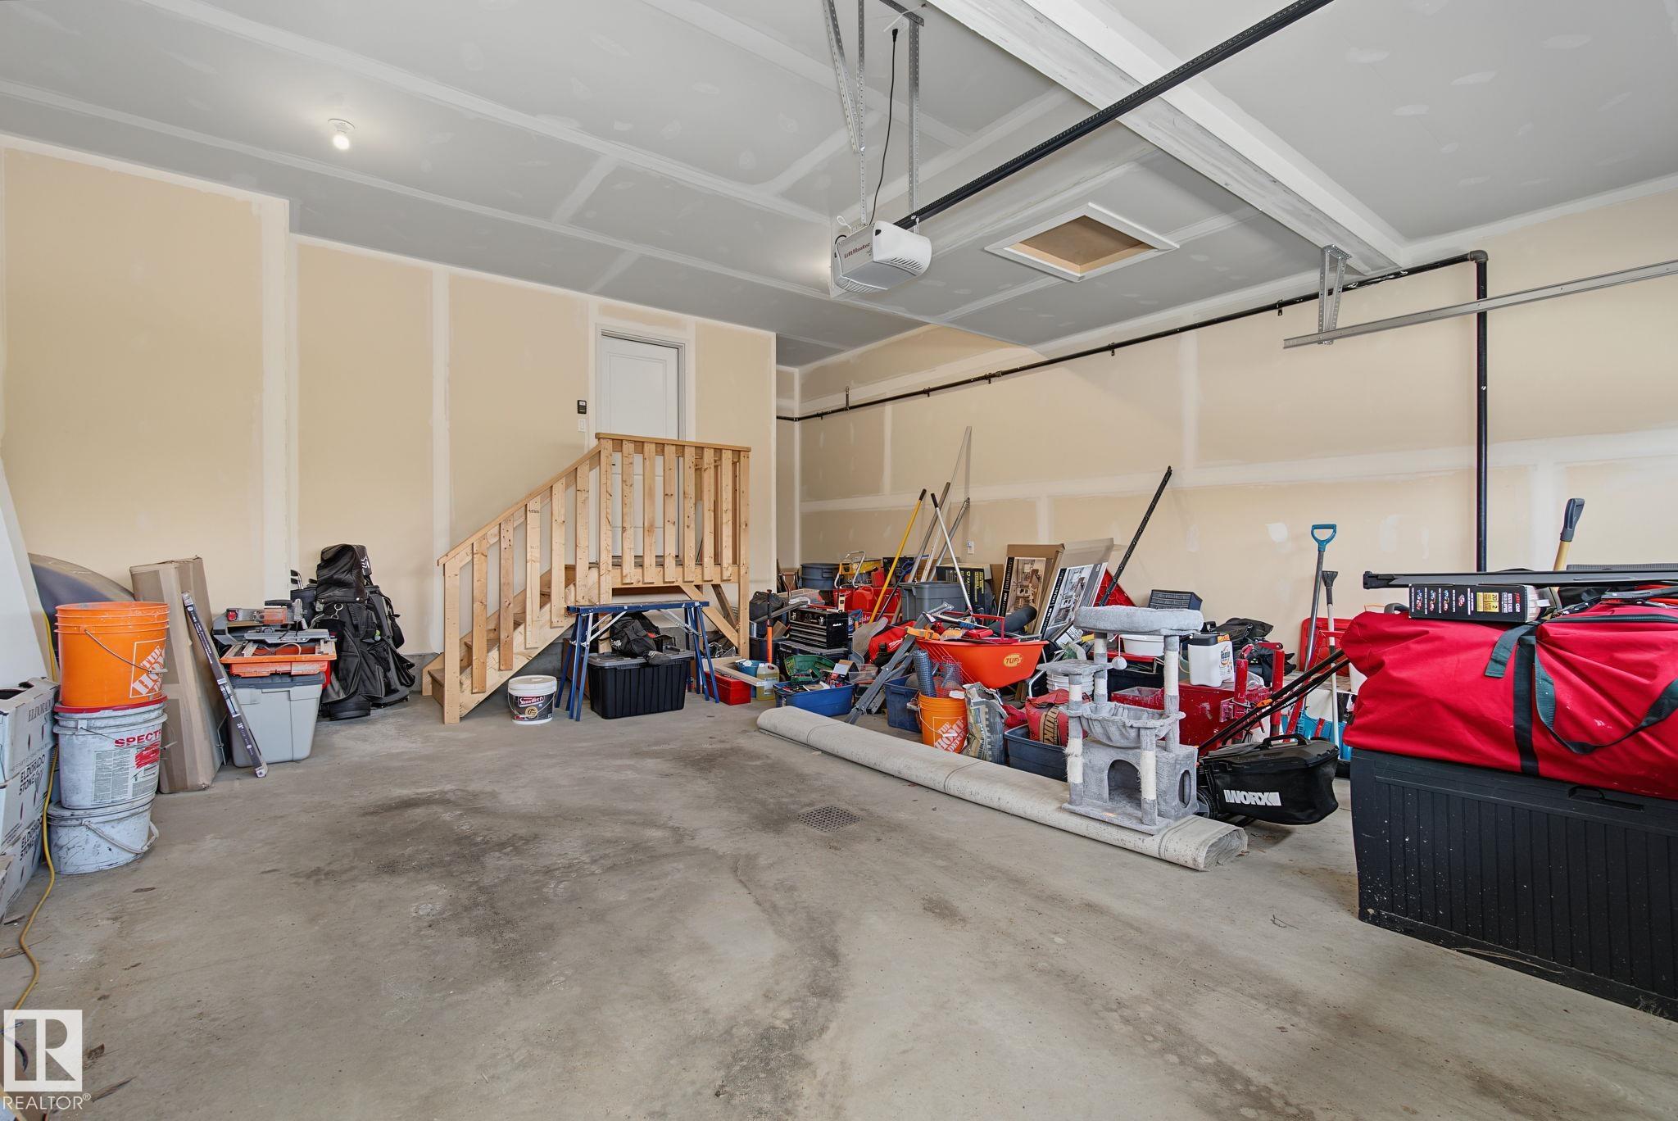
  • parkingDouble Garage Attached
  • HEAT TYPEForced Air-1, Natural Gas
  • SubstructureConcrete Perimeter
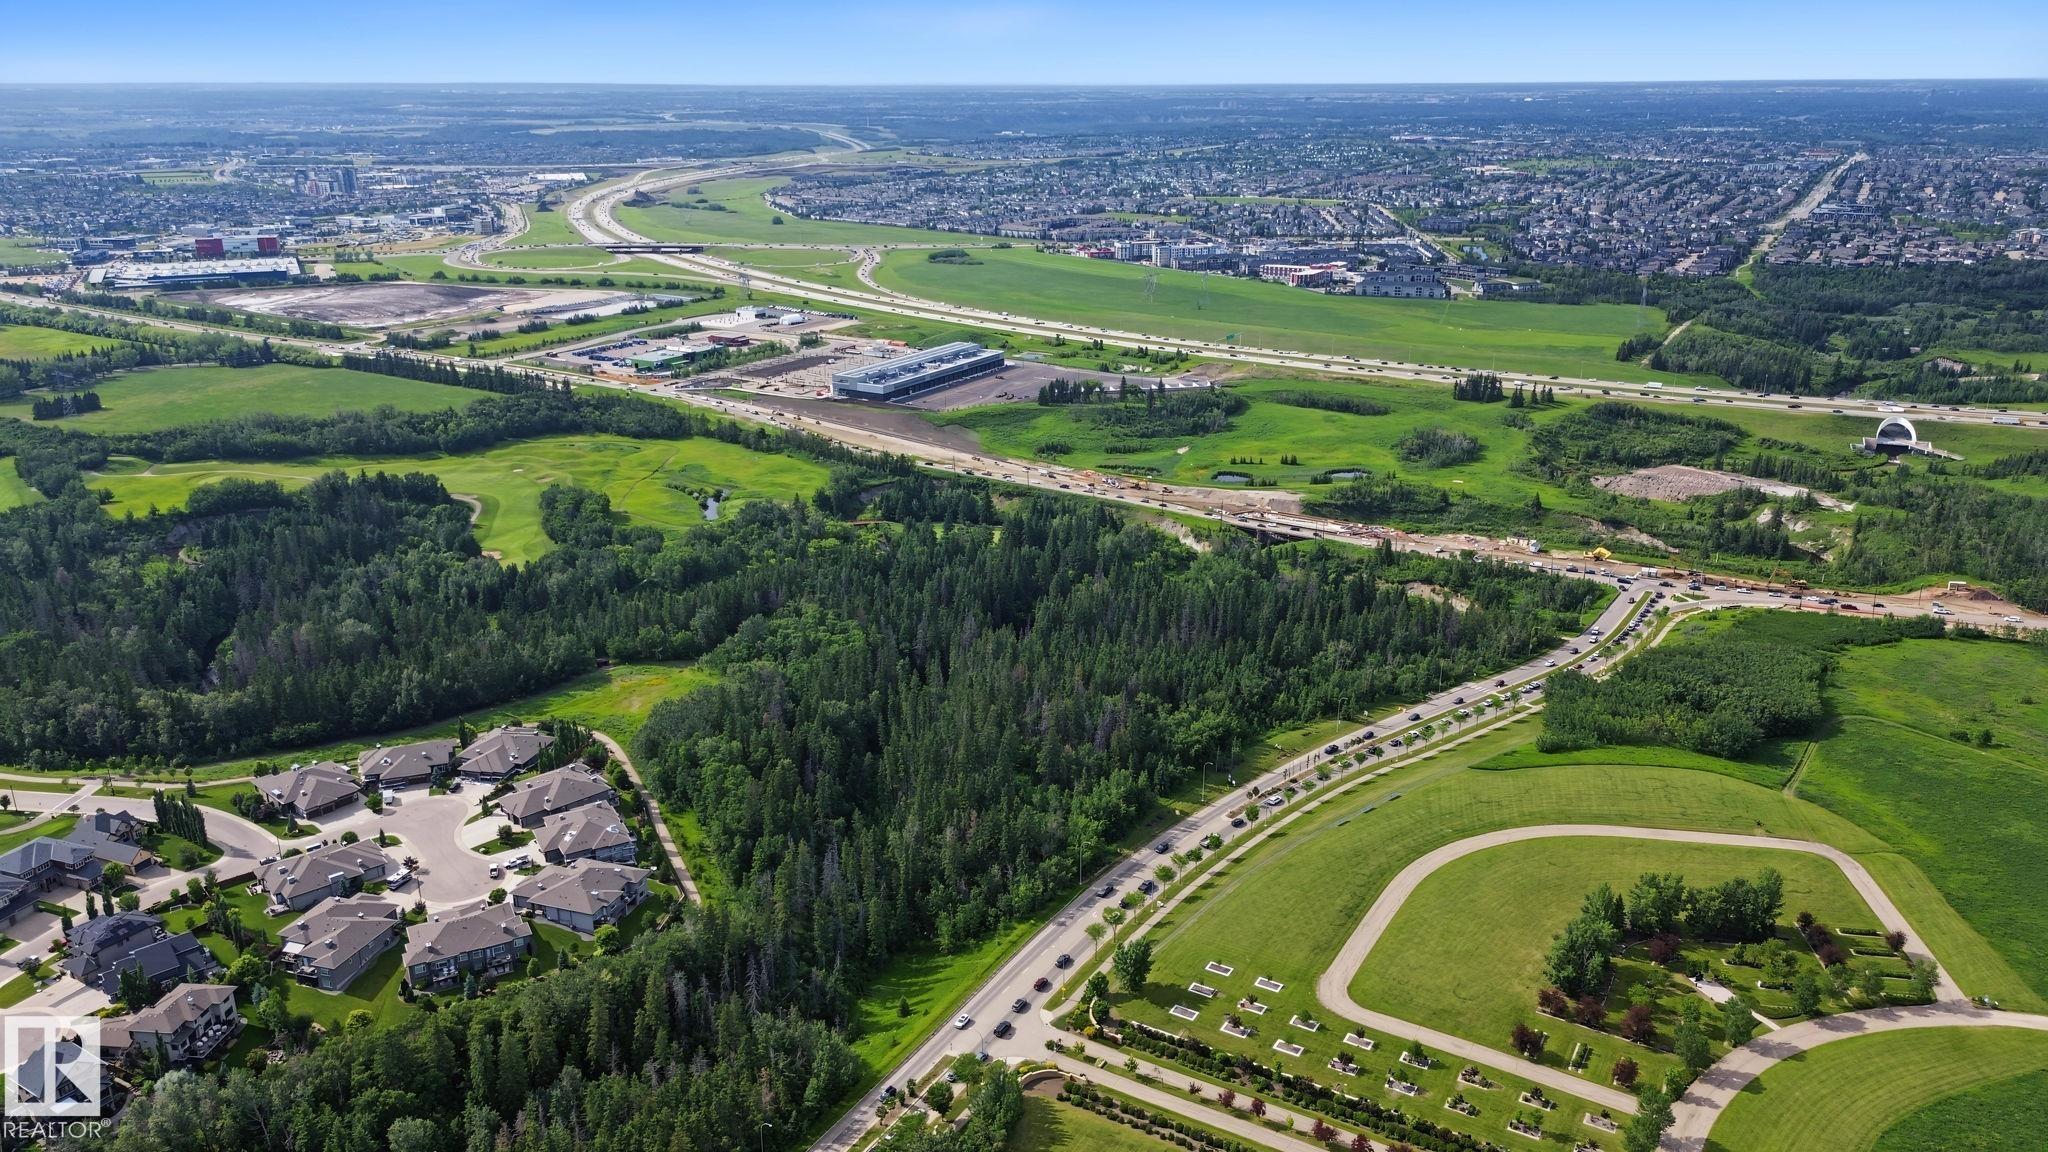
  • other exterior FeaturesAirport Nearby, Golf Nearby, Playground Nearby, Public Transportation, Schools, Shopping Nearby, Ski Hill Nearby

Financial

  • Sales Price$922,000 CAD
  • HOA Fees $480 CAD/yr
  • Zoning Zone 55

Hays Ridge Area

Hays Ridge is a newer neighborhood currently under development in Edmonton’s South West.

Hays Ridge Area
View Virtual Tour

WORK WITH US

We are committed to excellence at every step of the process and because we are a boutique real estate brokerage, we can leverage our decades of experience with some of the largest and most prestigious global companies, and combine it with a more personalized approach and experience.

Contact Us