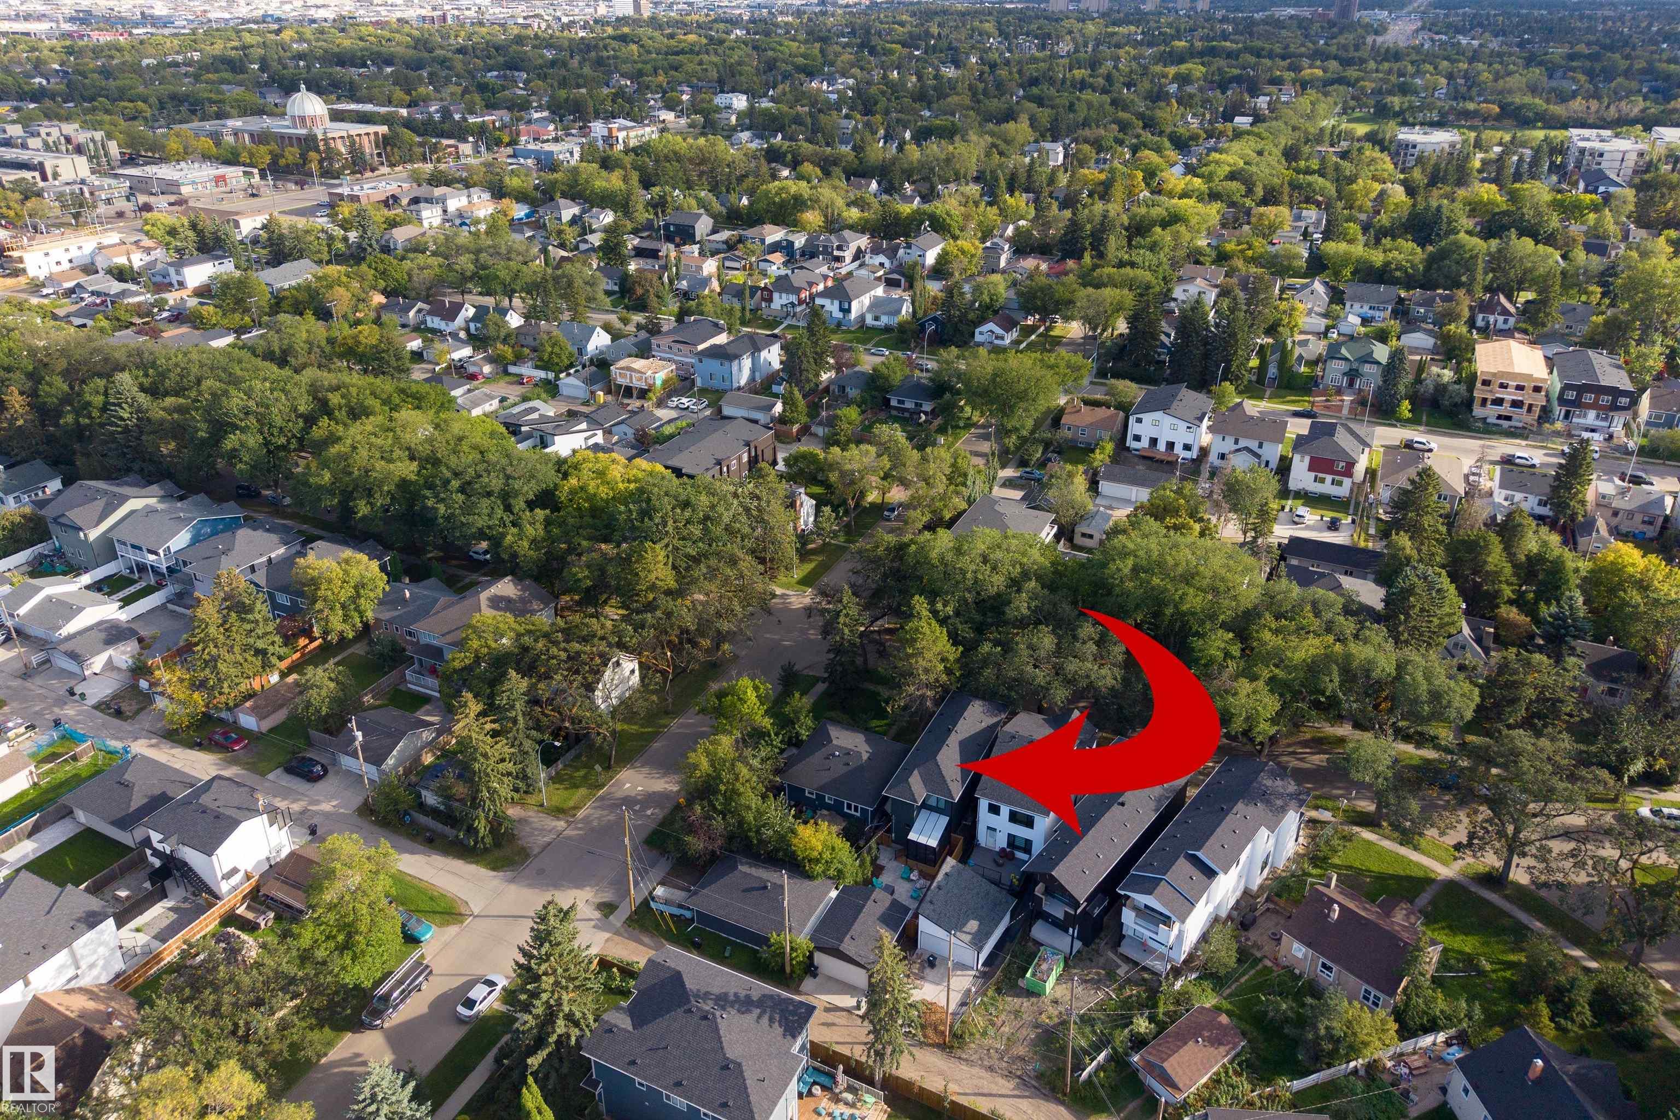
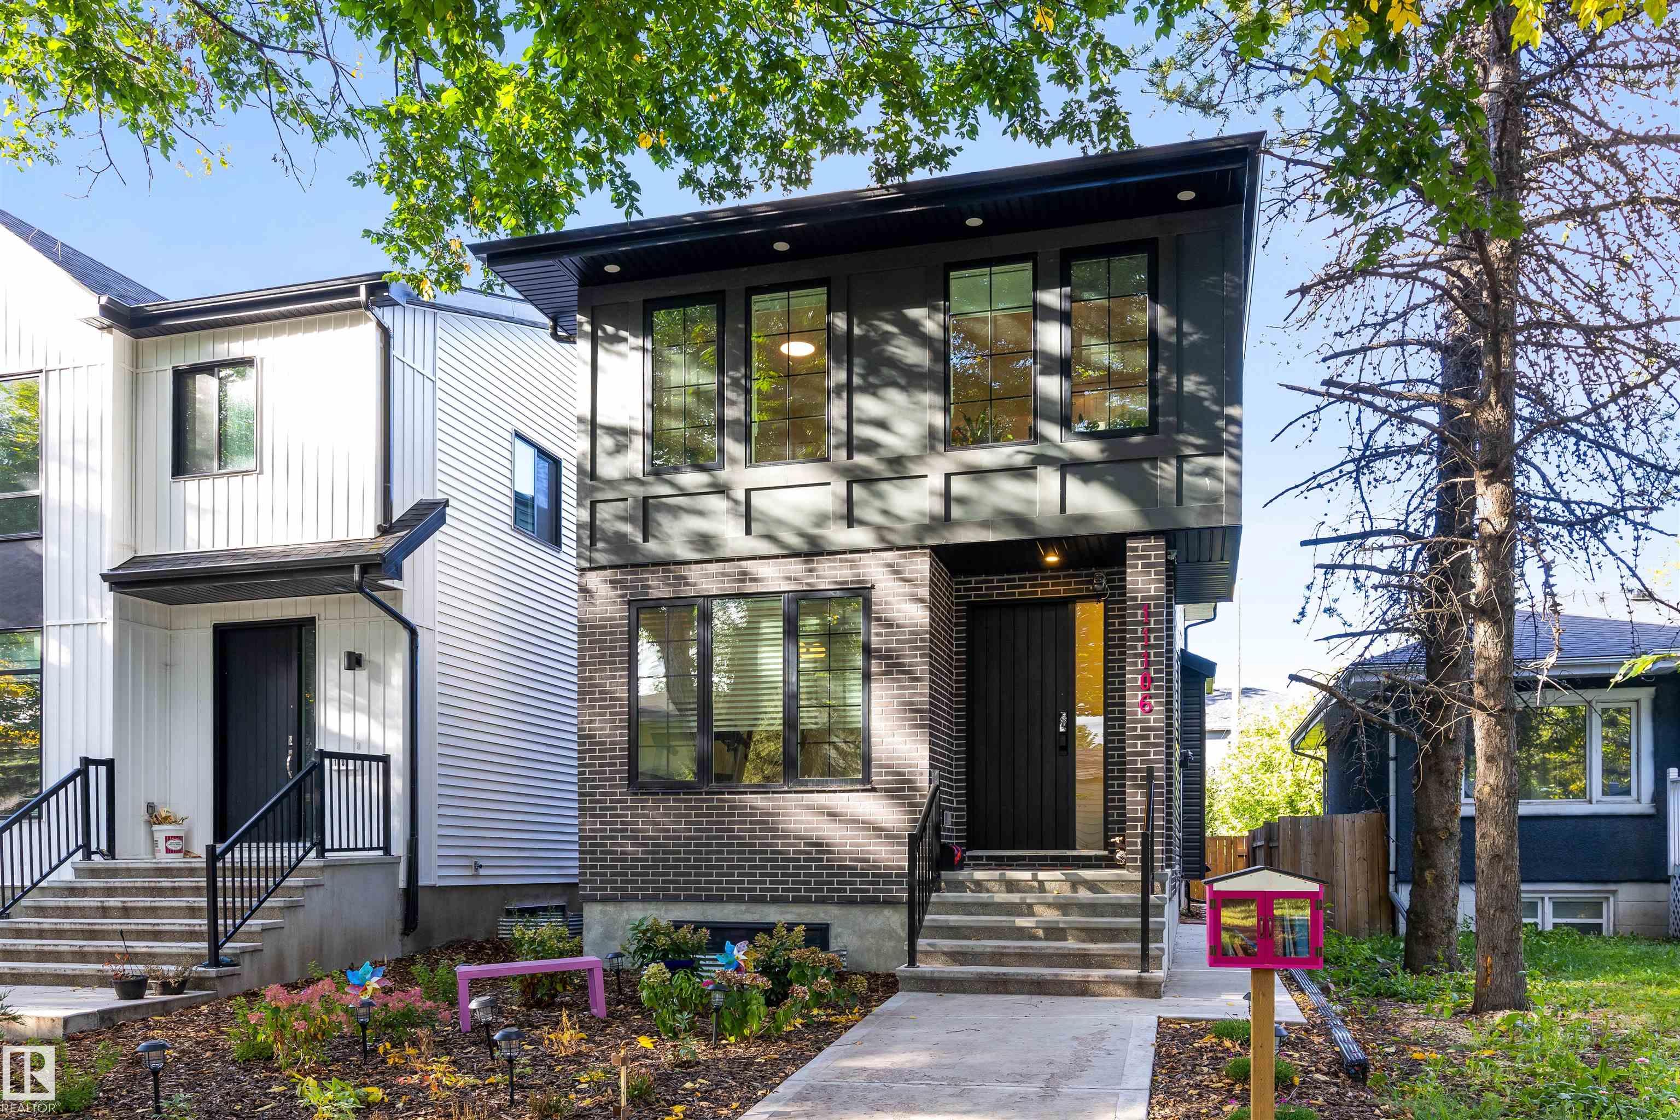
11106 73 AV NW, Edmonton, AB T6G 0C4, CA
11106 73 AV NW
Courtesy of Rimrock Real Estate, Kira Harrington Listing Contact: +1 780-554-6192 

11106 73 AV NW

11106 73 AV NW, Edmonton, AB

$985,000 CAD

HIGHLIGHTS
  • 5 Beds
  • 2 Full Baths
  • 1 Half Bath
  • 3,242.84 Sq.Ft. Lot
  • 1,902 Sq.Ft. Living
  • 2024 Year Built
  • For Sale Status
  • E4508905 MLS® ID
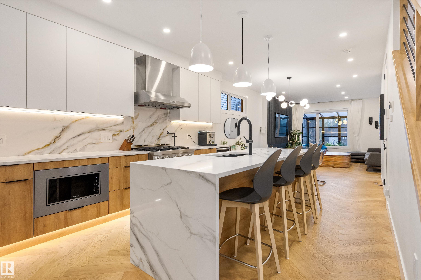
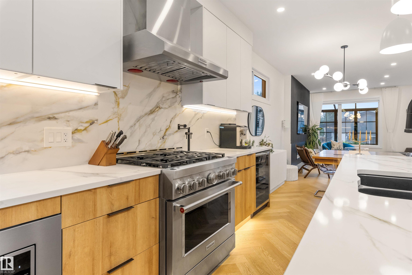
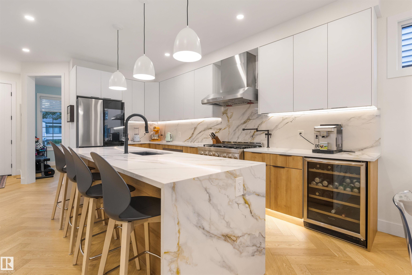
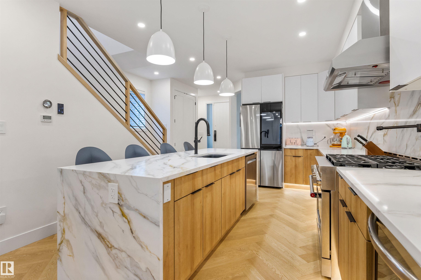
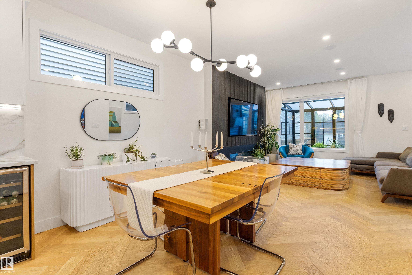
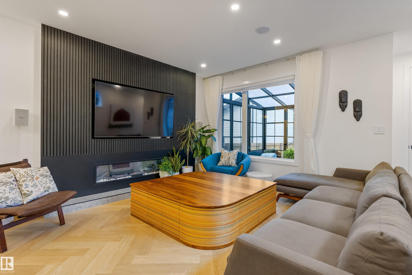
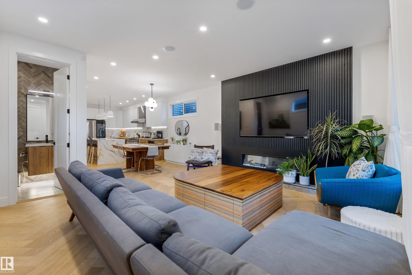
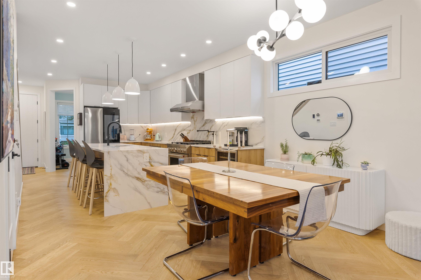
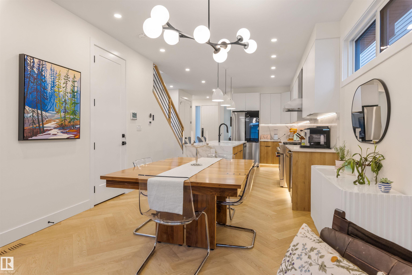
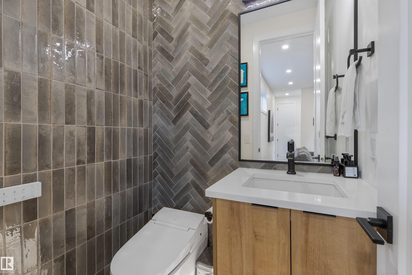
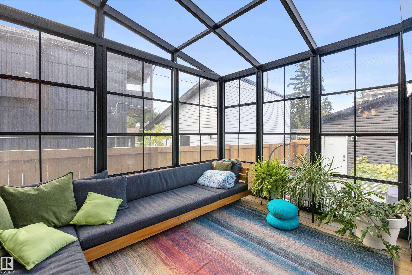
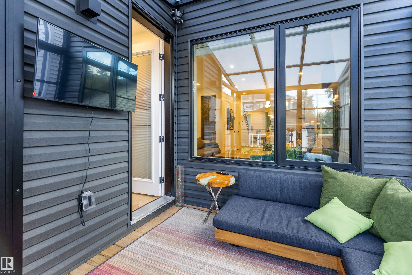
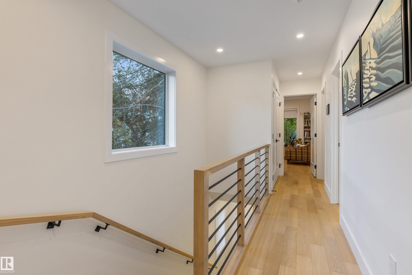
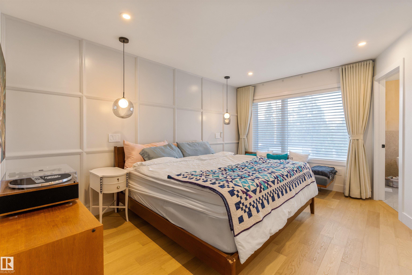
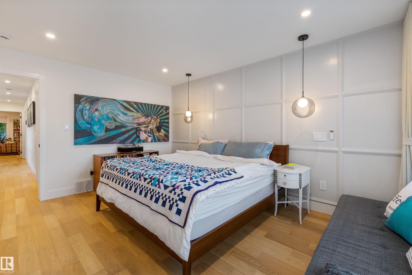
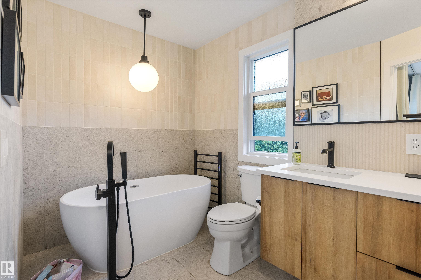
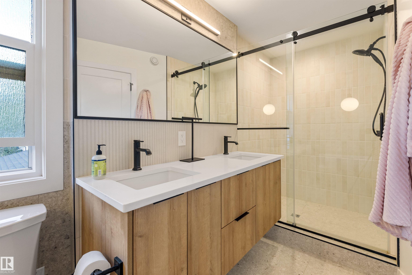
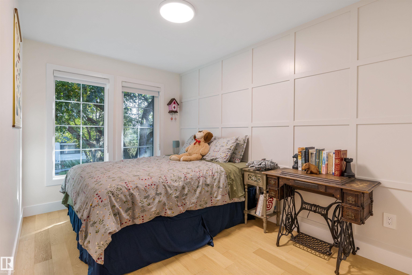
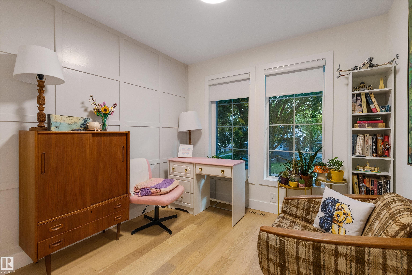
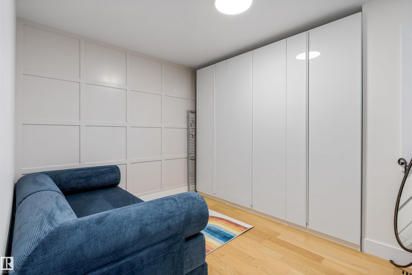
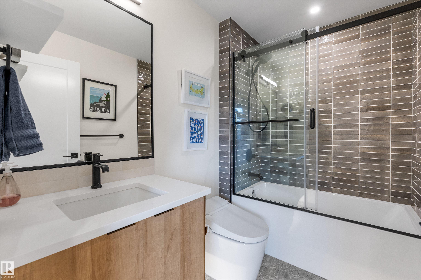
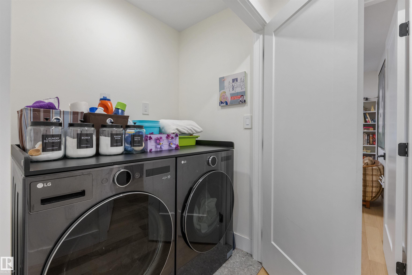
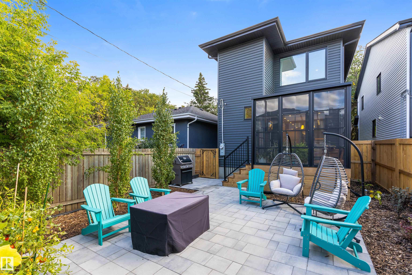
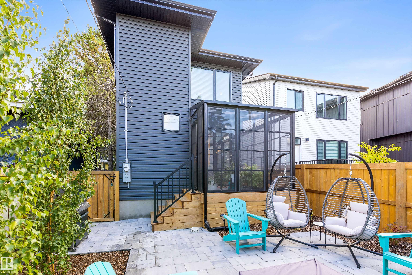
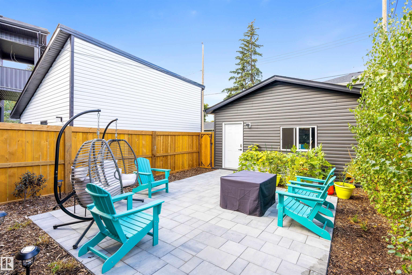
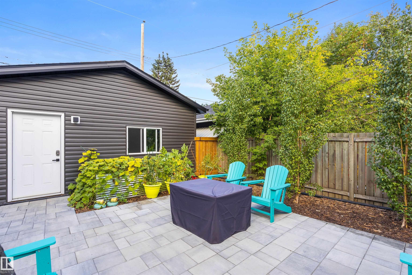
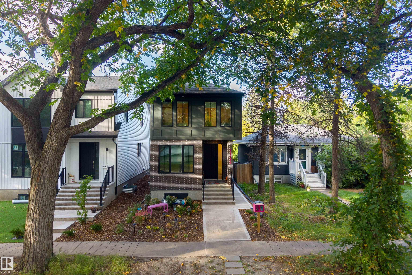
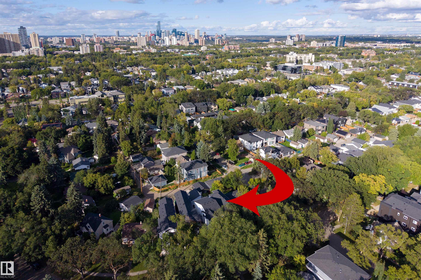
Modern luxury meets prime McKernan living! This stunning home on sought-after 73 Avenue offers 4 BEDROOMS UP, a main-floor office/den, and a partially finished LEGAL 2 BED BSMT SUITE--perfect for families, professionals, or investors. Enjoy sleek contemporary design, wide-plank engineered HARDWOOD, and a SHOWSTOPPING CHEF'S KITCHEN with stainless steel appliances and oversized island. Primary retreat with LUXURY SPA LIKE ENSUITE, UPPER LAUNDRY & loads of natural light. Smart home features, low-maintenance landscaping, and an INCREDIBLE 3 SEASON ROOM PERFECT FOR RELAXING. Complete with a double detached garage and an UNBEATABLE LOCATION just 10 minutes to downtown, with the UofA Hospital & Campus within walking distance. STYLISH. SMART. FLEXIBLE. Exceptionally located. Welcome home! DOWNTOWN and within walking distance of the UofA HOSPITAL & CAMPUS. Truly a special place to call home!
Show MoreShow Less
Kira Harrington

Kira Harrington

REALTOR®
Phone

780.554.6192

Features and Amenities

Interior

  • Total Bedrooms5
  • Total Bathrooms2.5
  • Full Bathrooms2
  • Half Bathrooms1
  • FlooringCeramic Tile, Engineered Wood
  • APPLIANCESDishwasher-Built-In, Dryer, Hood Fan, Oven-Microwave, Refrigerator, Stove-Gas, Washer, Window Coverings, Wine/Beverage Cooler
  • other interior Featuresensuite bathroom

Area & Lot

  • Status For Sale
  • Living Area1,902 Sq.Ft.
  • Lot Area3,242.84 Sq.Ft.
  • MLS® IDE4508905
  • TypeResidential
  • YEAR BUILT2024
  • Architecture Styles2 Storey
  • Elementary SchoolGarneau School
  • Middle SchoolMcKernan School
  • High SchoolStrathcona School

Exterior

  • STORIES2
  • roofAsphalt Shingles
  • parkingDouble Garage Detached
  • HEAT TYPEForced Air-2, Natural Gas
  • SubstructureConcrete Perimeter
  • other exterior FeaturesBack Lane, Fenced, Golf Nearby, Landscaped, Playground Nearby, Public Swimming Pool, Public Transportation, Schools, Shopping Nearby, Ski Hill Nearby

Financial

  • Sales Price$985,000 CAD
  • Zoning Zone 15
View Virtual Tour

WORK WITH US

We are committed to excellence at every step of the process and because we are a boutique real estate brokerage, we can leverage our decades of experience with some of the largest and most prestigious global companies, and combine it with a more personalized approach and experience.

Contact Us