#105 11011 86 AV NW, Edmonton, AB T6G 0X1, CA
#105 11011 86 AV NW
Courtesy of Rimrock Real Estate, Rossella Trulli Listing Contact: +1 780-235-1717 

#105 11011 86 AV NW

#105 11011 86 AV NW, Edmonton, AB

$300,000 CAD

HIGHLIGHTS
  • 2 Beds
  • 1 Full Bath
  • 1 Half Bath
  • 486.1 Sq.Ft. Lot
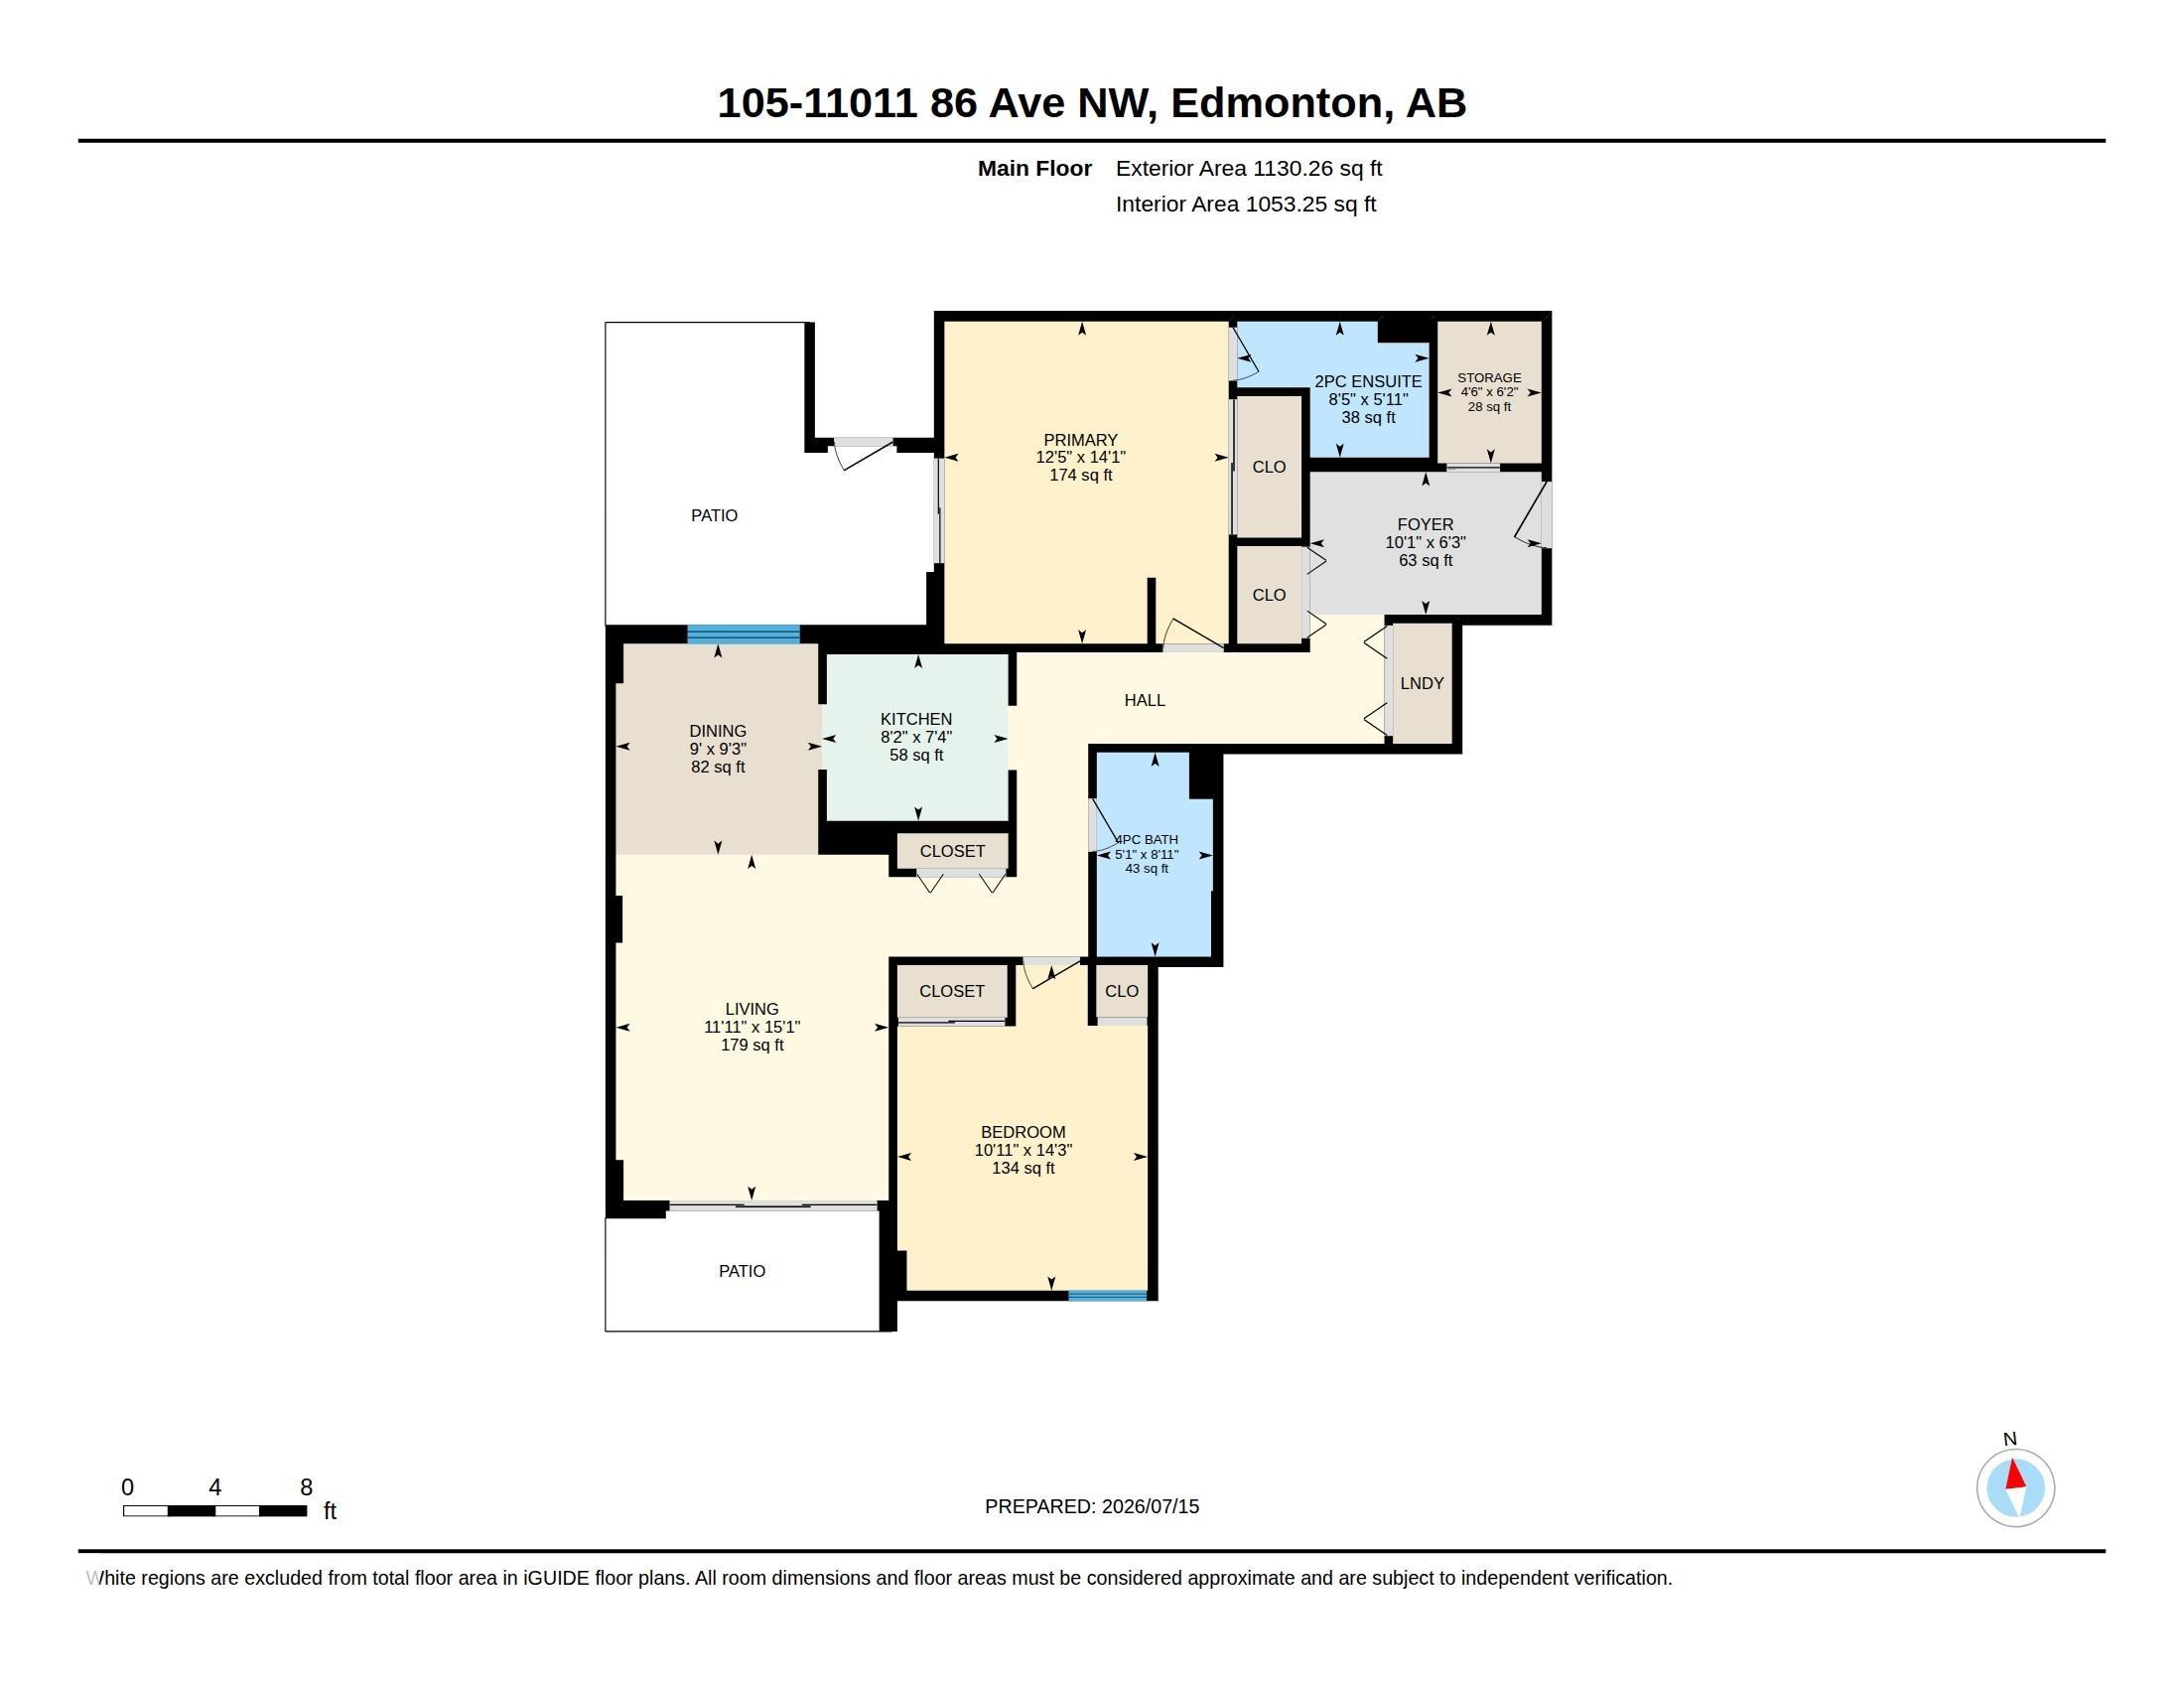
  • 1,053.26 Sq.Ft. Living
  • 1978 Year Built
  • For Sale Status
  • E4499718 MLS® ID
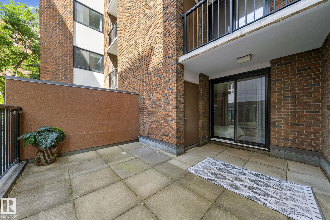
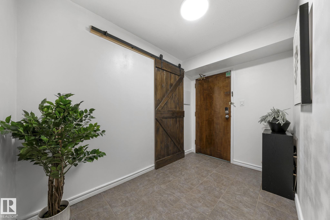
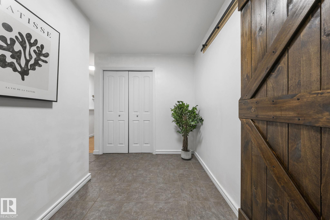
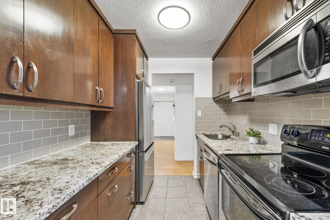
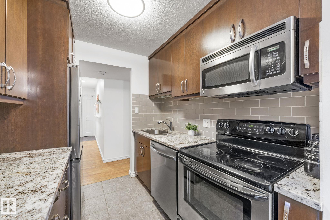
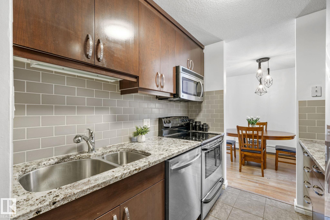
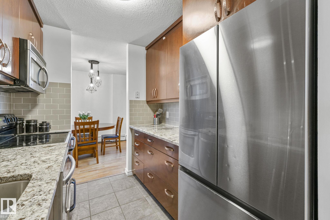
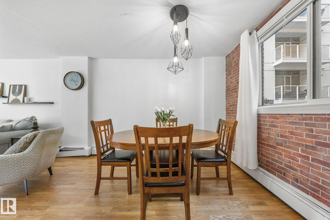
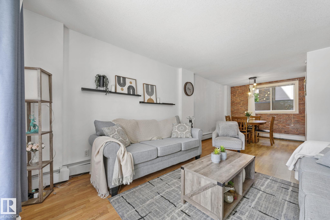
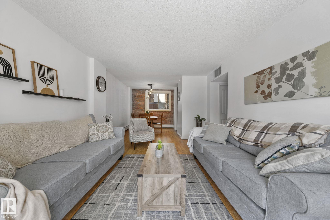
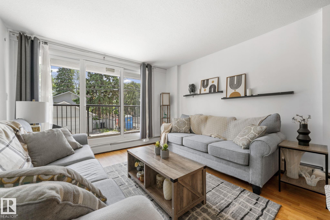
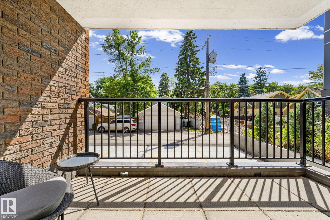
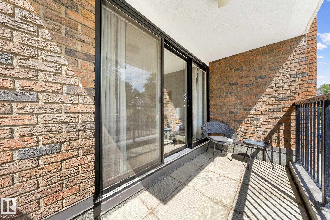
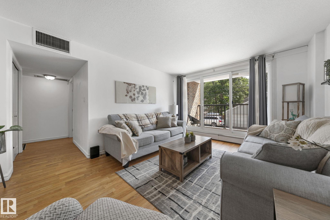
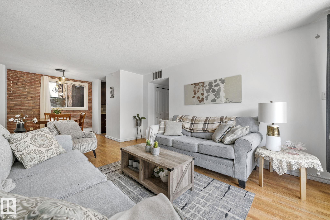
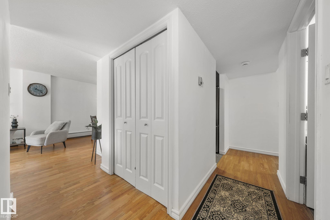
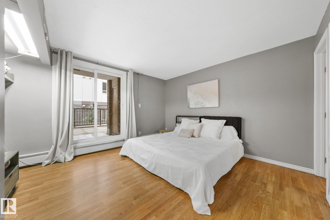
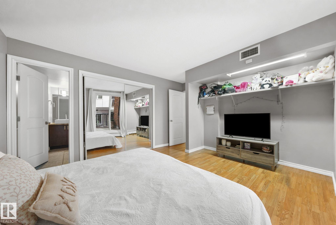
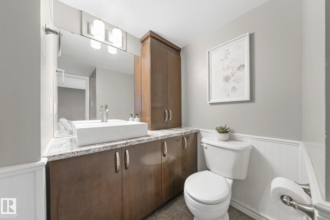
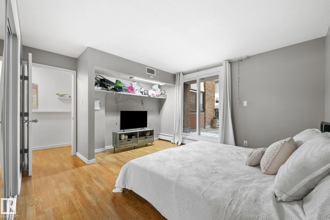
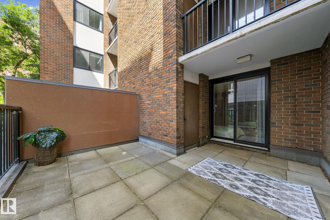
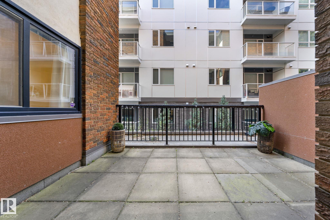
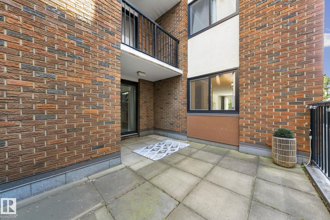
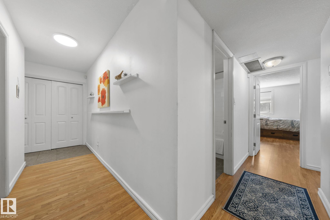
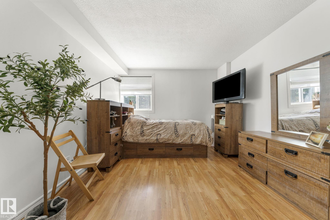
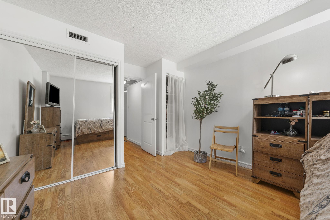
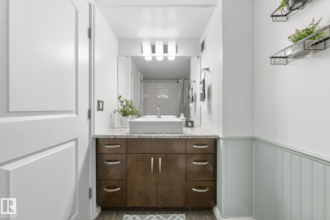
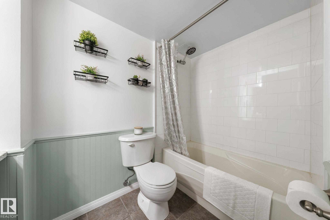
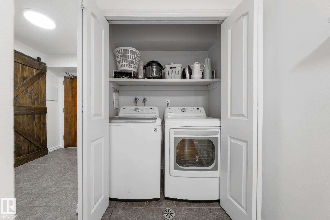
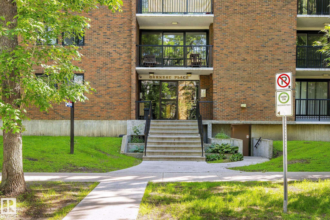
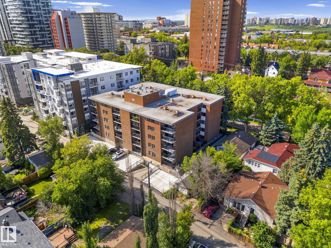
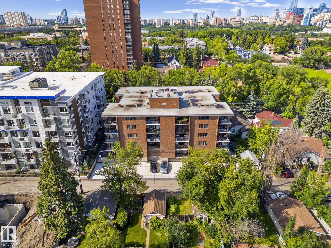
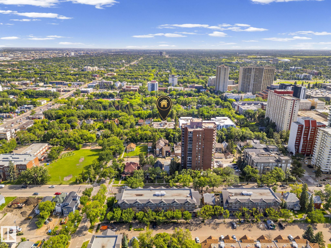
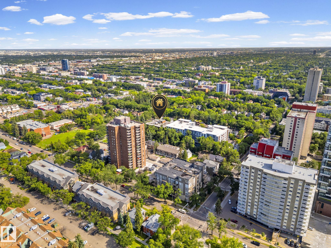
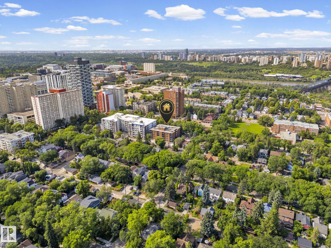
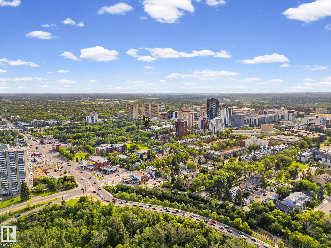
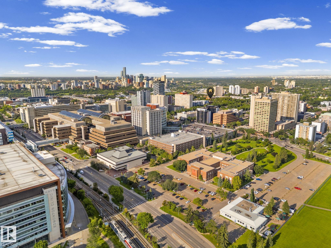
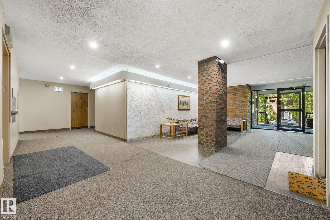
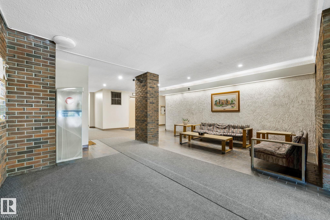
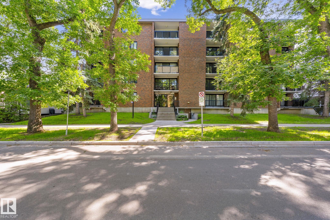
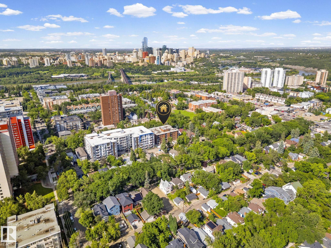
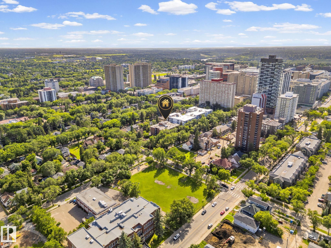
Nestled in the heart of Garneau and just steps from the University of Alberta, this updated 2 bedroom, 1.5 bath corner unit offers exceptional value in one of Edmonton's most historic and coveted neighbourhoods. Walk up the front steps of Garneau Place, a beautiful and solid concrete-built low-rise, walk through the timeless foyer and into your first floor unit - it feels like a private home! Over 1,050 sqft of well designed living space supports busy daily life, privacy and entertaining. Featuring an updated kitchen with stainless steel appliances, updated bathrooms, a spacious entrance, large in-suite storage room, in-suite laundry, and TWO private balconies/patios for indoor-outdoor living (south-facing balcony and east facing patio). Titled, secured underground parking stall. Incredibly walkable- steps to UofA, river valley trails, Whyte Ave, and Ace Coffee right on your street! Easy access to downtown, transit and all amenities. An amazing opportunity in an unbeatable location. Welcome home!
Show MoreShow Less
Rossella Trulli

Rossella Trulli

REALTOR®, MBA, CPA
Phone

780.235.1717

Features and Amenities

Interior

  • Total Bedrooms2
  • Total Bathrooms1.5
  • Full Bathrooms1
  • Half Bathrooms1
  • FlooringCeramic Tile, Laminate Flooring
  • APPLIANCESDishwasher-Built-In, Dryer, Microwave Hood Fan, Refrigerator, Stove-Electric, Washer
  • other interior Featuresensuite bathroom

Area & Lot

  • Status For Sale
  • Living Area1,053.26 Sq.Ft.
  • Lot Area486.1 Sq.Ft.
  • MLS® IDE4499718
  • TypeCondo
  • YEAR BUILT1978
  • Architecture StylesSingle Level Apartment
  • Elementary SchoolGarneau, St. Brendan
  • Middle SchoolMcKernan, L. St. Lauren
  • High SchoolStrathcona, L. St. Lauren

Exterior

  • STORIES5
  • Garage Spaces1.0
  • roofAsphalt Shingles
  • parkingUnderground
  • HEAT TYPEBaseboard, Hot Water, Natural Gas
  • SubstructureConcrete Perimeter
  • other exterior FeaturesGolf Nearby, Playground Nearby, Public Swimming Pool, Public Transportation, Schools, Shopping Nearby

Financial

  • Sales Price$300,000 CAD
  • Maintenance Fee $725 CAD/mo
  • Zoning Zone 15
View Virtual Tour

WORK WITH US

We are committed to excellence at every step of the process and because we are a boutique real estate brokerage, we can leverage our decades of experience with some of the largest and most prestigious global companies, and combine it with a more personalized approach and experience.
Contact Us