Property photo 1
Property photo 2
Property photo 3
Property photo 4
Property photo 5
1 Bed
1 Bath
760 sqft

C$129,900

#403 9725 106 ST NW, Edmonton AB, T5K 1B5

Price per sqftC$170.92
Built in1970
Property size760 sqft
Property typeCondominium
Courtesy of MaxWell Progressive, Jaclyn N Horne Listing Contact: +1 780-405-1014

Overview

Active

Listed Sep 1, 2026

Updated 7 days ago

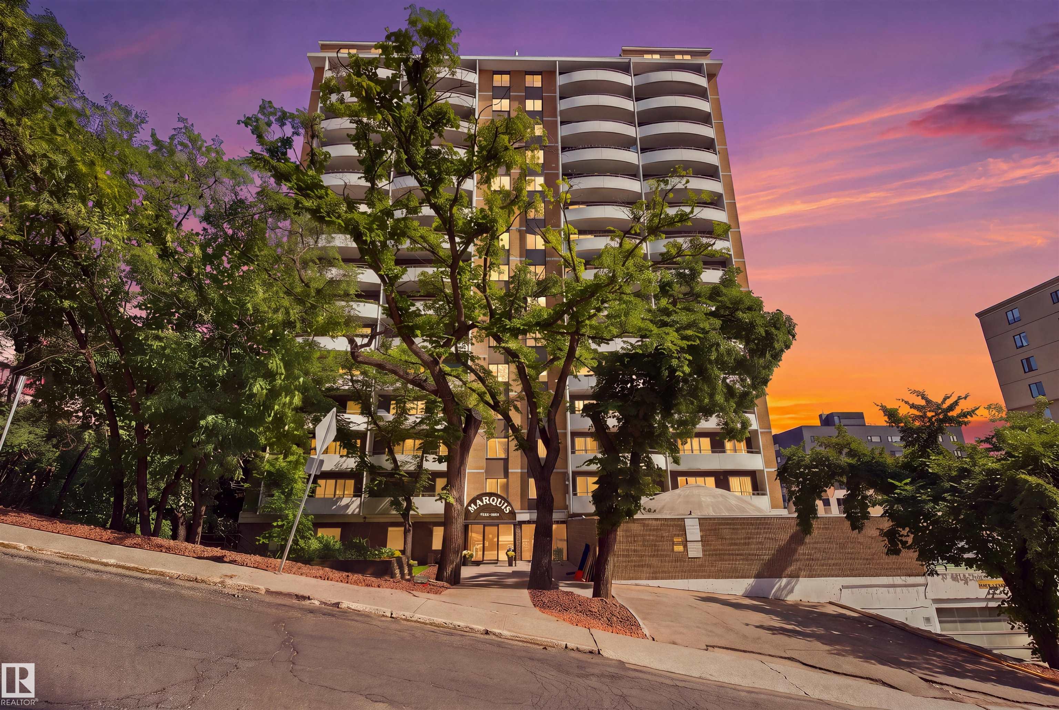
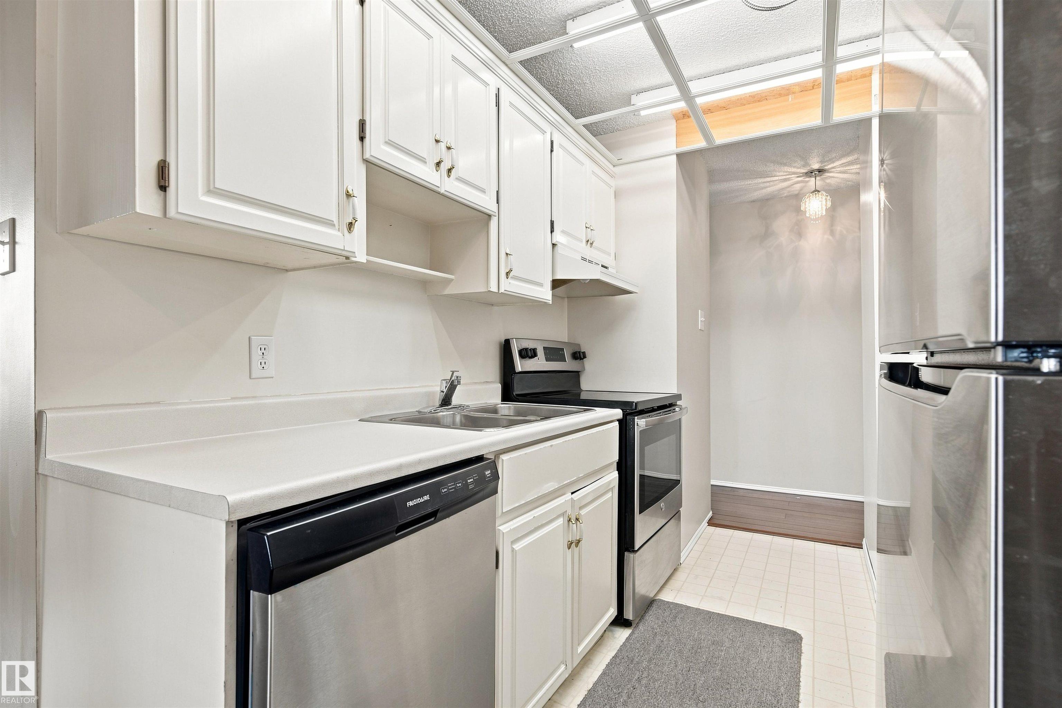
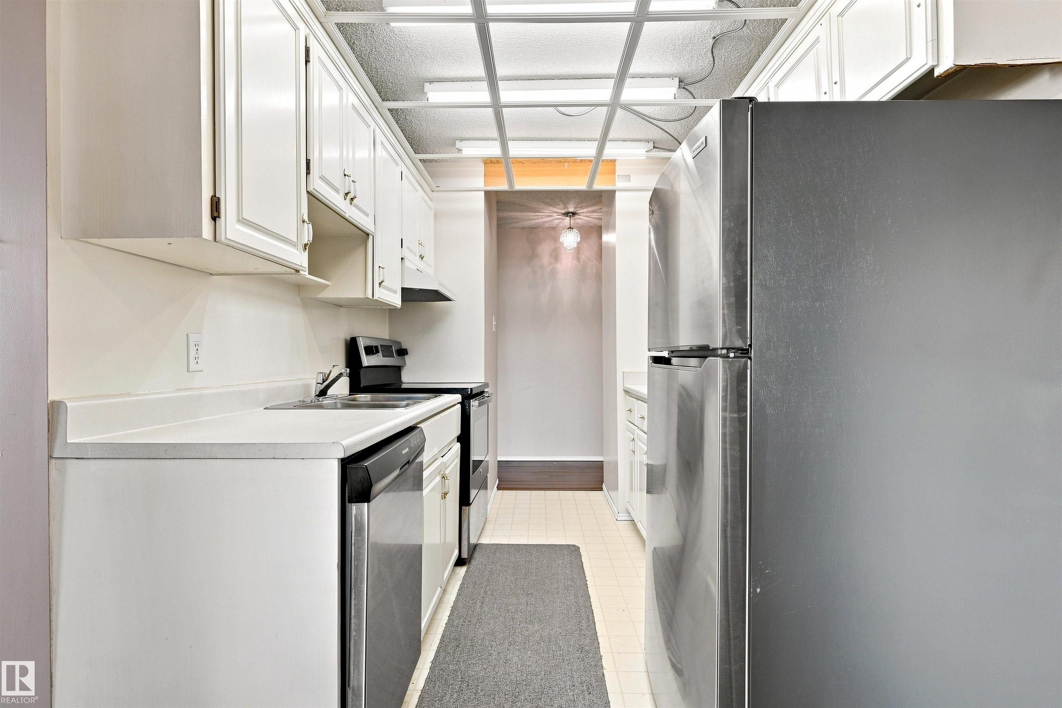
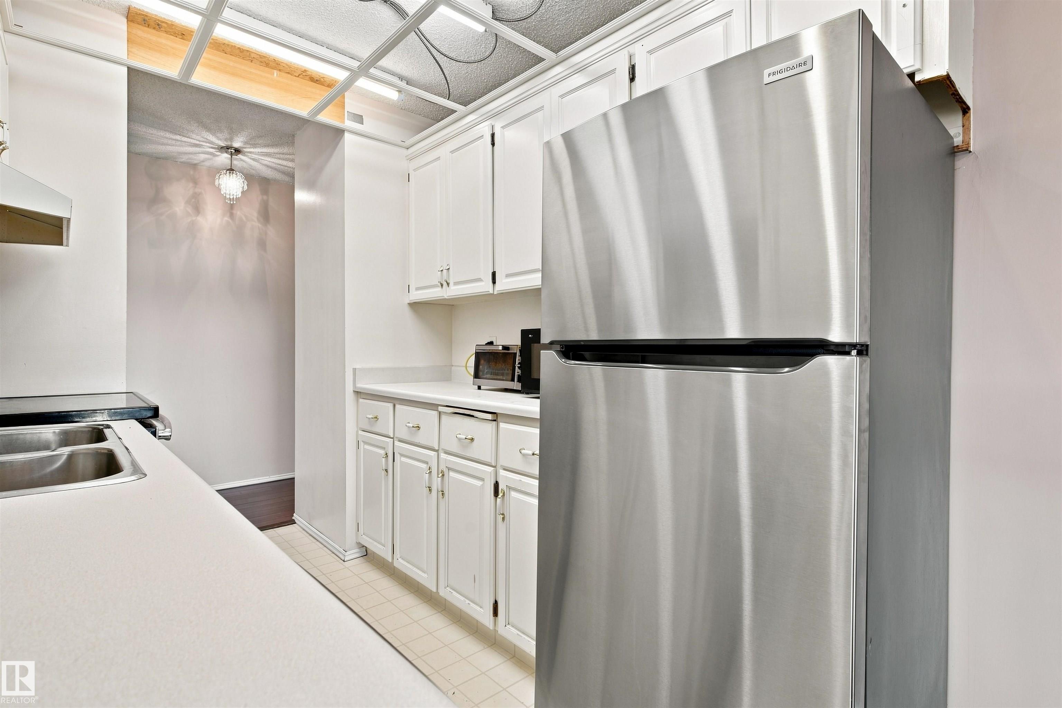
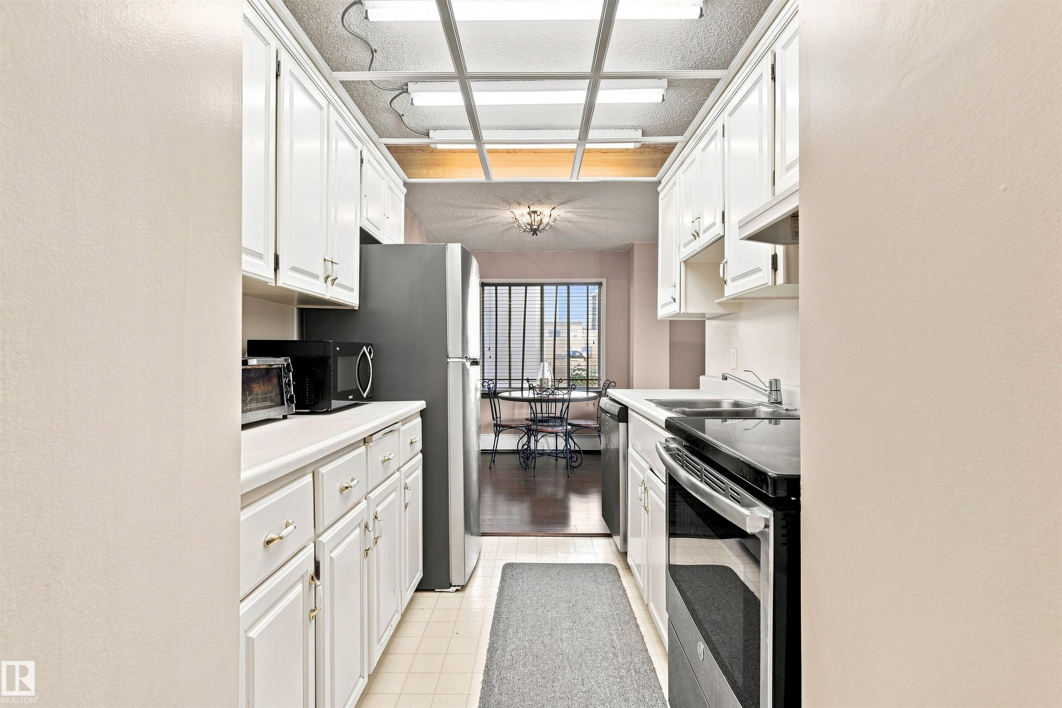
Welcome to this lovely one bedroom,one bathroom condo with over 750sqft of living space+stunning views of the River Valley.The bright+spacious living room features updated laminate floors,wall to wall windows(w/a sliding door to the large balcony)+an adjoining dining room--perfect for entertaining.The galley style kitchen offers timeless white cabinets+newer stainless steel appliances.The primary bedroom is a dream w/closet space+french doors to the main living area.Completing this unit is an updated 4pc bath(w/new vanity+tile),in-suite laundry,storage+an underground parking stall.Enjoy all the amenities this quiet building has to offer including:fitness room,games room+rooftop basketball+tennis courts.All utilities(w/exception of cable+internet)are included in condo fees.A short distance to Jasper Ave,Whyte Ave,the River Valley,Ice District,Grant Macewan,UofA,shops,restaurants+transit.Urban living has never felt so FABULOUS—Your new condo awaits!

Additional information

MLS® ID
E4506421

Interior Features

Bedrooms
1
Bathrooms
1
Heating
Yes
Basement
No

Exterior Features

Lot Size
0.01 Acres

Other Property Details

Maintenance Expense
$546
View
Yes

Courtesy of MaxWell Progressive, Jaclyn N Horne

Listing Contact: +1 780-405-1014 

Data is deemed reliable but is not guaranteed accurate by the REALTORS® Association of Edmonton. All properties are subject to prior sale, change or withdrawal. Neither listing broker(s) nor Rimrock Real Estate shall be responsible for any typographical errors, misinformation, misprints and shall be held totally harmless.

The trademarks REALTOR®, REALTORS® and the REALTOR® logo are controlled by The Canadian Real Estate Association (CREA) and identify real estate professionals who are members of CREA. The trademarks MLS®, Multiple Listing Service® and the associated logos are owned by CREA and identify the quality of services provided by real estate professionals who are members of CREA.

Copyright 2026 by the REALTORS® Association of Edmonton. All Rights Reserved.

Data last updated: 10/13/2026 @ 8:12 AM UTC 

Powered by Luxury Presence