Property photo 1
Property photo 2
Property photo 3
Property photo 4
Property photo 5
5 Beds
3.5 Baths
2,486 sqft

$1,124,000

14711 88 AV NW, Edmonton AB, T5R 4J9

Price per sqftC$452.13
Built in2025
Property size2,486 sqft
Property typeResidential
Courtesy of Century 21 Masters, Kim Murrell-Hebert Listing Contact: +1 780-914-0407

Overview

Active

Listed Sep 3, 2026

Updated 2 days ago

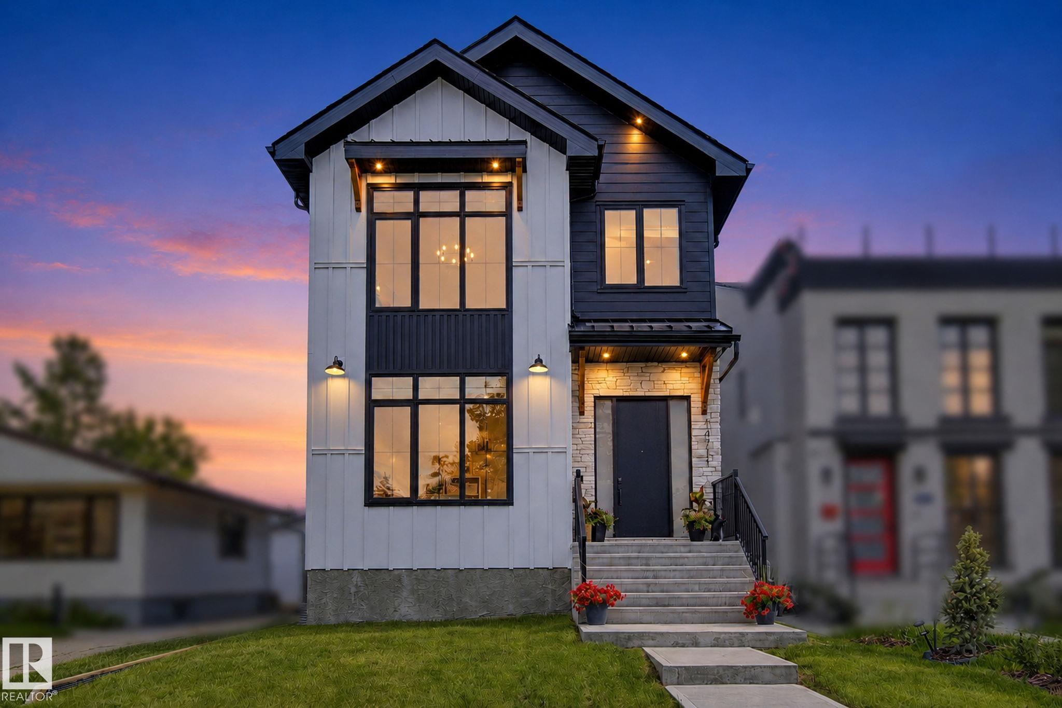
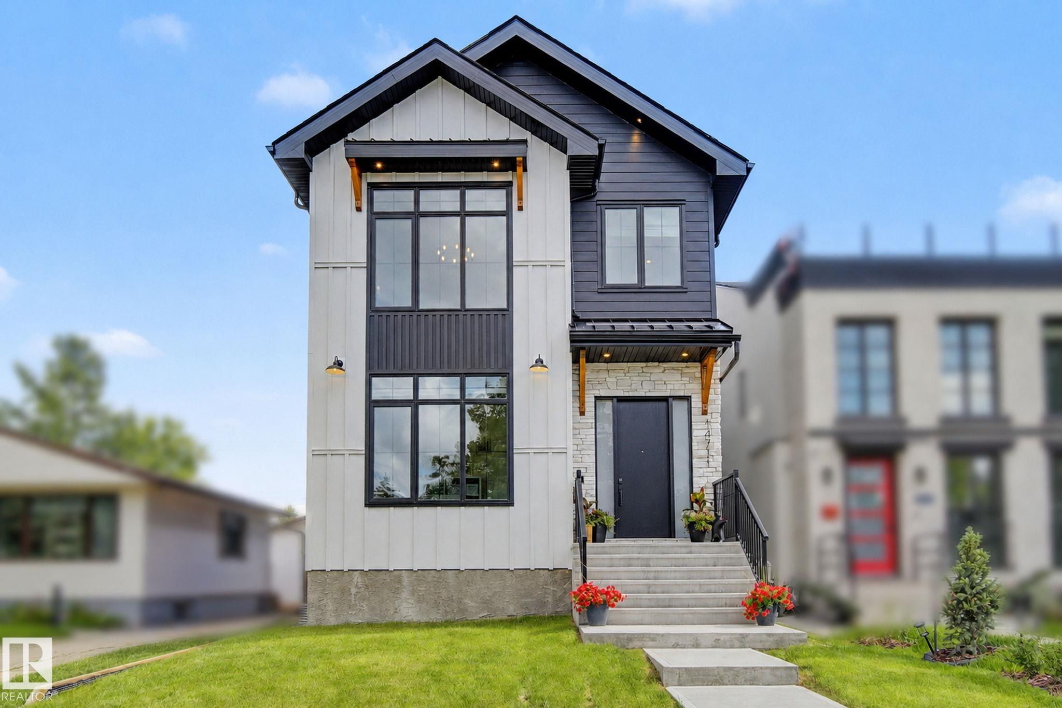
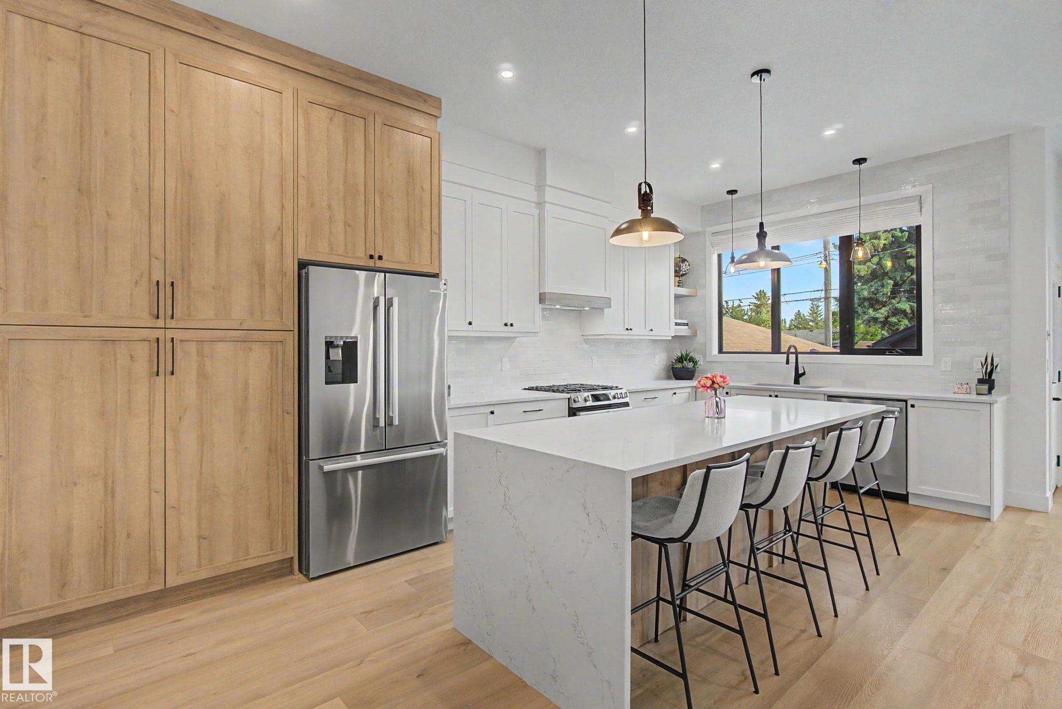
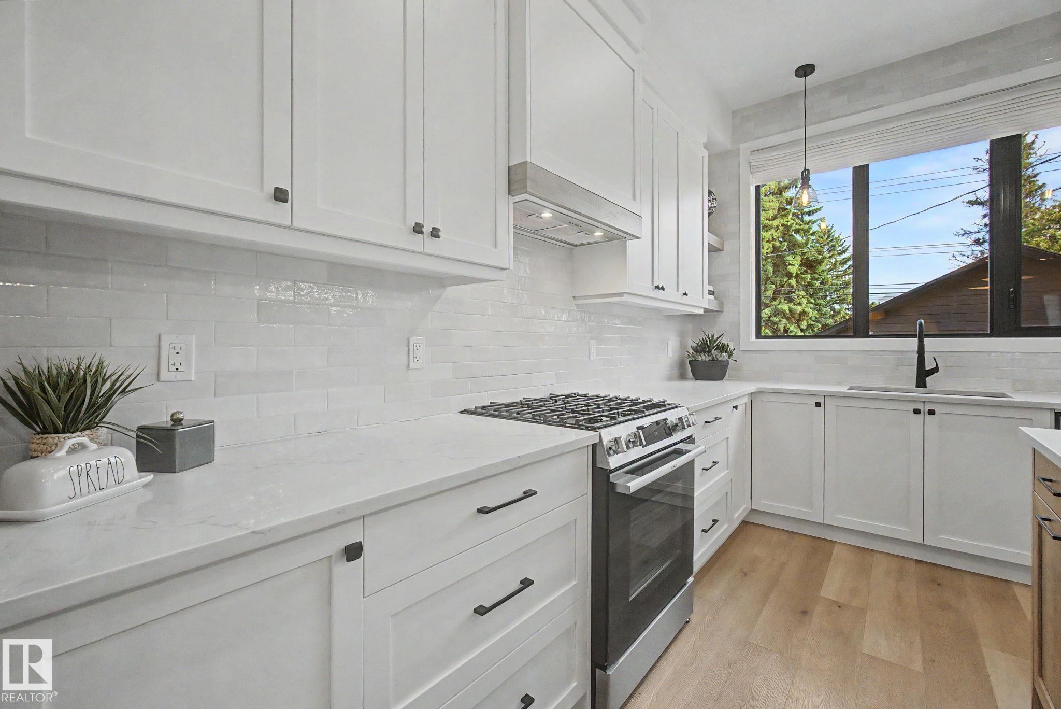
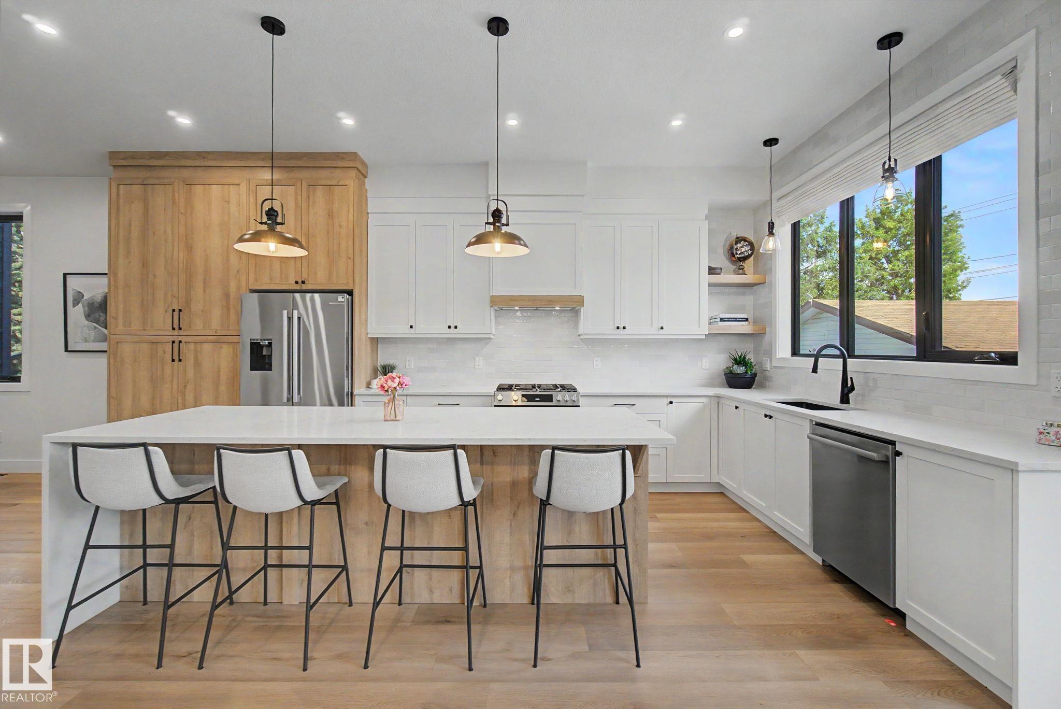
A NEW BUILD WITHOUT THE WAIT! This prestigious Parkview Home features 5 BEDROOMS, 3.5 BATHS and a FULLY finished basement. The chef inspired kitchen is impressive and has a waterfall quartz island, gas stove and an extensive amount of cabinetry. The living room is anchored with a stone fireplace. The dining room is the perfect size. An elegant home office and half bath complete the main floor. Located on the second level, you will find a luxurious, primary retreat, with vaulted ceilings, a coffee station, large walk-in closet and 5 piece bathroom with freestanding tub. The two bedrooms, full bath, bonus room and laundry room are ideal for family life. Entering the basement through the mudroom, you will discover a wet bar with an entertainment area. Two more bedrooms of which one could convert into a home gym. The fenced in yard is landscaped and includes a sizable deck. The double detached garage is insulated, drywalled and EV ready. Easy access to great schools, Whitemud, downtown and U of A.

Additional information

MLS® ID
E4506772

Interior Features

Bedrooms
5
Bathrooms
3.5
Fireplace
Yes
Heating
Yes
Basement
Yes

Exterior Features

Lot Size
0.08 Acres

Other Property Details

Garage
Yes

Courtesy of Century 21 Masters, Kim Murrell-Hebert

Listing Contact: +1 780-914-0407 

Data is deemed reliable but is not guaranteed accurate by the REALTORS® Association of Edmonton. All properties are subject to prior sale, change or withdrawal. Neither listing broker(s) nor Rimrock Real Estate shall be responsible for any typographical errors, misinformation, misprints and shall be held totally harmless.

The trademarks REALTOR®, REALTORS® and the REALTOR® logo are controlled by The Canadian Real Estate Association (CREA) and identify real estate professionals who are members of CREA. The trademarks MLS®, Multiple Listing Service® and the associated logos are owned by CREA and identify the quality of services provided by real estate professionals who are members of CREA.

Copyright 2026 by the REALTORS® Association of Edmonton. All Rights Reserved.

Data last updated: 9/19/2026 @ 3:10 PM UTC 

Powered by Luxury Presence
