Property photo 1
Property photo 2
Property photo 3
Property photo 4
Property photo 5
4 Beds
3 Baths
1,938 sqft

$618,000

4851 KINNEY RD SW, Edmonton AB, T6W 5G3

Price per sqftC$318.89
Built in2023
Property size1,938 sqft
Property typeResidential
Courtesy of MaxWell Polaris, Xiaowen Fang Listing Contact: +1 780-660-0925

Overview

Active

Listed Apr 27, 2026

Updated Aug 19

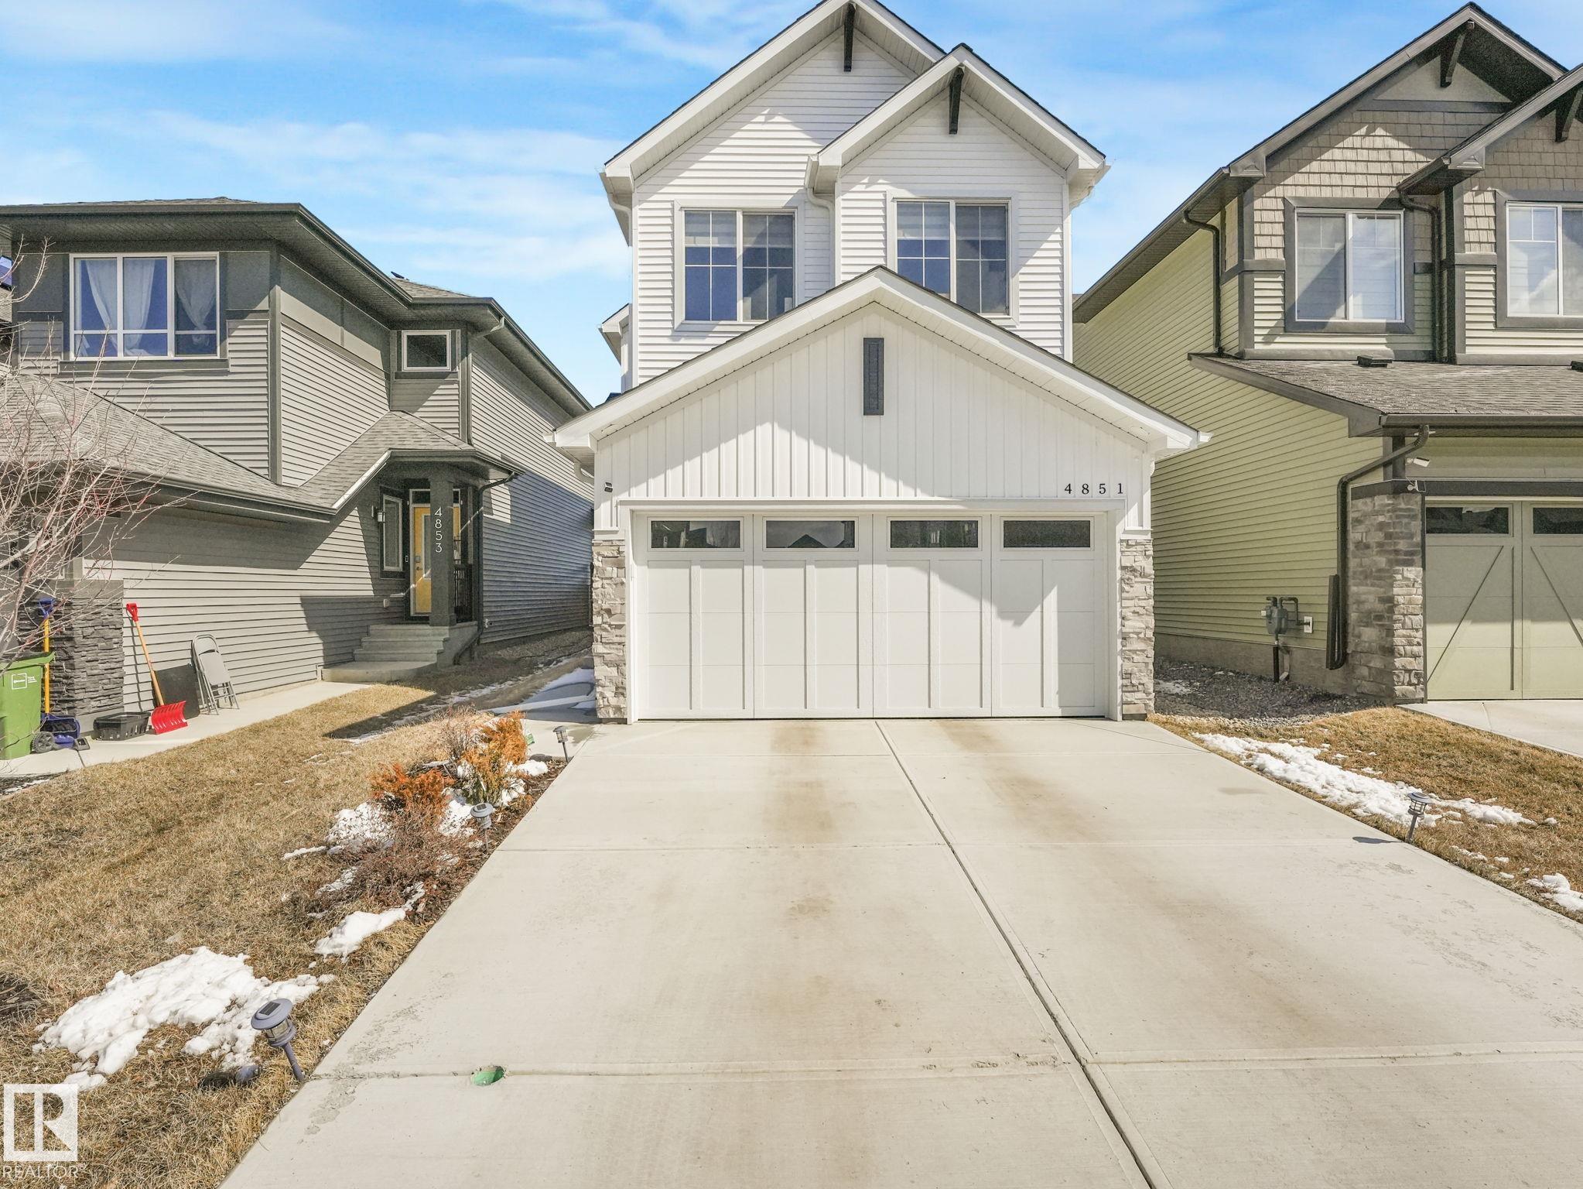

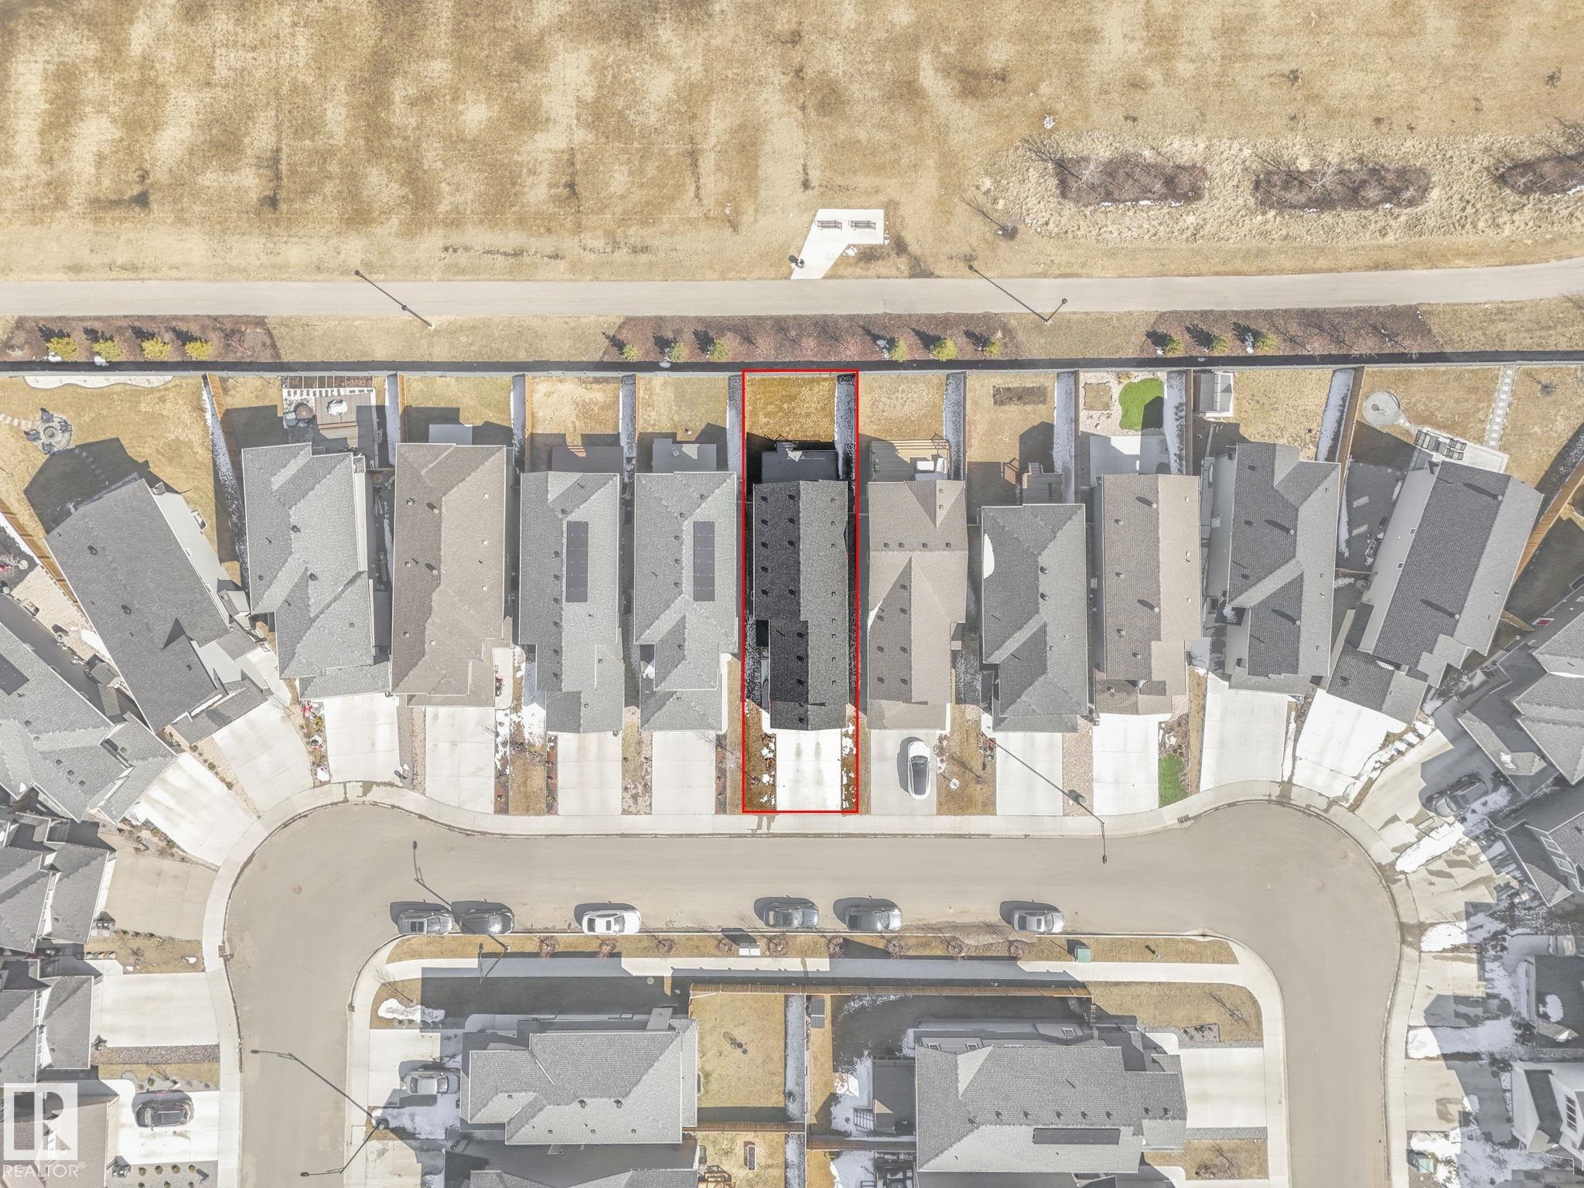
Welcome to this well-maintained 2023-built home by Excel Homes, offering 1,938 sqft above grade and close to 3,000 sq ft of total potential living space. This thoughtfully designed home features 4 bedrooms, including a rare main floor bedroom, and 3 full bathrooms—ideal for growing or multi-generational families. The bright upper-level bonus room includes windows on both sides for abundant natural light. The spacious primary suite boasts a 5-piece ensuite. Enjoy year-round comfort with central A/C. Step outside to a low-maintenance composite deck with glass railing, overlooking a private backyard backing onto Joan Carr Catholic School, with direct gate access to the adjacent trail. The west-facing front offers great sunlight, while the positioning across corner lots provides added privacy. Situated on a standard lot with an full basement ready for a potential legal suite! An excellent opportunity for families seeking comfort, functionality, and a prime location—this is a home not to be missed!

Additional information

MLS® ID
E4484349

Interior Features

Bedrooms
4
Bathrooms
3
Heating
Yes
Basement
Yes

Exterior Features

Lot Size
0.08 Acres

Other Property Details

Garage
Yes

Courtesy of MaxWell Polaris, Xiaowen Fang

Listing Contact: +1 780-660-0925 

Data is deemed reliable but is not guaranteed accurate by the REALTORS® Association of Edmonton. All properties are subject to prior sale, change or withdrawal. Neither listing broker(s) nor Rimrock Real Estate shall be responsible for any typographical errors, misinformation, misprints and shall be held totally harmless.

The trademarks REALTOR®, REALTORS® and the REALTOR® logo are controlled by The Canadian Real Estate Association (CREA) and identify real estate professionals who are members of CREA. The trademarks MLS®, Multiple Listing Service® and the associated logos are owned by CREA and identify the quality of services provided by real estate professionals who are members of CREA.

Copyright 2026 by the REALTORS® Association of Edmonton. All Rights Reserved.

Data last updated: 9/24/2026 @ 11:22 AM UTC 

Powered by Luxury Presence