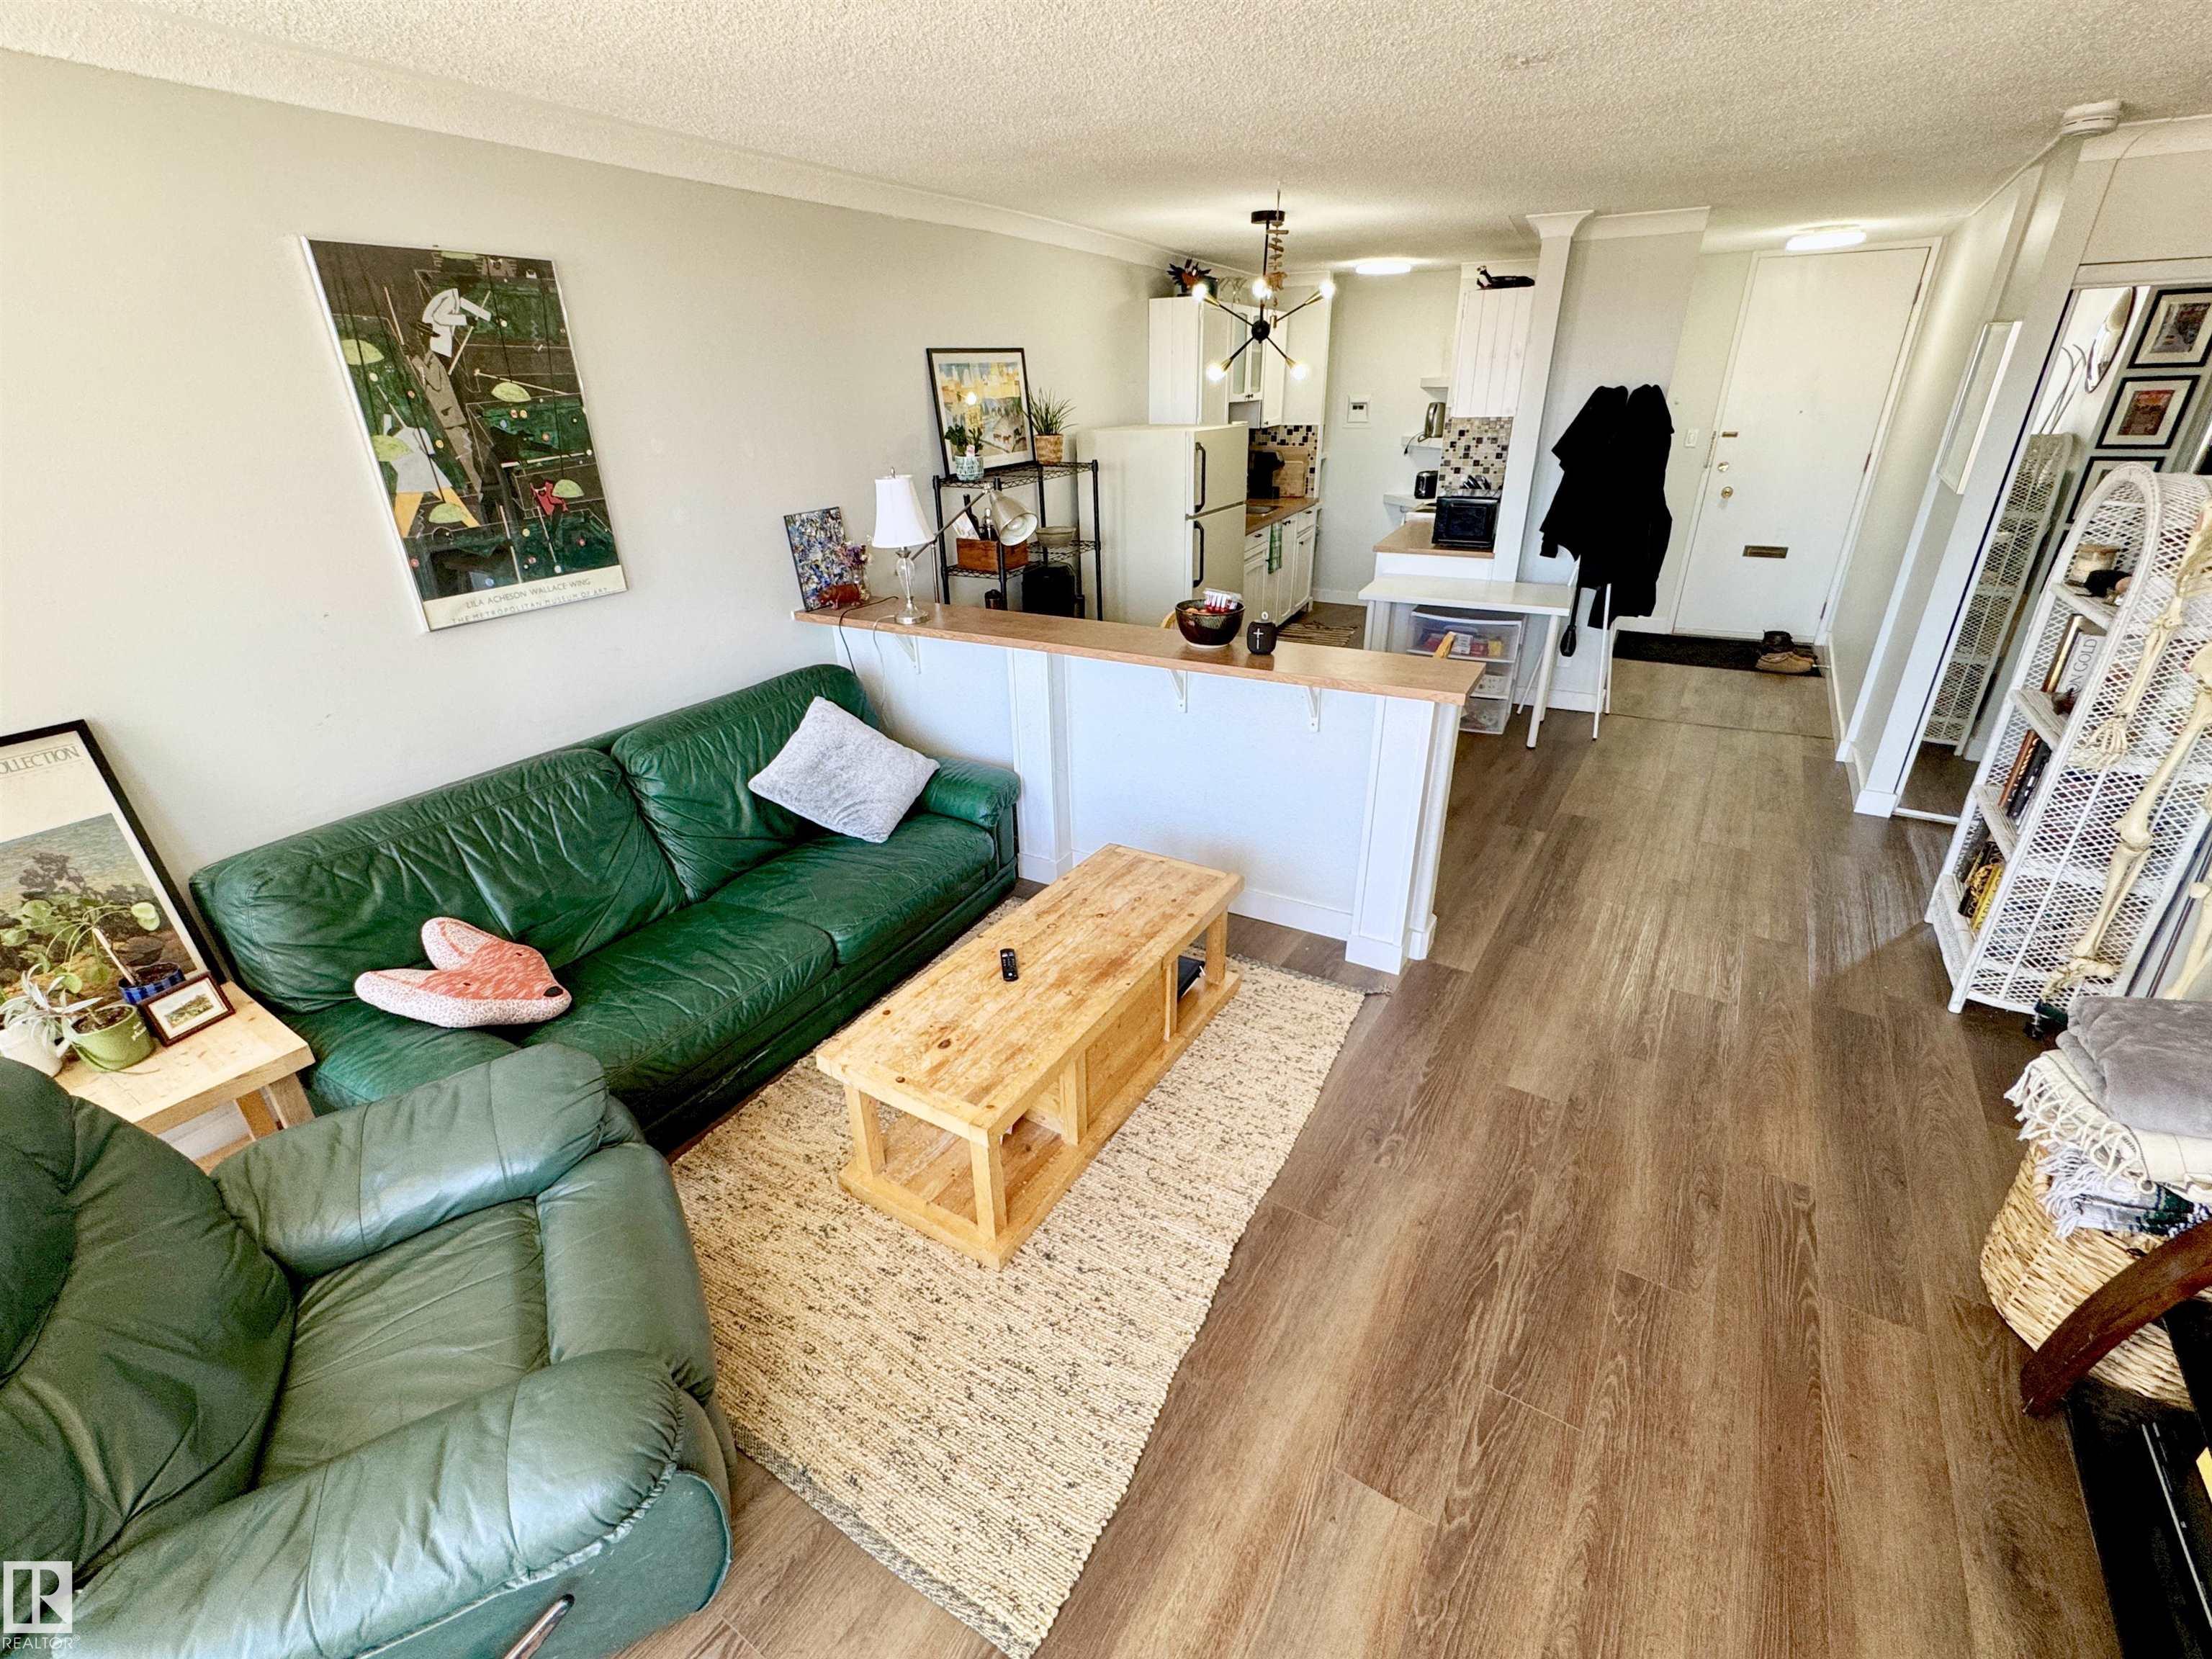
Property photo 1
Property photo 2
Property photo 3
Property photo 4
Property photo 5
1 Bed
1 Bath
630 sqft

C$124,800

#204 10883 SASKATCHEWAN DR NW, Edmonton AB, T6E 4S6

Price per sqftC$198.10
Built in1968
Property size630 sqft
Property typeCondominium
Courtesy of MaxWell Progressive, Johnny V Bede Listing Contact: +1 780-716-4256

Overview

Active

Listed Sep 16, 2026

Updated 3 weeks ago

INVESTOR ALERT!! The Unit you've been waiting for..LOCATION you've been yearning for..the BUILDING with amenities you've so patiently been hoping would come across your plate. WAIT NO LONGER! This cute, cozy but spacious 1 bedroom home is great for the first time buyer who wants to be close to the action, meaning bars, restaurants, shopping & trendy streets. On the other hand, the location works for the adventurous soul...close to WALKING PATHS, BIKE TRAILS, RIVER VALLEY! This is for the SAVVY INVESTOR, a very 'RENTABLE' unit which is easy on the pocketbook, yet will attract the young professionals or students wanting to walk to UofA! Everything is close! This MODERNIZED suite will make you want to work or study from home, but also feel proud to be the HUB for your friends to come over & be envious of the building you live in. No more gym memberships needed...yours is just an elevator ride away! Assigned COVERED parking, but you'll be happy to just be in walking distance to it all! INVEST IN YOUR FUTURE!

Additional information

MLS® ID
E4508885

Interior Features

Bedrooms
1
Bathrooms
1
Heating
Yes
Basement
No

Other Property Details

Maintenance Expense
$611
View
Yes

Courtesy of MaxWell Progressive, Johnny V Bede

Listing Contact: +1 780-716-4256 

Data is deemed reliable but is not guaranteed accurate by the REALTORS® Association of Edmonton. All properties are subject to prior sale, change or withdrawal. Neither listing broker(s) nor Rimrock Real Estate shall be responsible for any typographical errors, misinformation, misprints and shall be held totally harmless.

The trademarks REALTOR®, REALTORS® and the REALTOR® logo are controlled by The Canadian Real Estate Association (CREA) and identify real estate professionals who are members of CREA. The trademarks MLS®, Multiple Listing Service® and the associated logos are owned by CREA and identify the quality of services provided by real estate professionals who are members of CREA.

Copyright 2026 by the REALTORS® Association of Edmonton. All Rights Reserved.

Data last updated: 10/14/2026 @ 1:33 PM UTC 

Powered by Luxury Presence