Property photo 1
Property photo 2
Property photo 3
Property photo 4
Property photo 5
3 Beds
1.5 Baths
1,207 sqft

$225,000

#44 650 Grandin DR, Morinville AB, T8R 1K5

Price per sqftC$186.41
Built in1977
Property size1,207 sqft
Property typeTownhomes
Courtesy of Century 21 Masters, Kyle Chalifoux Listing Contact: +1 780-984-2161

Overview

Active

Listed Sep 14, 2026

Updated 4 min ago

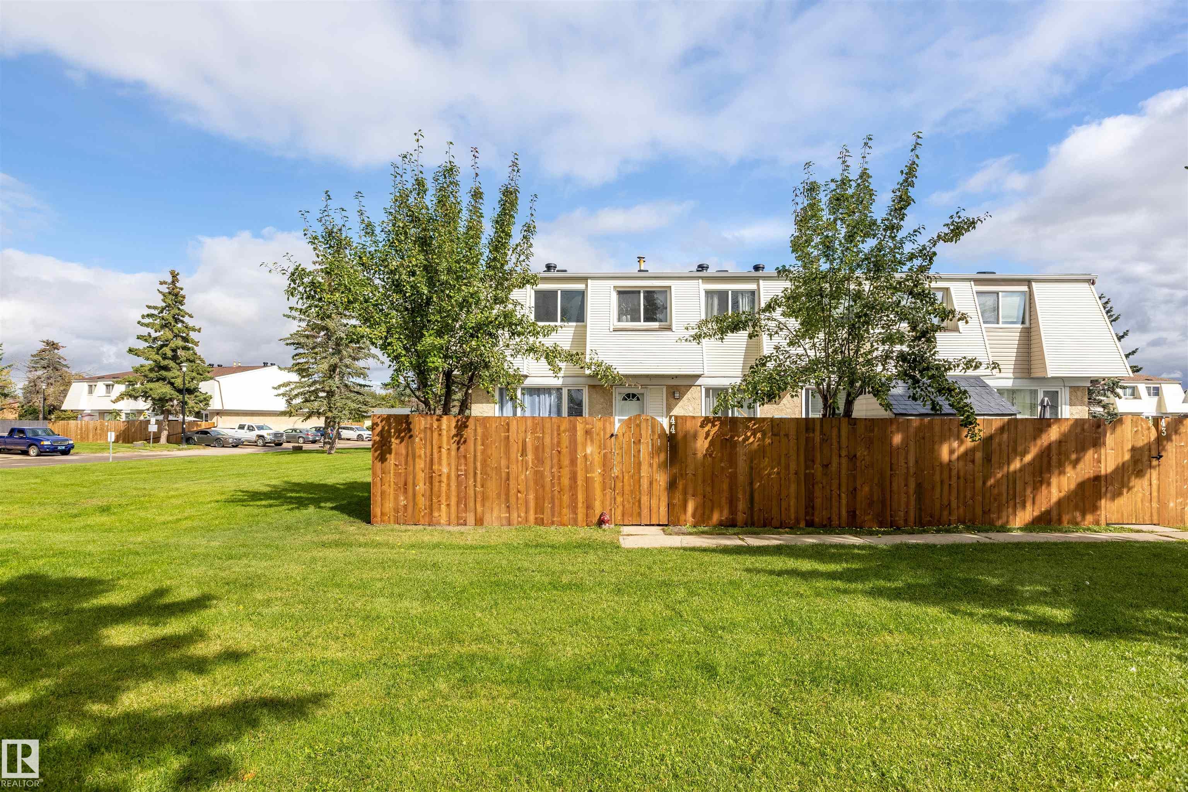
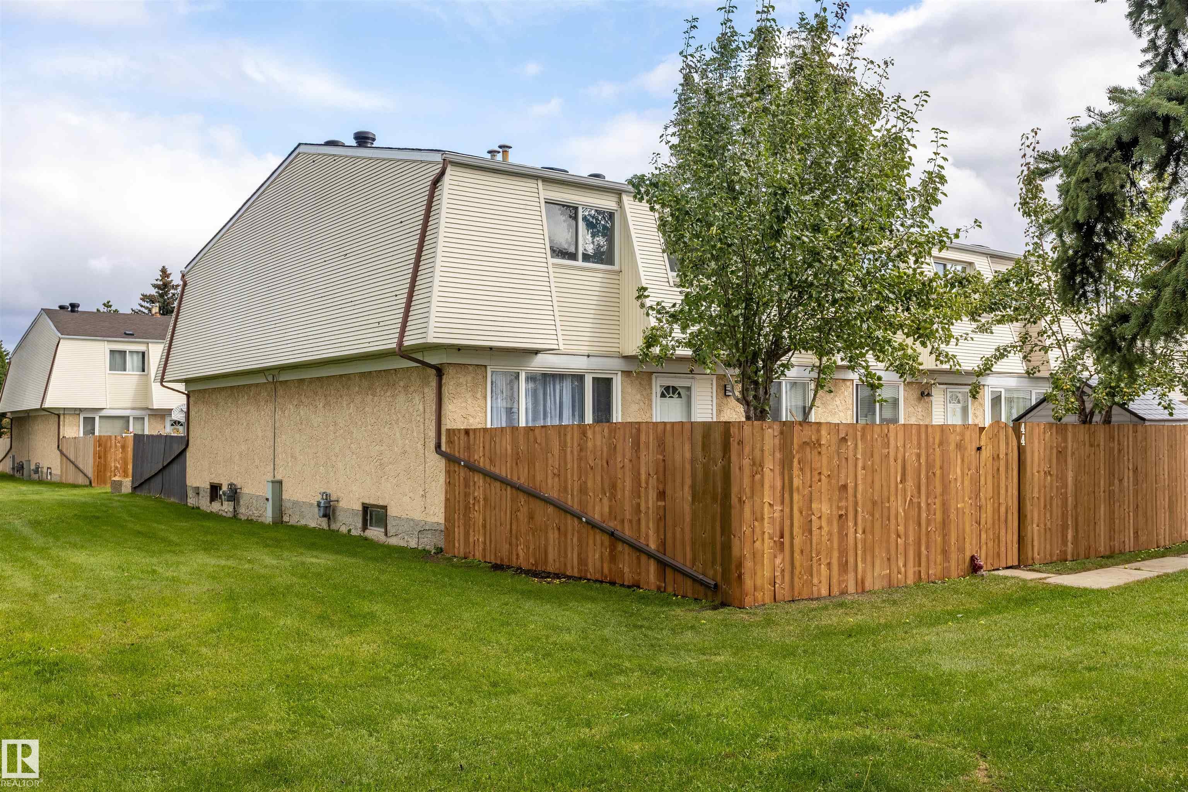
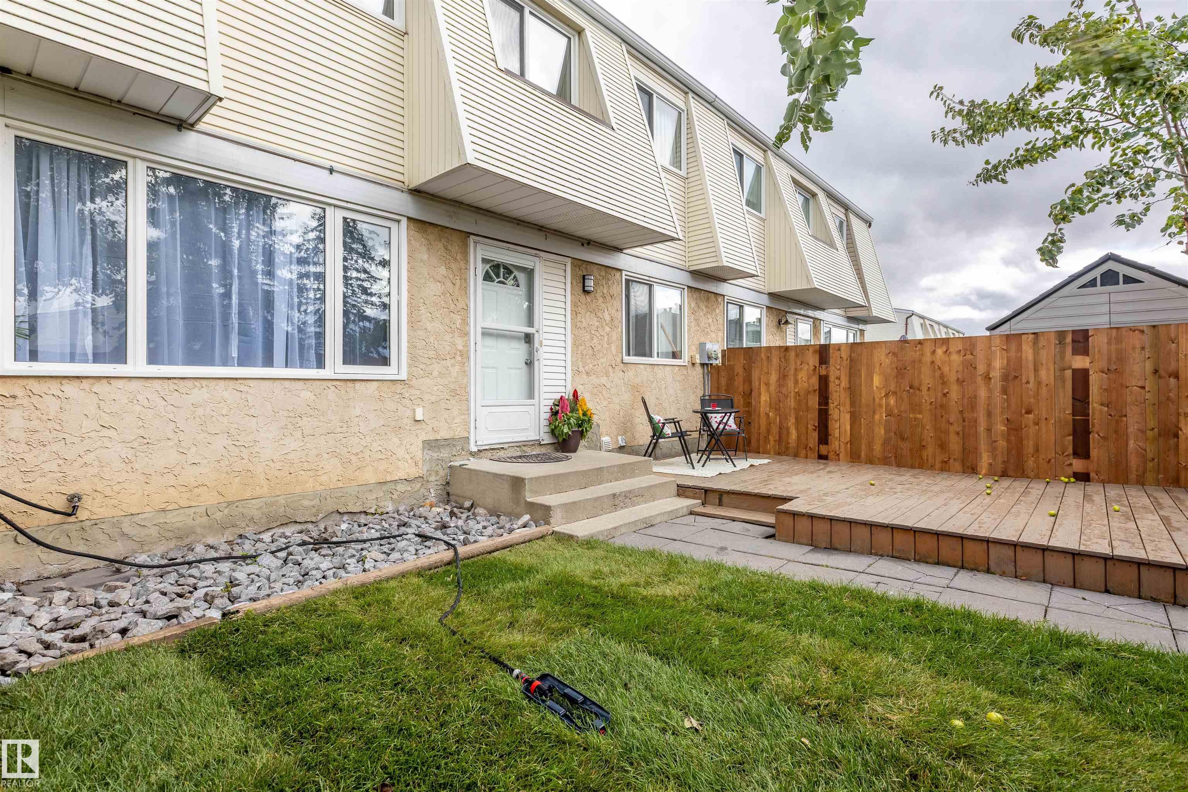
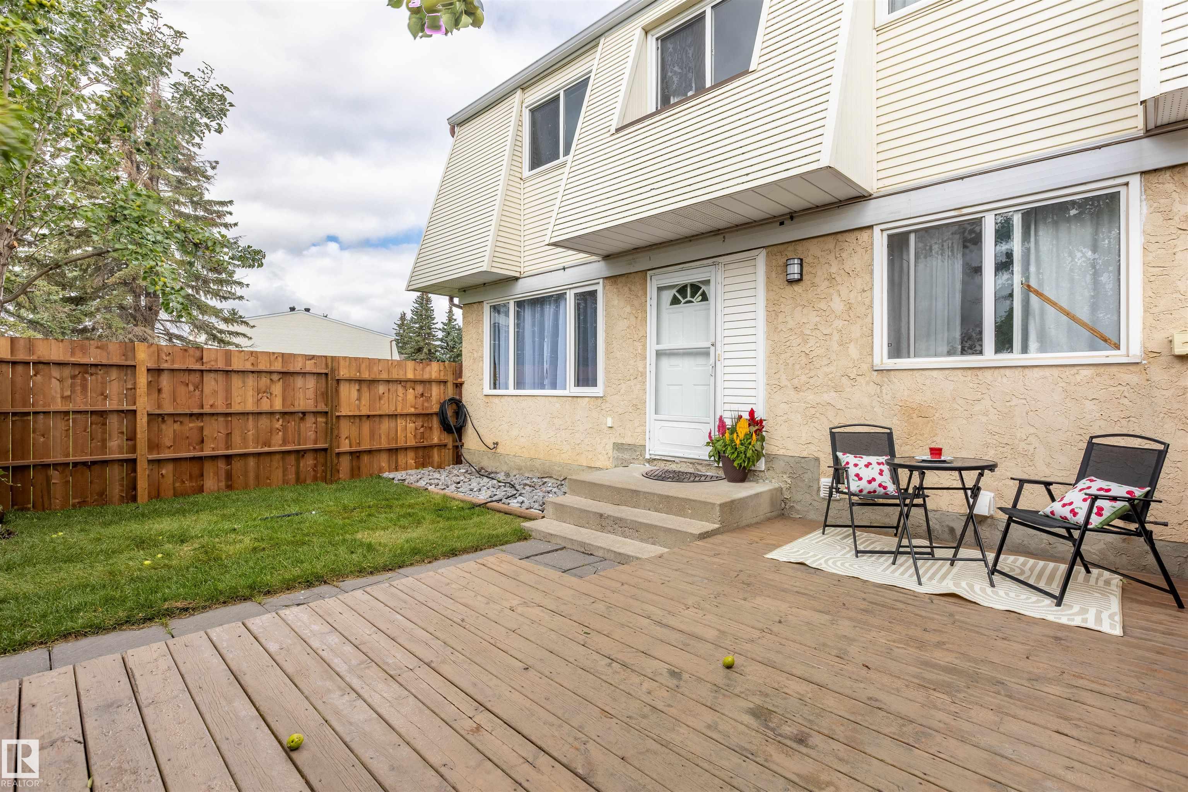
WELCOME HOME! This spacious 3 bedroom, 1.5 bathroom townhouse offers over 1,200 sq. ft. of living space PLUS a fully finished basement! The main floor features a bright and inviting living room, dedicated dining area and functional kitchen complete with plenty of cabinetry, built-in dishwasher and over-the-range microwave. Upstairs you'll find 3 bedrooms and a full 4-piece bathroom. The fully finished basement adds even more living space with a large recreation room, laundry room, utility room and additional storage. Outside, enjoy your own private fenced yard with a large deck, mature landscaping and plenty of space to relax or entertain. The home also features a high-efficiency furnace, natural gas BBQ hookup and TWO assigned parking stalls with electrical plug-ins. Located in Meadow Wood Village, you'll be close to schools, playgrounds and everyday amenities. With a practical layout, plenty of living space and your own private outdoor area, this is a fantastic opportunity to make Morinville home!

Additional information

MLS® ID
E4508605

Interior Features

Bedrooms
3
Bathrooms
1.5
Heating
Yes
Basement
Yes

Exterior Features

Lot Size
3.7 Acres

Other Property Details

Maintenance Expense
$365

Courtesy of Century 21 Masters, Kyle Chalifoux

Listing Contact: +1 780-984-2161 

Data is deemed reliable but is not guaranteed accurate by the REALTORS® Association of Edmonton. All properties are subject to prior sale, change or withdrawal. Neither listing broker(s) nor Rimrock Real Estate shall be responsible for any typographical errors, misinformation, misprints and shall be held totally harmless.

The trademarks REALTOR®, REALTORS® and the REALTOR® logo are controlled by The Canadian Real Estate Association (CREA) and identify real estate professionals who are members of CREA. The trademarks MLS®, Multiple Listing Service® and the associated logos are owned by CREA and identify the quality of services provided by real estate professionals who are members of CREA.

Copyright 2026 by the REALTORS® Association of Edmonton. All Rights Reserved.

Data last updated: 10/1/2026 @ 12:36 AM UTC 

Powered by Luxury Presence