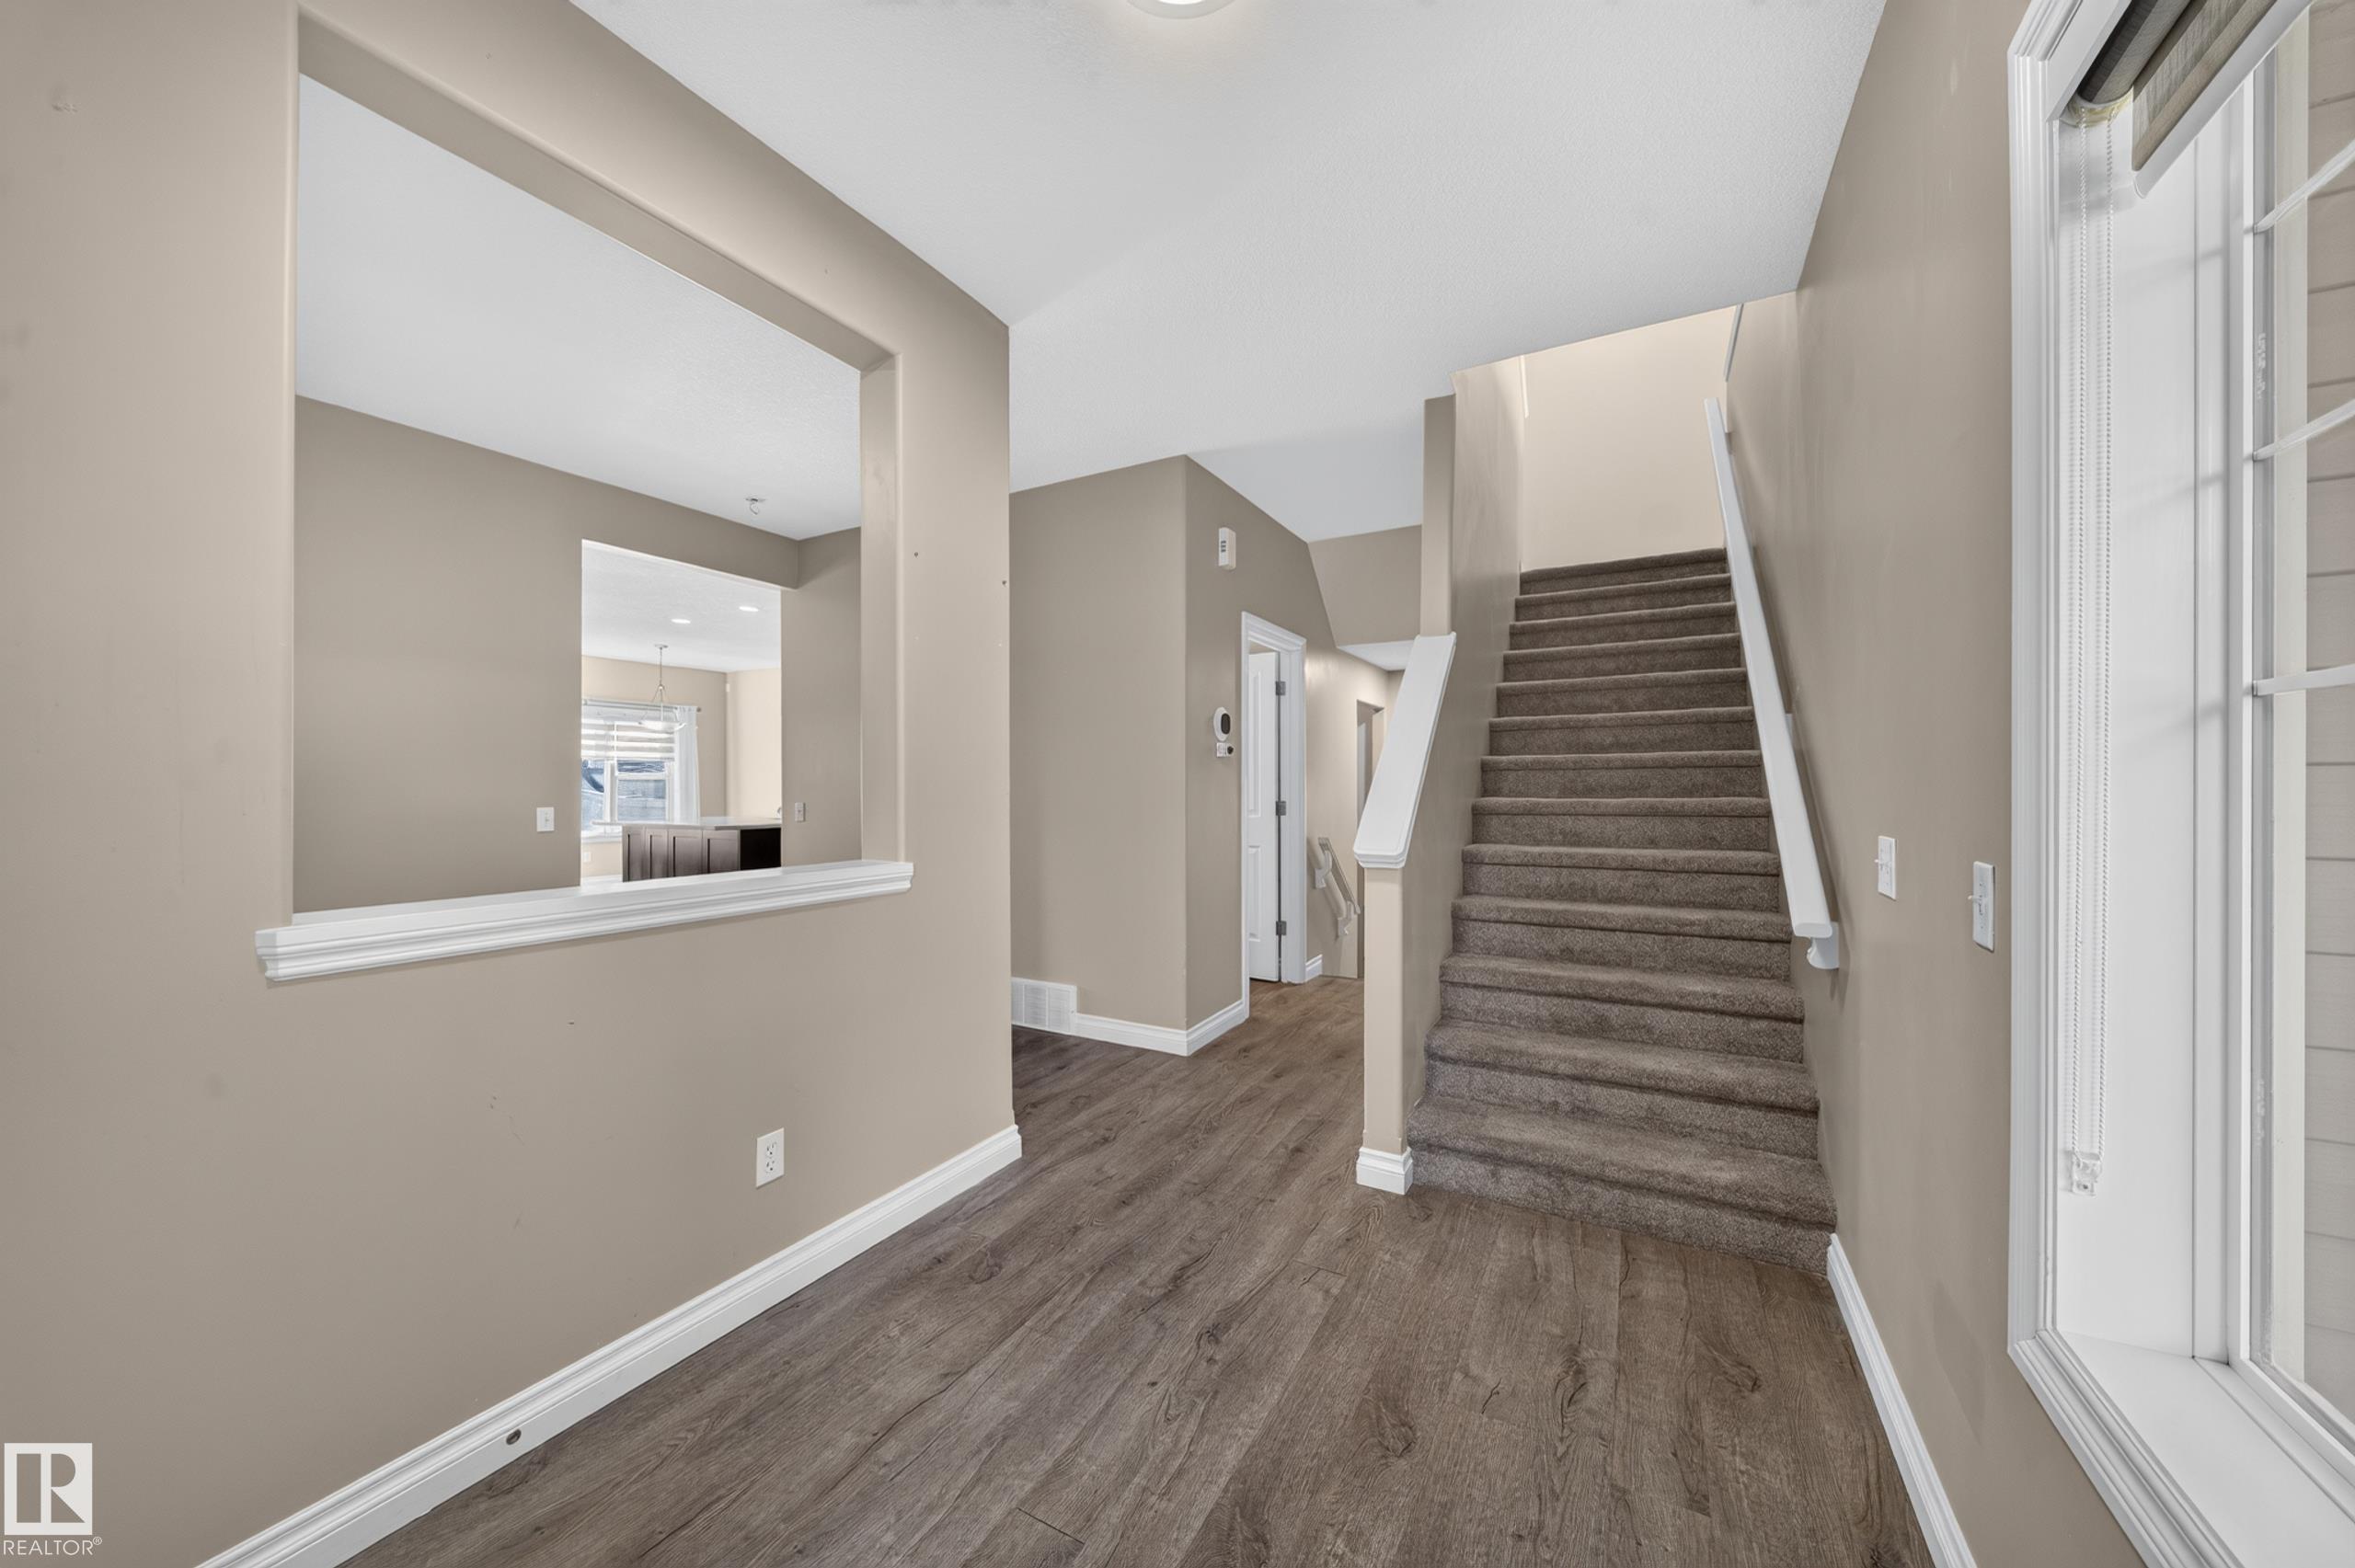
Property photo 1
Property photo 2
Property photo 3
Property photo 4
Property photo 5
5 Beds
3.5 Baths
2,032 sqft

C$585,000

121 64 ST SW, Edmonton AB, T6W 0B6

Price per sqftC$287.89
Built in2006
Property size2,032 sqft
Property typeResidential
Courtesy of RE/MAX Elite, Varun Kumar Listing Contact: +1 587-991-1940

Overview

Active

Listed Sep 17, 2026

Updated 2 weeks ago

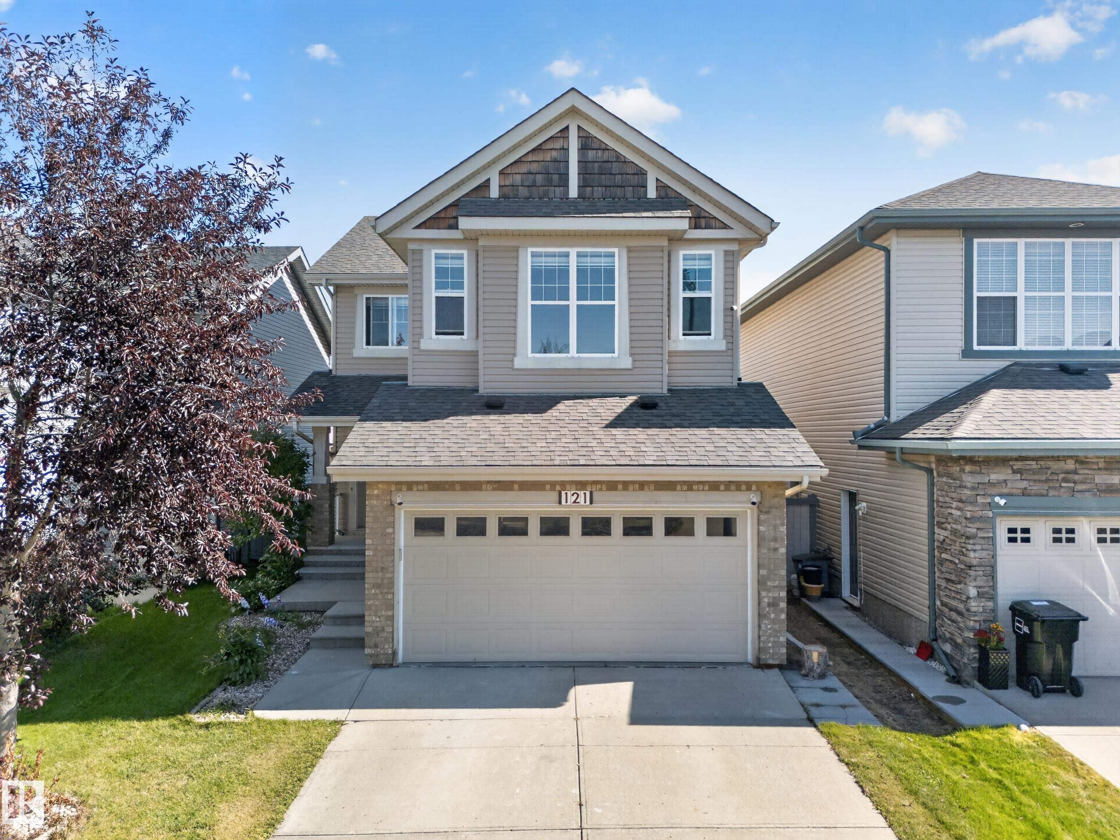
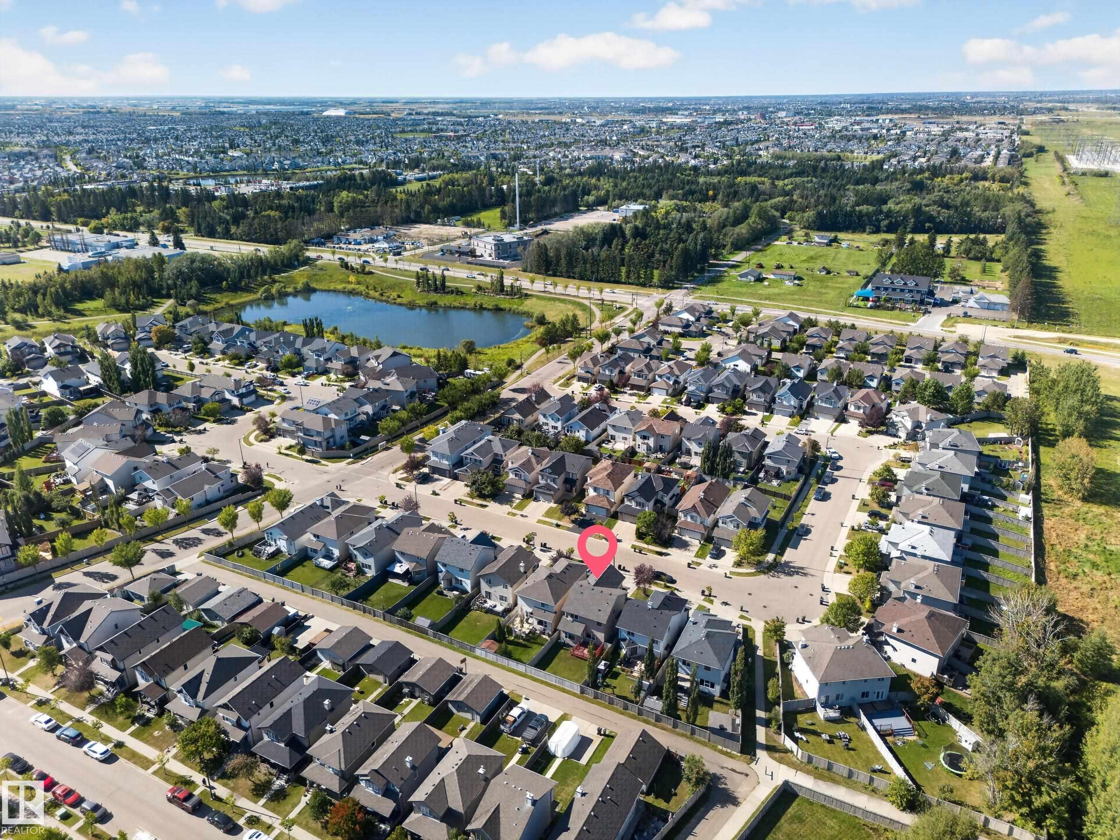
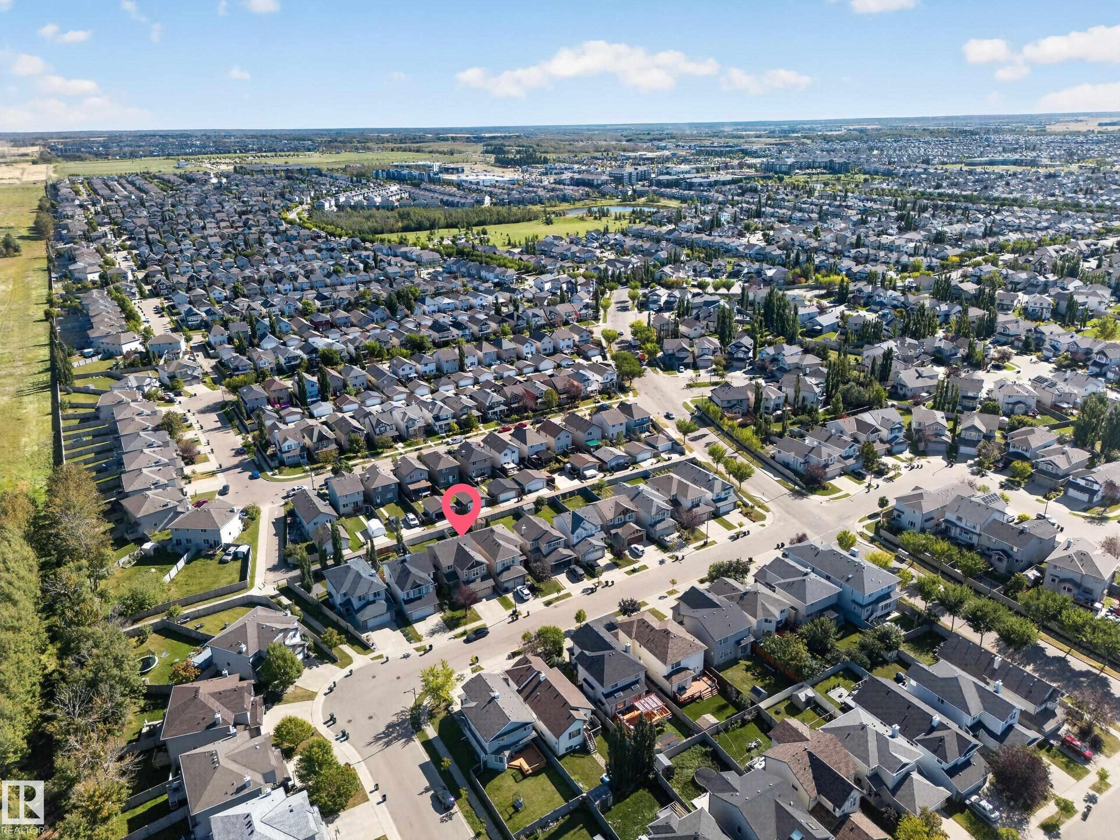
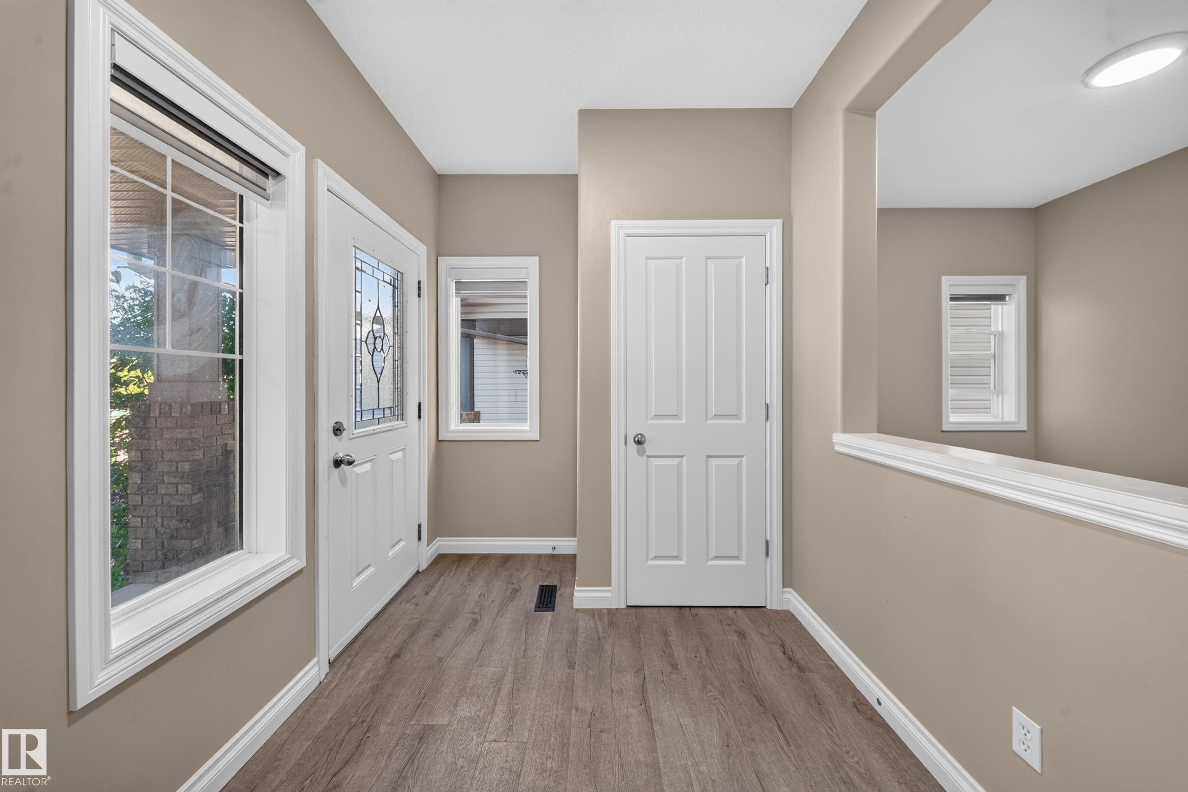
Welcome to this spacious single-family home in the desirable community of Charlesworth, built on a regular lot and offering the perfect space for a growing family. This WEST-FACING home features a total of 5 BEDROOMS plus a MAIN FLOOR DEN/OFFICE and 3.1 bathrooms. The main level offers a bright and functional layout with comfortable living and dining spaces. Upstairs, you'll find 3 spacious bedrooms and a HUGE BONUS ROOM with impressive 11-FT CEILINGS, creating the perfect family retreat. The FULLY FINISHED BASEMENT adds even more living space with 2 additional bedrooms, ideal for larger or extended family. Step outside to a beautifully landscaped backyard with a HUGE DECK and convenient back-alley access. Comfort comes complete with CENTRAL AIR CONDITIONING and blinds. Major updates include HWT (2024), GARAGE DOOR (2024) & SHINGLES (2026). Additional features include central vacuum, security system & garage gas line. Ideally located close to schools, highway access, shopping, parks & all major amenities!

Additional information

MLS® ID
E4509170

Interior Features

Bedrooms
5
Bathrooms
3.5
Fireplace
Yes
Heating
Yes
Basement
Yes

Exterior Features

Lot Size
0.09 Acres

Other Property Details

Garage
Yes

Courtesy of RE/MAX Elite, Varun Kumar

Listing Contact: +1 587-991-1940 

Data is deemed reliable but is not guaranteed accurate by the REALTORS® Association of Edmonton. All properties are subject to prior sale, change or withdrawal. Neither listing broker(s) nor Rimrock Real Estate shall be responsible for any typographical errors, misinformation, misprints and shall be held totally harmless.

The trademarks REALTOR®, REALTORS® and the REALTOR® logo are controlled by The Canadian Real Estate Association (CREA) and identify real estate professionals who are members of CREA. The trademarks MLS®, Multiple Listing Service® and the associated logos are owned by CREA and identify the quality of services provided by real estate professionals who are members of CREA.

Copyright 2026 by the REALTORS® Association of Edmonton. All Rights Reserved.

Data last updated: 10/13/2026 @ 3:13 PM UTC 

Powered by Luxury Presence