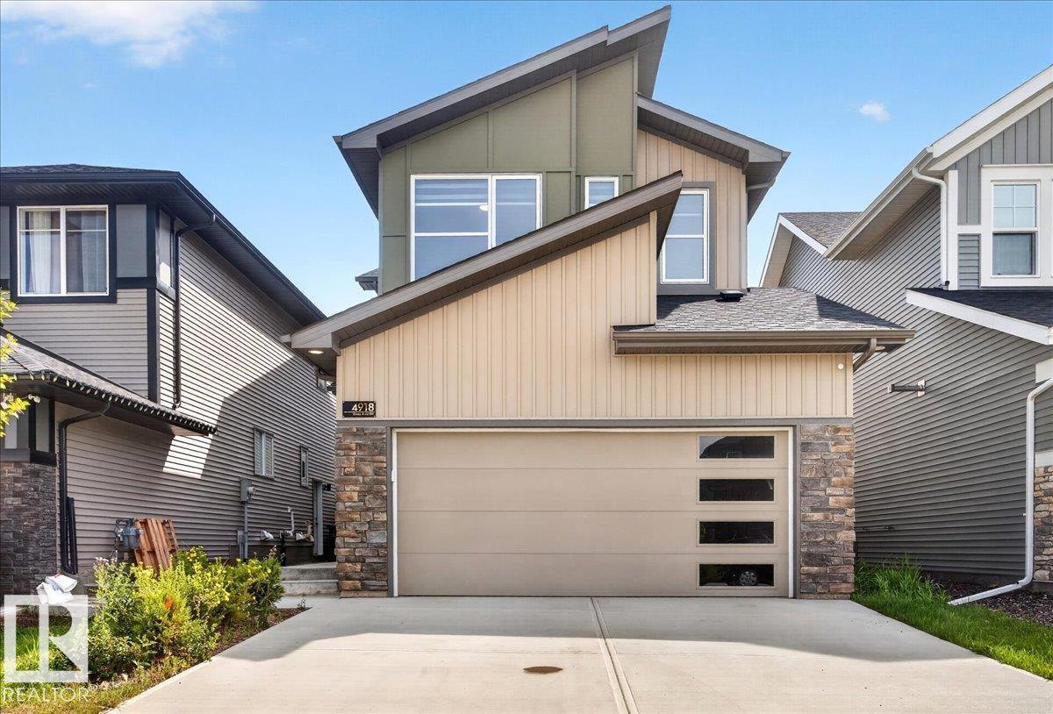
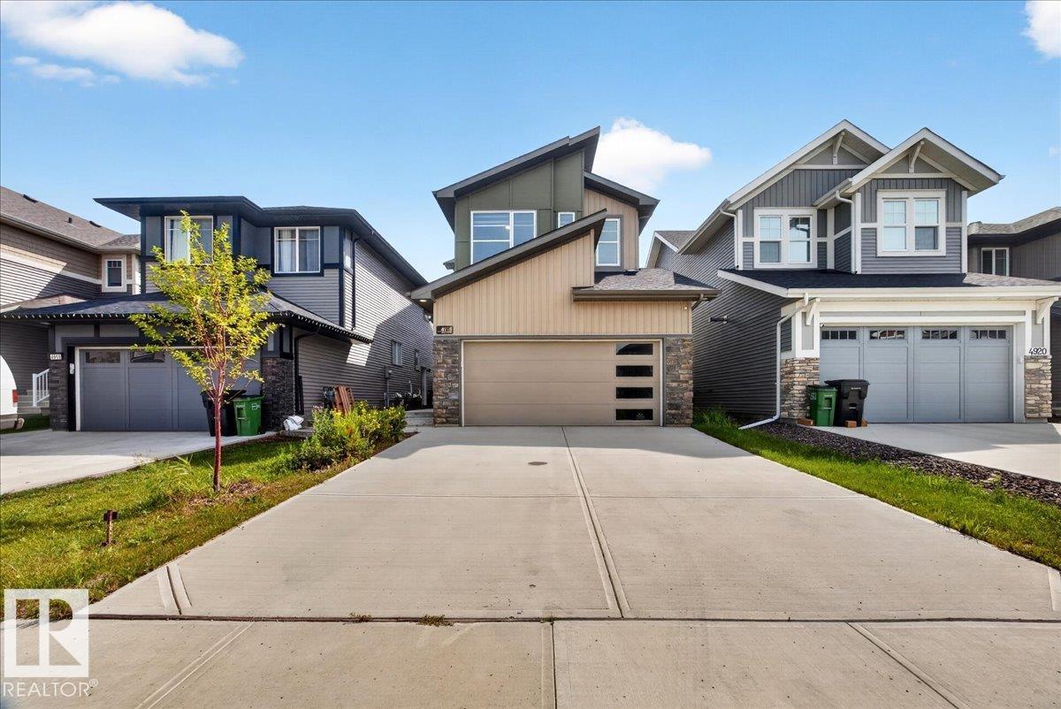
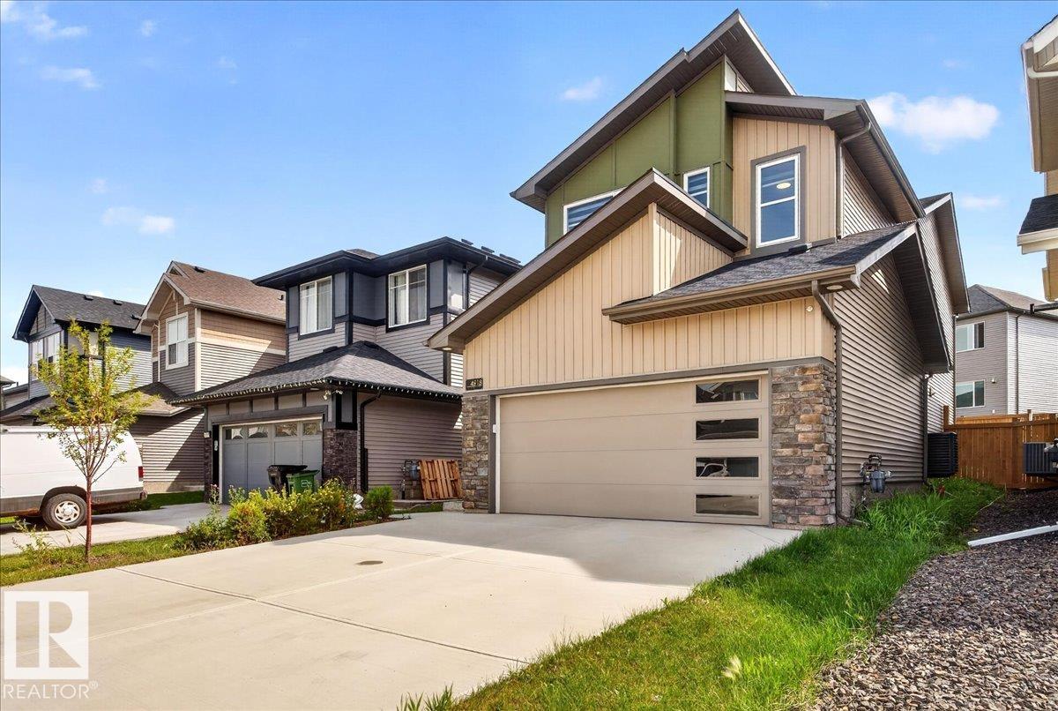
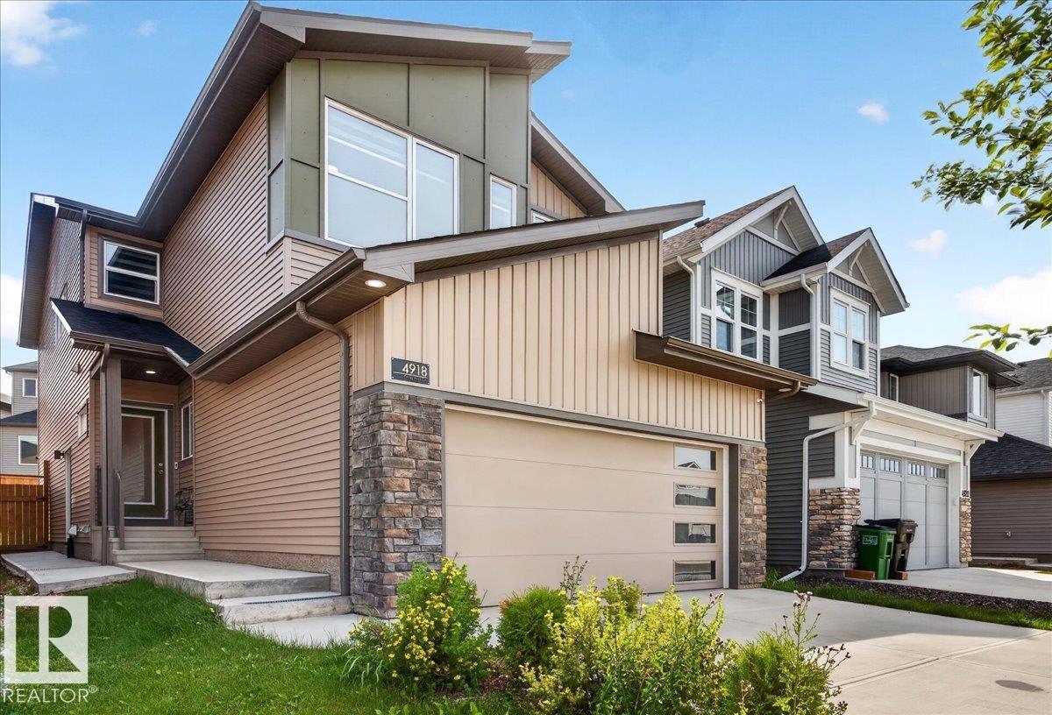
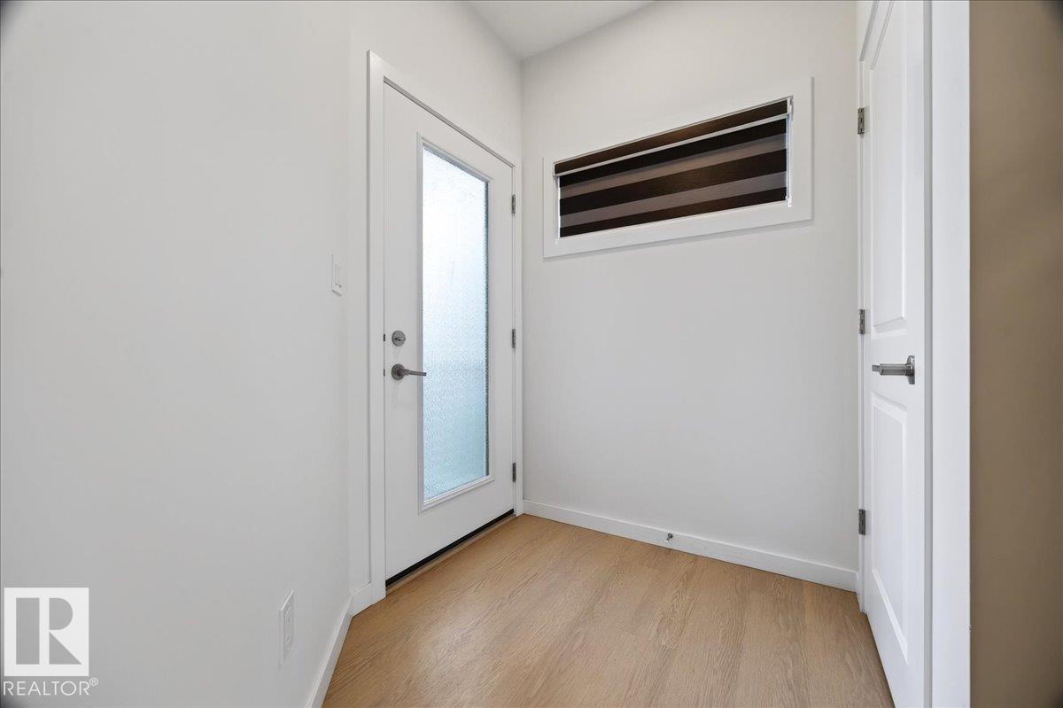
$639,900
4918 KINNEY RD SW, Edmonton AB, T6W 5H1
Overview
Active
Listed Aug 11, 2026
Updated 4 days ago
Additional information
- MLS® ID
- E4503171
Interior Features
- Bedrooms
- 5
- Bathrooms
- 4
- Heating
- Yes
- Basement
- Yes
Exterior Features
- Lot Size
- 0.08 Acres
Other Property Details
- Garage
- Yes
Courtesy of RE/MAX Excellence, Jaleh Pezeshki
Listing Contact: +1 780-914-7718
Data is deemed reliable but is not guaranteed accurate by the REALTORS® Association of Edmonton. All properties are subject to prior sale, change or withdrawal. Neither listing broker(s) nor Rimrock Real Estate shall be responsible for any typographical errors, misinformation, misprints and shall be held totally harmless.
The trademarks REALTOR®, REALTORS® and the REALTOR® logo are controlled by The Canadian Real Estate Association (CREA) and identify real estate professionals who are members of CREA. The trademarks MLS®, Multiple Listing Service® and the associated logos are owned by CREA and identify the quality of services provided by real estate professionals who are members of CREA.
Copyright 2026 by the REALTORS® Association of Edmonton. All Rights Reserved.
Data last updated: 9/23/2026 @ 10:02 AM UTC
