Property photo 1
Property photo 2
Property photo 3
Property photo 4
Property photo 5
3 Beds
2.5 Baths
1,216 sqft

C$338,800

#18 4850 TERWILLEGAR CM NW, Edmonton AB, T6R 0T6

Price per sqftC$278.62
Built in2013
Property size1,216 sqft
Property typeTownhomes
Courtesy of 2% Realty, Tammy A Booth Listing Contact: +1 780-994-0605

Overview

Active

Listed Aug 27, 2026

Updated 3 weeks ago

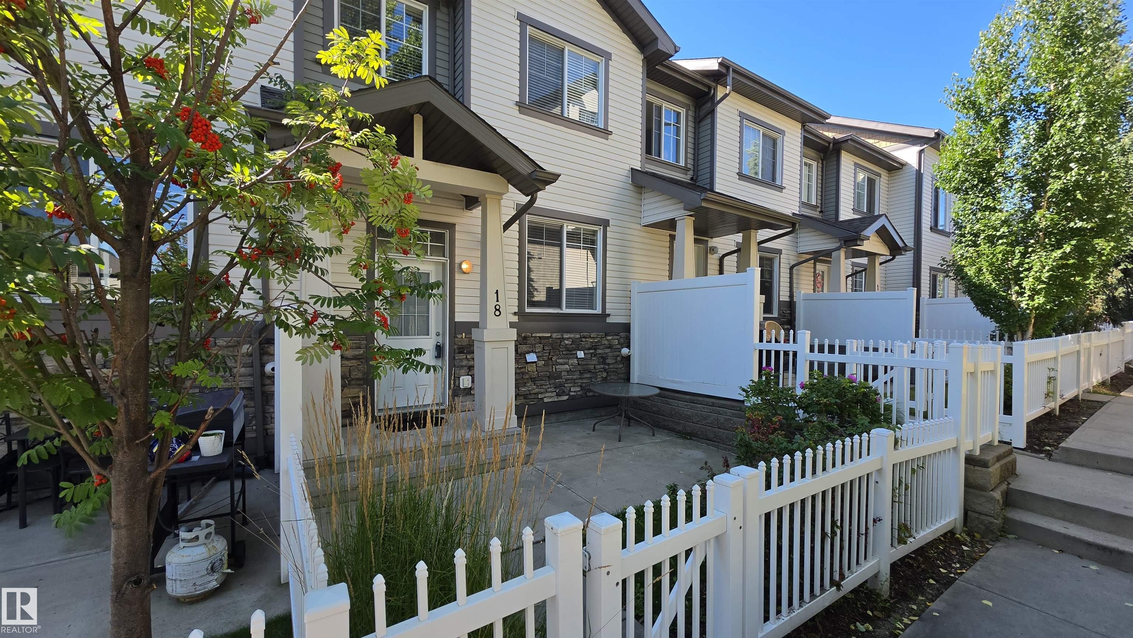
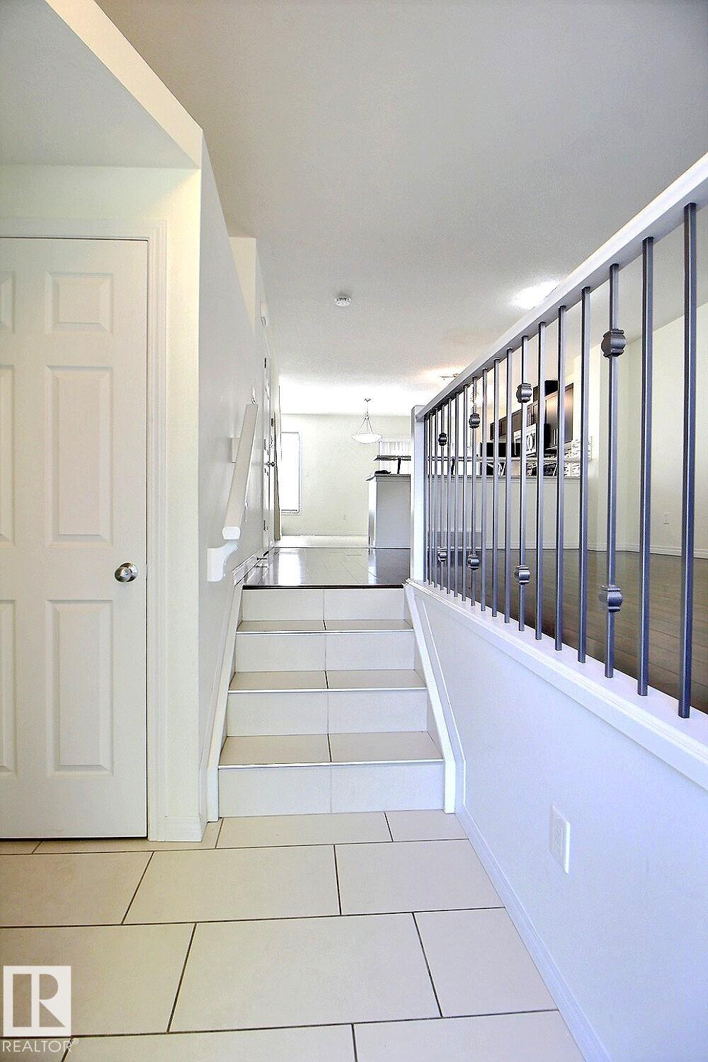
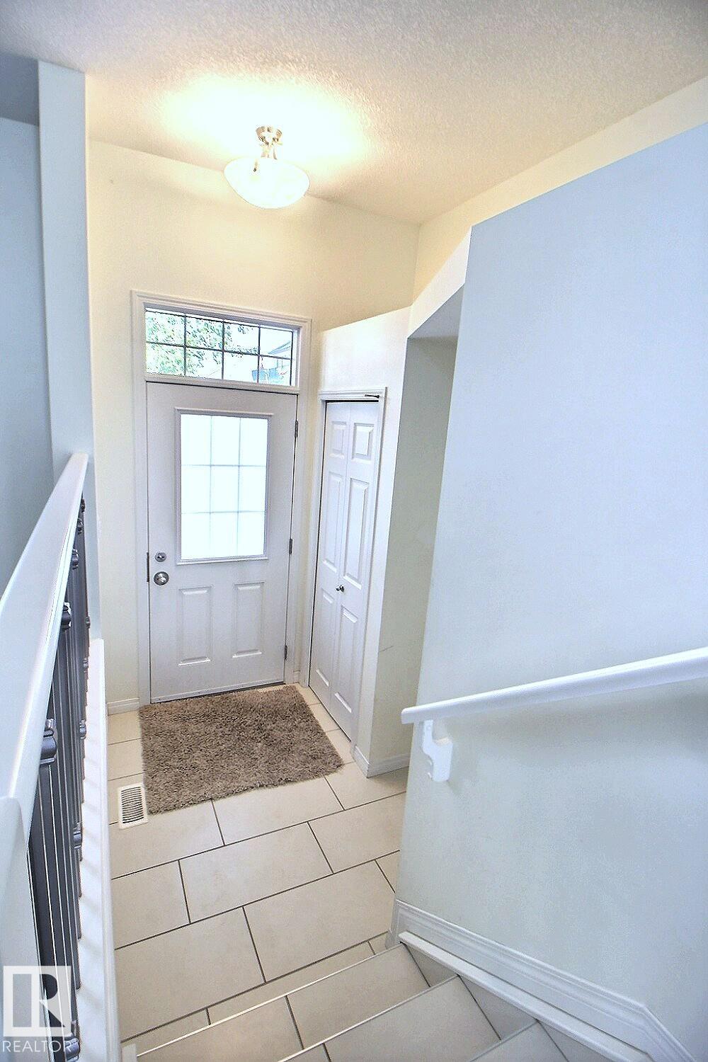
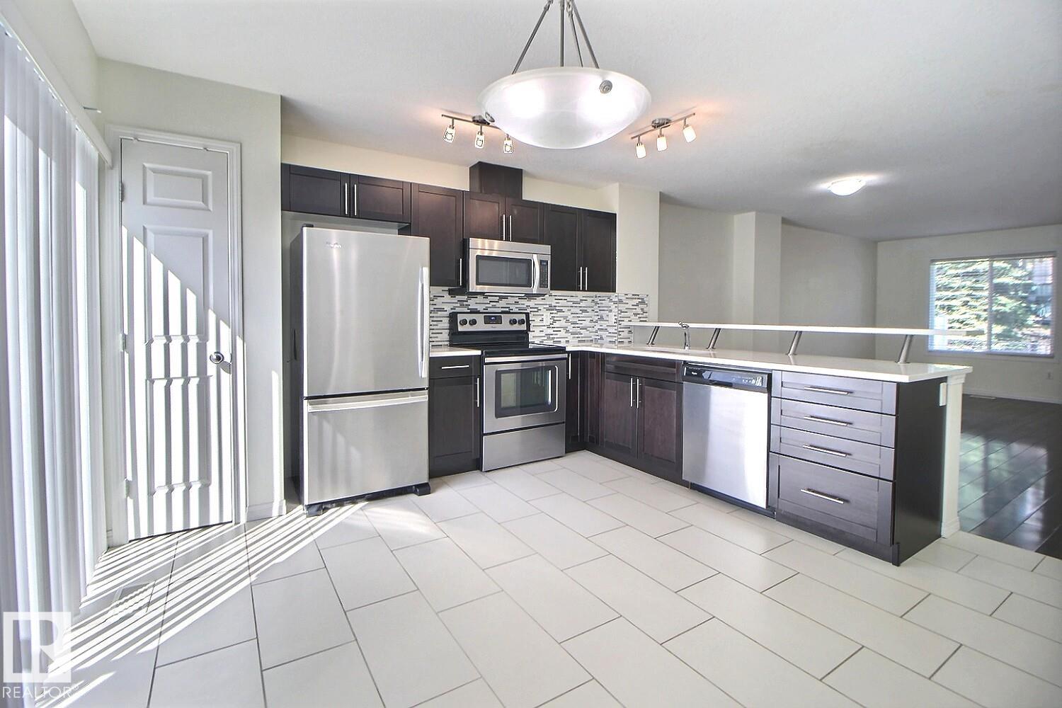
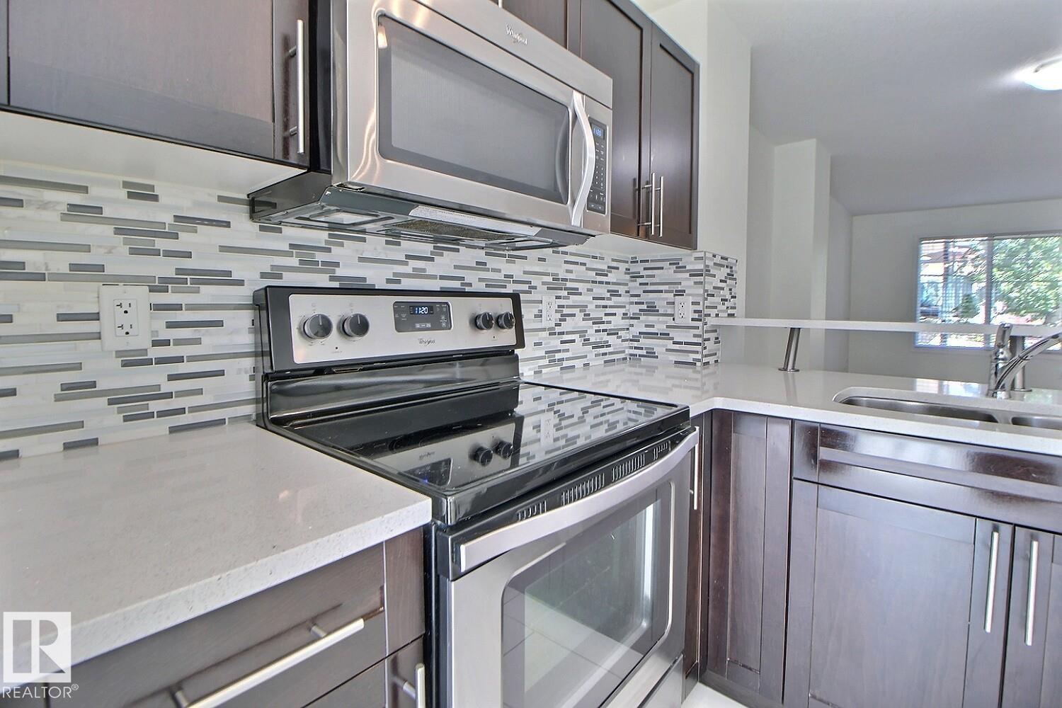
LOW CONDO FEES! Tuck in beautifully in this complex you will find this spacious & upgraded 3 bedroom, 2.5 bath townhome. Offering a bright, functional layout and a front FENCED FRONT YARD with gas hookup and concrete patio, perfect for summer BBQs. The open-concept main floor features a spacious kitchen with upgraded backsplash & quartz counter tops opent to the living/dining area which is filled with natural light. The main level is finsihed off with a convenient 2pc bath and a southfacing balcany just off the kitchen. Upstairs, the primary bedroom includes a 3pc ensuite and walk in closet. Two additional well-sized bedrooms and a 4pc main bath complete this level. Enjoy the added bonus of a HEATED DOUBLE ATTACHED GARAGE. The basement offers the laundry and utility space as well as flex space to develop or use as storage. Ideally located near Terwillegar Recreation Centre, schools, transit, shopping and amenities, with quick access to Anthony Henday, Whitemud Drive and major routes.

Additional information

MLS® ID
E4505713

Interior Features

Bedrooms
3
Bathrooms
2.5
Heating
Yes
Basement
Yes

Exterior Features

Lot Size
0.04 Acres

Other Property Details

Maintenance Expense
$209
Garage
Yes

Courtesy of 2% Realty, Tammy A Booth

Listing Contact: +1 780-994-0605 

Data is deemed reliable but is not guaranteed accurate by the REALTORS® Association of Edmonton. All properties are subject to prior sale, change or withdrawal. Neither listing broker(s) nor Rimrock Real Estate shall be responsible for any typographical errors, misinformation, misprints and shall be held totally harmless.

The trademarks REALTOR®, REALTORS® and the REALTOR® logo are controlled by The Canadian Real Estate Association (CREA) and identify real estate professionals who are members of CREA. The trademarks MLS®, Multiple Listing Service® and the associated logos are owned by CREA and identify the quality of services provided by real estate professionals who are members of CREA.

Copyright 2026 by the REALTORS® Association of Edmonton. All Rights Reserved.

Data last updated: 10/14/2026 @ 1:27 PM UTC 

Powered by Luxury Presence