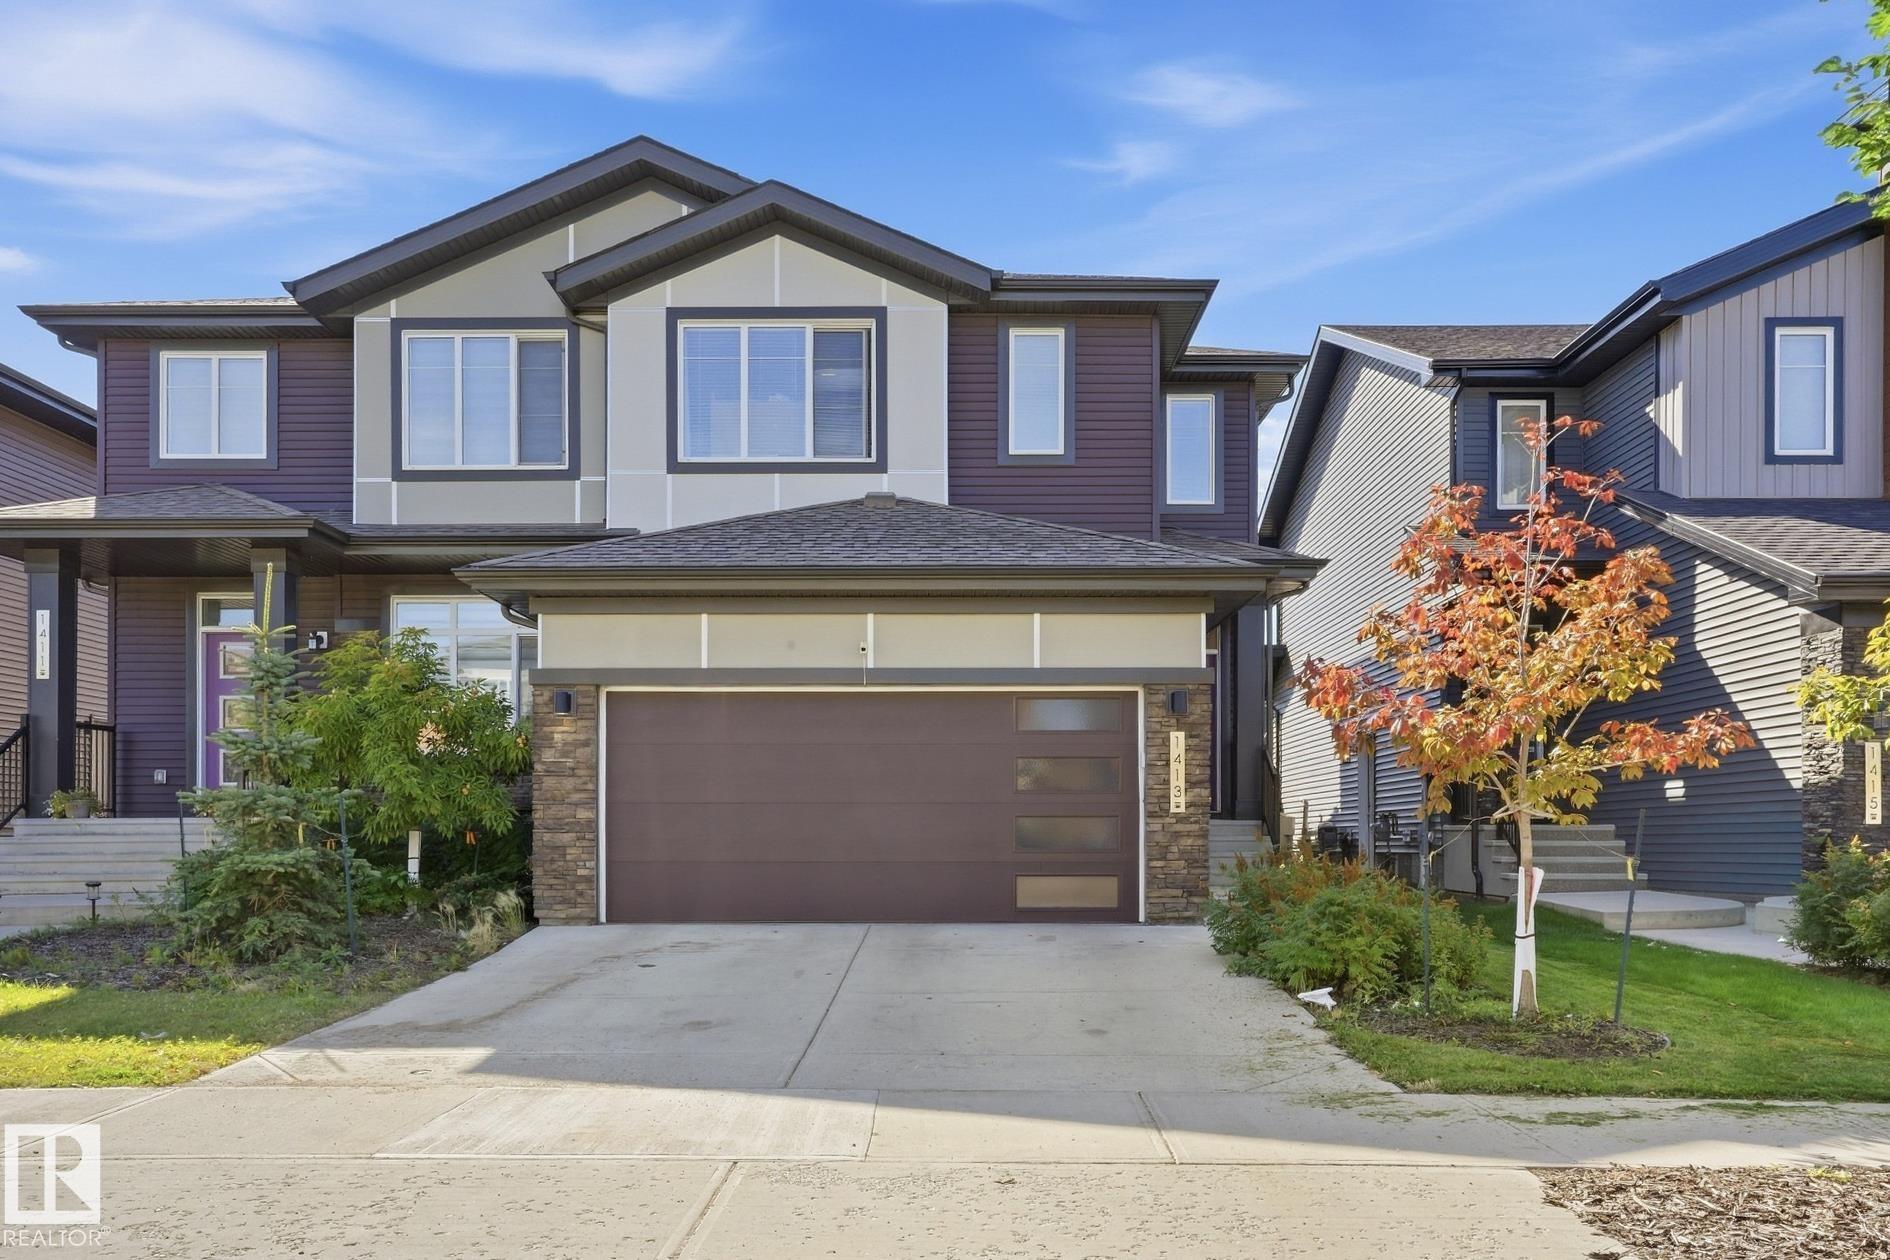
Property photo 1
Property photo 2
Property photo 3
Property photo 4
Property photo 5
3 Beds
2.5 Baths
1,732 sqft

$474,900

1413 KESWICK DR SW, Edmonton AB, T6W 4T9

Price per sqftC$274.19
Built in2021
Property size1,732 sqft
Property typeMulti-family
Courtesy of Century 21 Quantum Realty, Jasmin Miskolczi Listing Contact: +1 780-782-2593

Overview

Active

Listed Sep 15, 2026

Updated 7 days ago

Welcome to your next home in the heart of Keswick! This fantastic 3-bedroom property offers an incredible amount of space for a growing family. The kitchen is a true standout, featuring sleek quartz countertops that add a touch of modern elegance and durability for all your culinary adventures. The highlight of the home is the massive master bedroom, providing a private retreat that easily fits a king-sized suite and sitting area. The two additional bedrooms are impressively large, offering plenty of room for the kids or a home office setup. Need a dedicated workspace or playroom? The upper floor features a versatile flex room to suit your lifestyle needs. Downstairs, the partly finished basement offers a canvas for your finishing touches—perfect for a rec room or gym. Ideally located close to schools, this home is perfect for families looking for convenience and community. This is the perfect blend of comfort and potential!

Additional information

MLS® ID
E4508737

Interior Features

Bedrooms
3
Bathrooms
2.5
Heating
Yes
Basement
Yes

Exterior Features

Lot Size
0.07 Acres

Other Property Details

Garage
Yes

Courtesy of Century 21 Quantum Realty, Jasmin Miskolczi

Listing Contact: +1 780-782-2593 

Data is deemed reliable but is not guaranteed accurate by the REALTORS® Association of Edmonton. All properties are subject to prior sale, change or withdrawal. Neither listing broker(s) nor Rimrock Real Estate shall be responsible for any typographical errors, misinformation, misprints and shall be held totally harmless.

The trademarks REALTOR®, REALTORS® and the REALTOR® logo are controlled by The Canadian Real Estate Association (CREA) and identify real estate professionals who are members of CREA. The trademarks MLS®, Multiple Listing Service® and the associated logos are owned by CREA and identify the quality of services provided by real estate professionals who are members of CREA.

Copyright 2026 by the REALTORS® Association of Edmonton. All Rights Reserved.

Data last updated: 9/23/2026 @ 9:55 AM UTC 

Powered by Luxury Presence