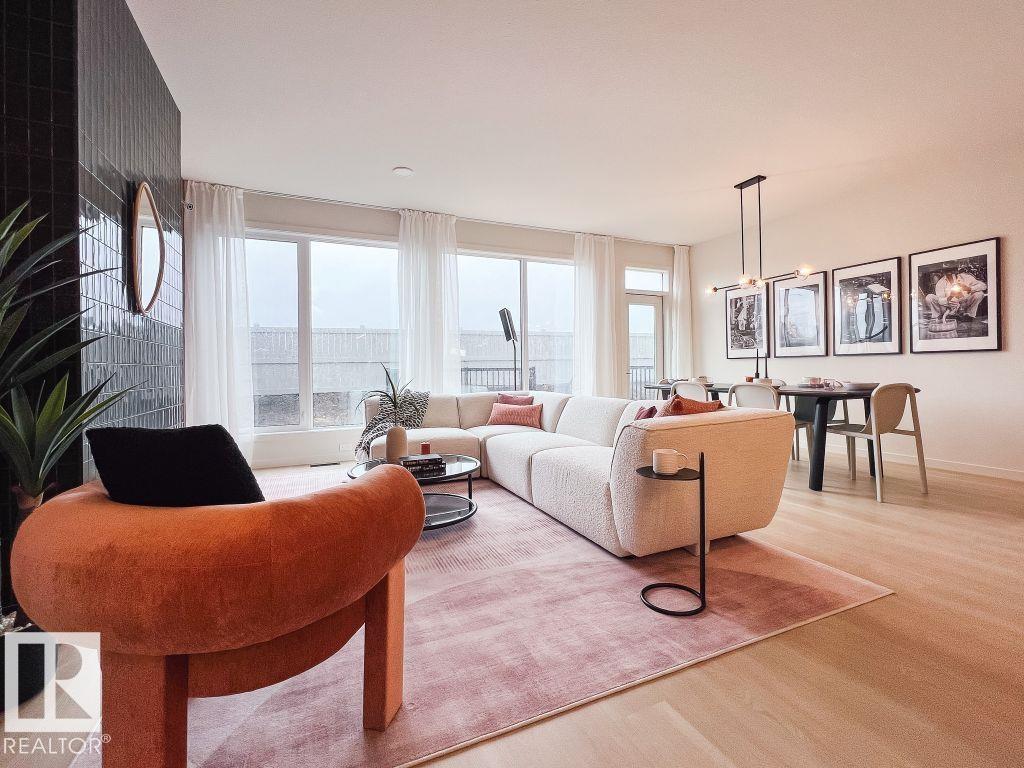
Property photo 1
Property photo 2
Property photo 3
Property photo 4
Property photo 5
3 Beds
2.5 Baths
2,224 sqft

$608,800

1564 Keswick DR SW, Edmonton AB, T6W 5R8

Price per sqftC$273.74
Built in2026
Property size2,224 sqft
Property typeResidential
Courtesy of Bode, David Lofthaug Listing Contact: +1 587-602-3307

Overview

Active

Listed Jun 25, 2026

Updated 7 days ago

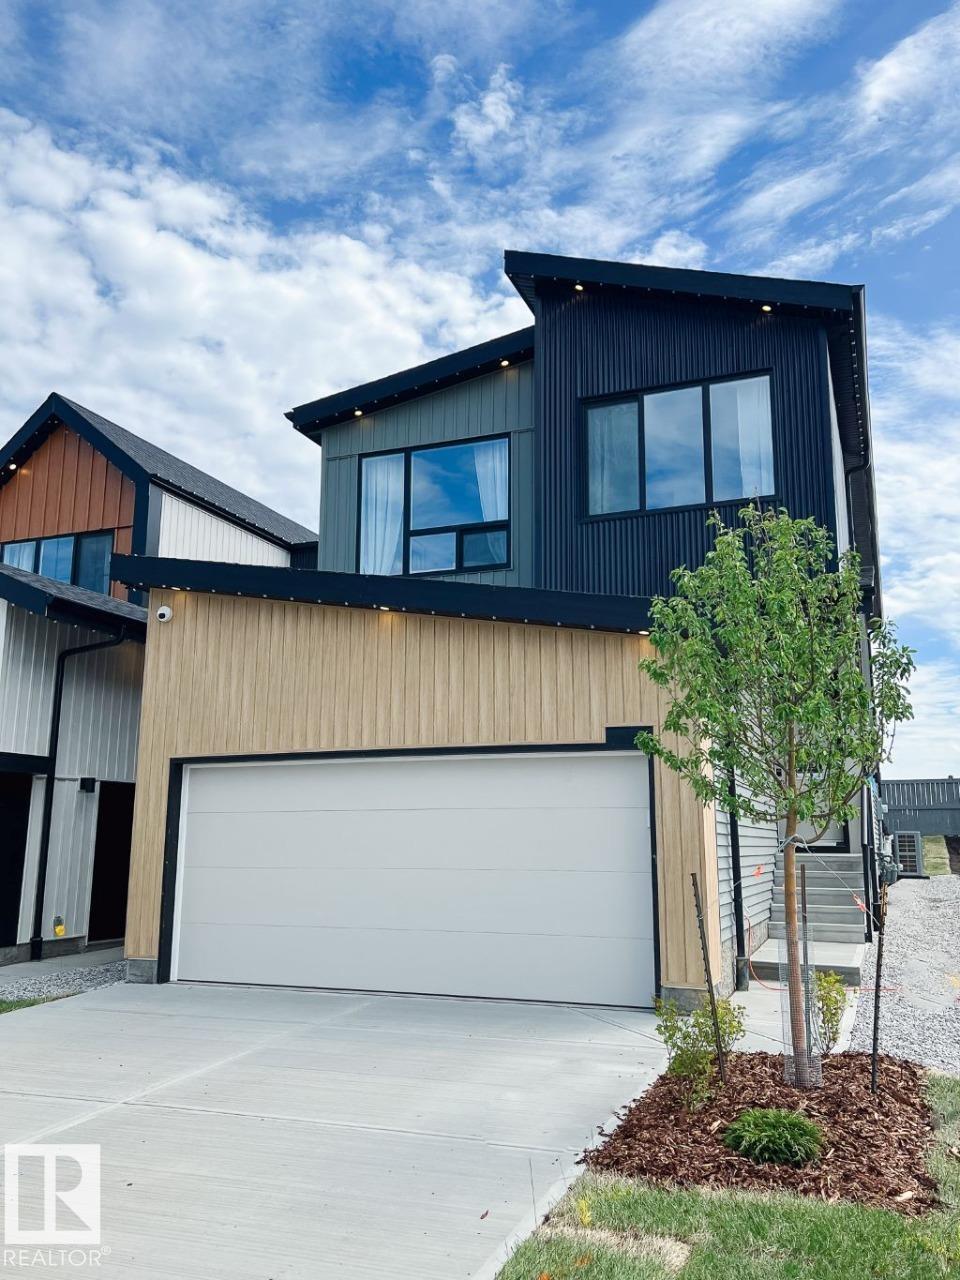
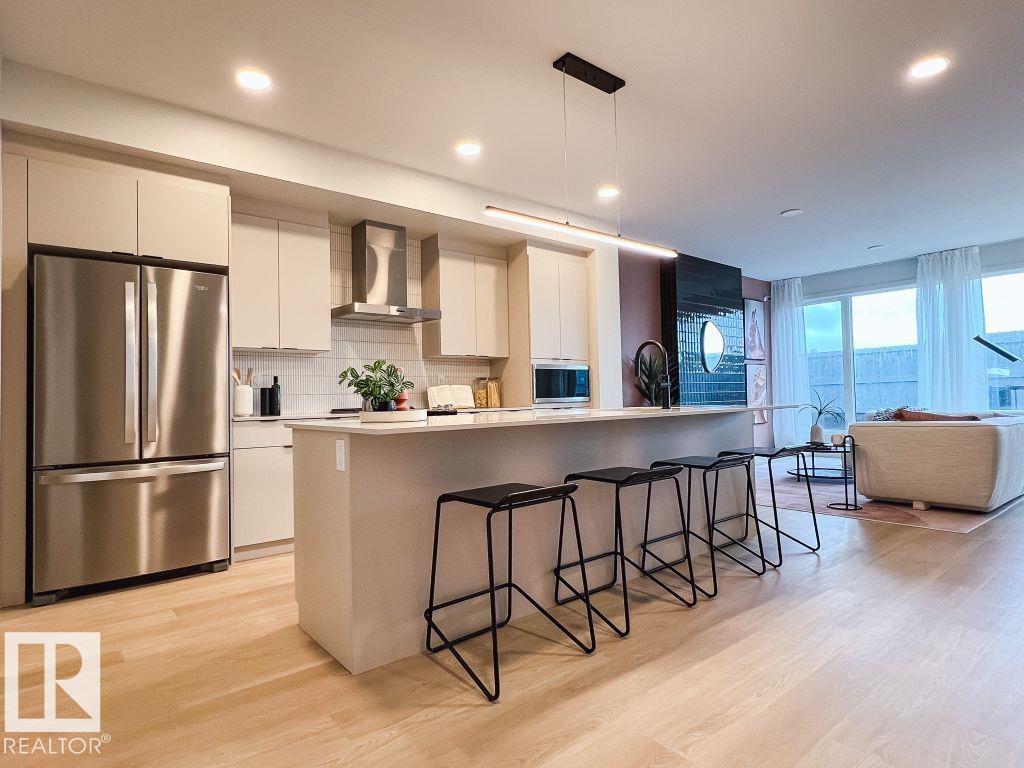
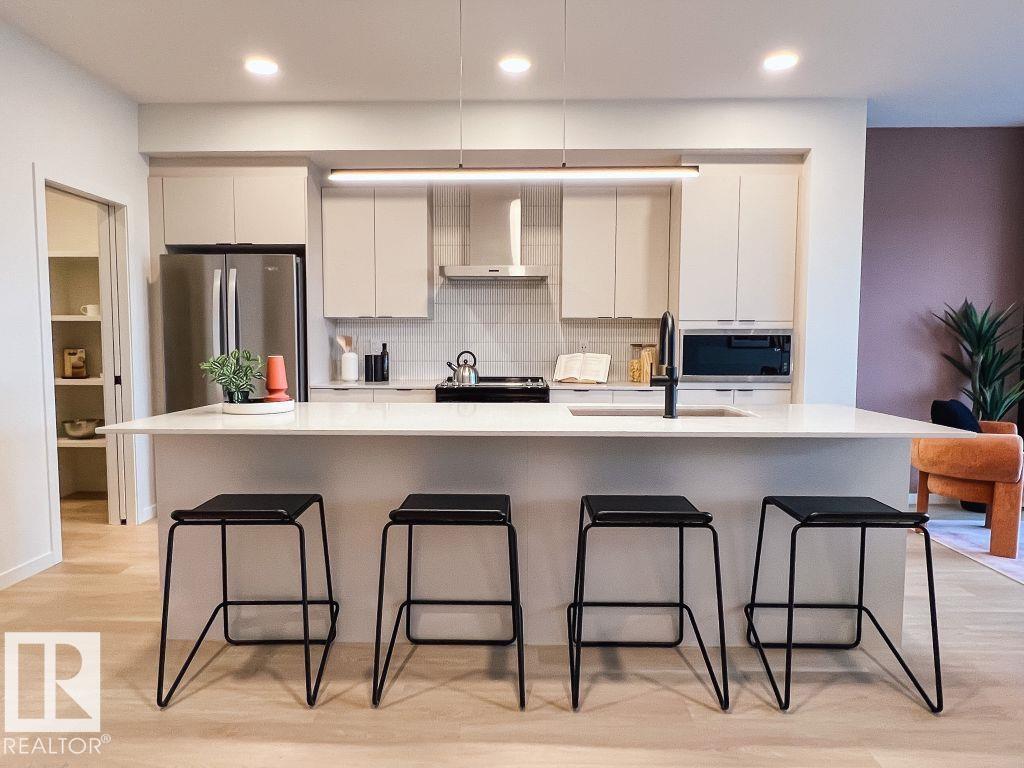
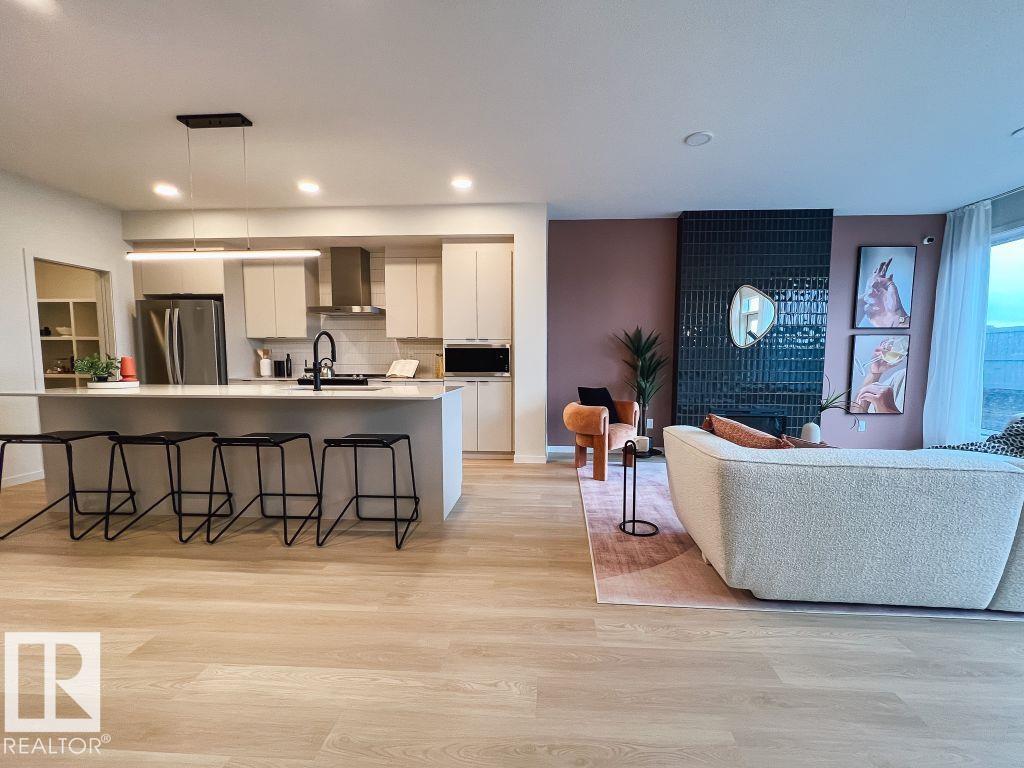
Welcome to the beautifully designed Entertain Gather 22, by Cantiro homes. This single family home offers a thoughtful layout for everyday comfort, family connection, and entertaining. Main floor features a chef-inspired kitchen with a large island, walk-through pantry, bright dining area, and inviting gathering room, creating a central hub for daily living. A guest reception area, guest bath, family entrance with storage, and SEPARATE SIDE ENTRANCE add flexibility and convenience. Upstairs includes a spacious primary bedroom with walk-in closet and ensuite, two additional bedrooms, a full bath, laundry room, and central recreation room ideal for movie nights or a family retreat. Upgrades include electric fireplace, 9'3" foundation, horizontal metal railing. Features Birch interior and West Coast Fusion exterior. Located in Riverstead at Keswick, enjoy access to parks, trails, green spaces, shopping, services, schools, Pictures are for representation only features may vary.

Additional information

MLS® ID
E4495607

Interior Features

Bedrooms
3
Bathrooms
2.5
Fireplace
Yes
Heating
Yes
Basement
Yes

Other Property Details

Association Fee Frequency
Yearly
Garage
Yes

Courtesy of Bode, David Lofthaug

Listing Contact: +1 587-602-3307 

Data is deemed reliable but is not guaranteed accurate by the REALTORS® Association of Edmonton. All properties are subject to prior sale, change or withdrawal. Neither listing broker(s) nor Rimrock Real Estate shall be responsible for any typographical errors, misinformation, misprints and shall be held totally harmless.

The trademarks REALTOR®, REALTORS® and the REALTOR® logo are controlled by The Canadian Real Estate Association (CREA) and identify real estate professionals who are members of CREA. The trademarks MLS®, Multiple Listing Service® and the associated logos are owned by CREA and identify the quality of services provided by real estate professionals who are members of CREA.

Copyright 2026 by the REALTORS® Association of Edmonton. All Rights Reserved.

Data last updated: 9/23/2026 @ 11:08 AM UTC 

Powered by Luxury Presence