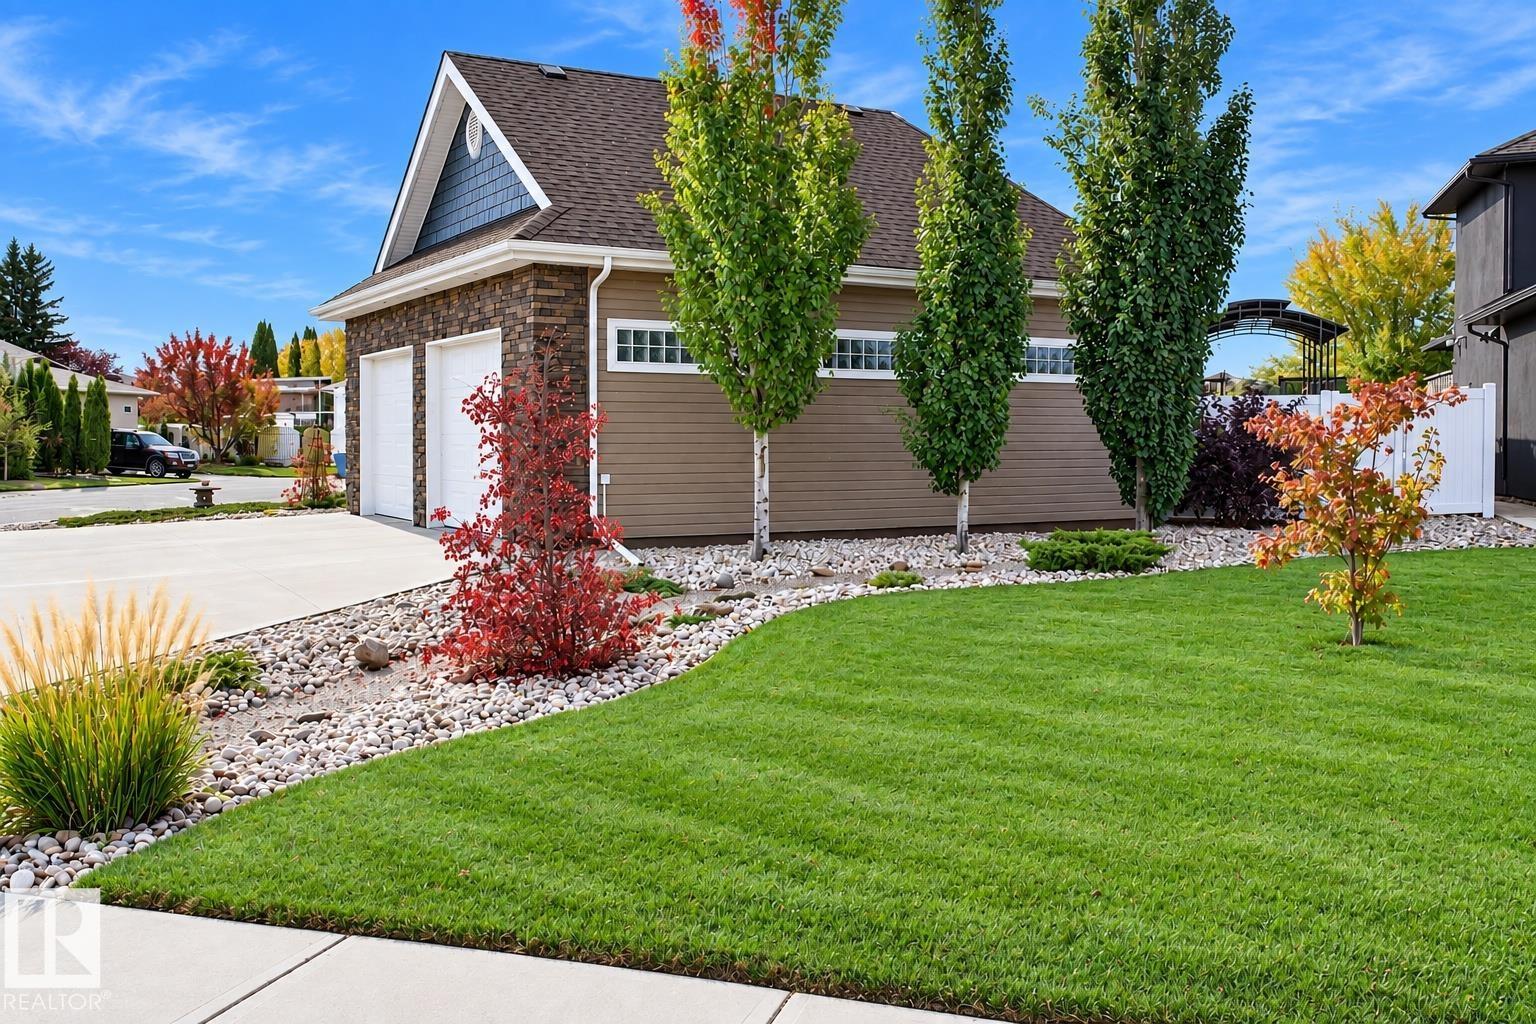
Property photo 1
Property photo 2
Property photo 3
Property photo 4
Property photo 5
5 Beds
3.5 Baths
1,682 sqft

C$794,000

4501 56A AV, Vegreville AB, T9C 1E2

Price per sqftC$472.06
Built in2013
Property size1,682 sqft
Property typeResidential
Courtesy of Homewise Realty, Ralph E Soldan Listing Contact: +1 780-603-0944

Overview

Active

Listed Sep 29, 2026

Updated 2 weeks ago

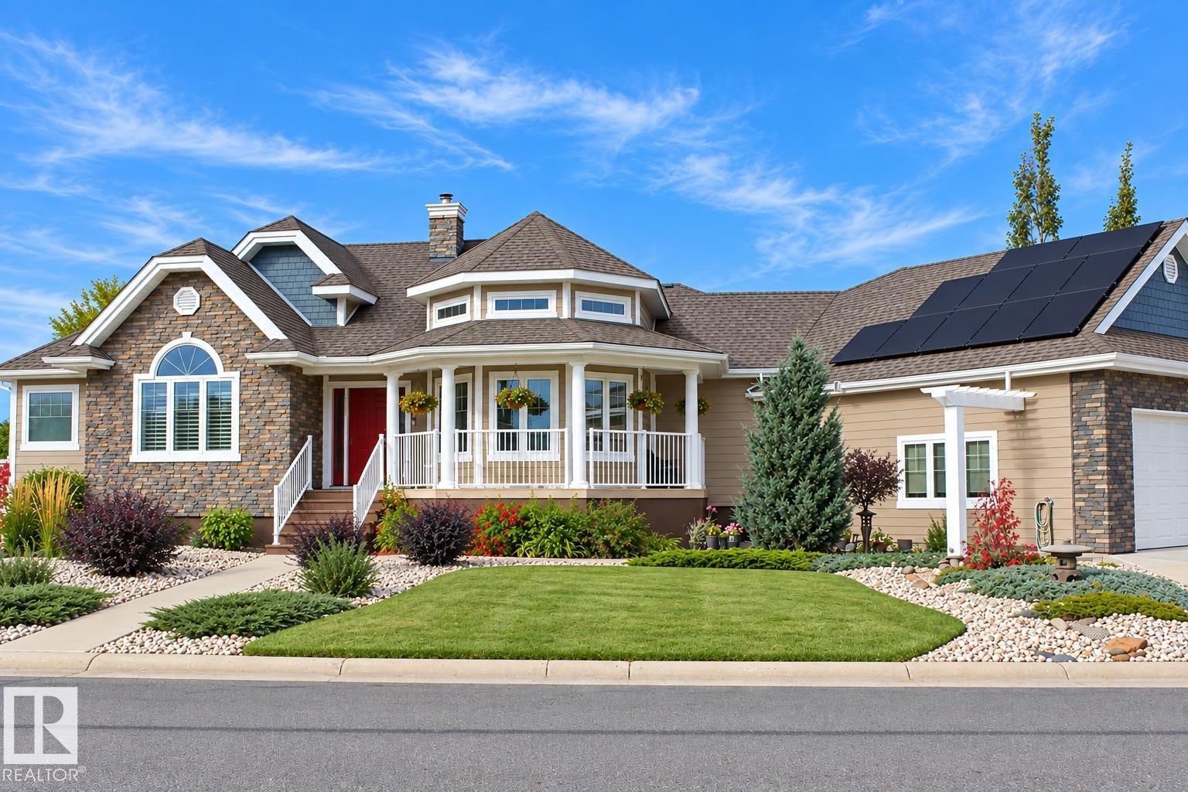
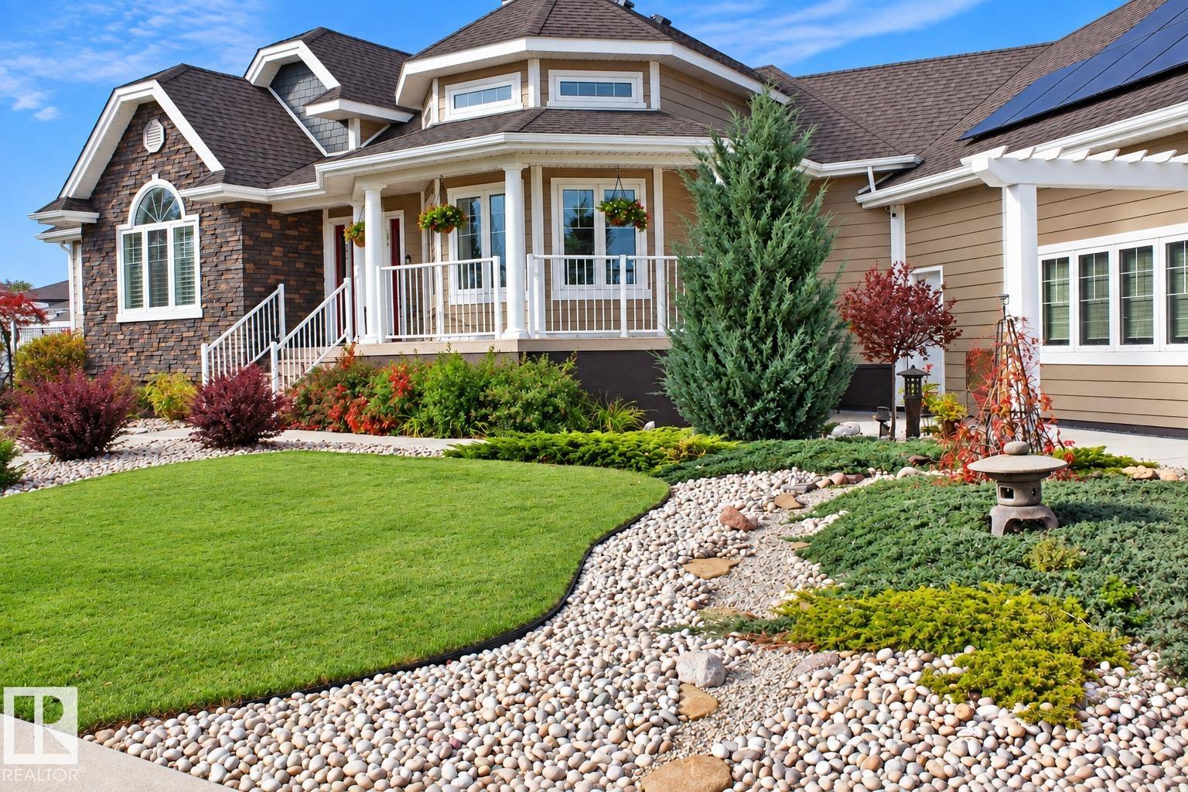
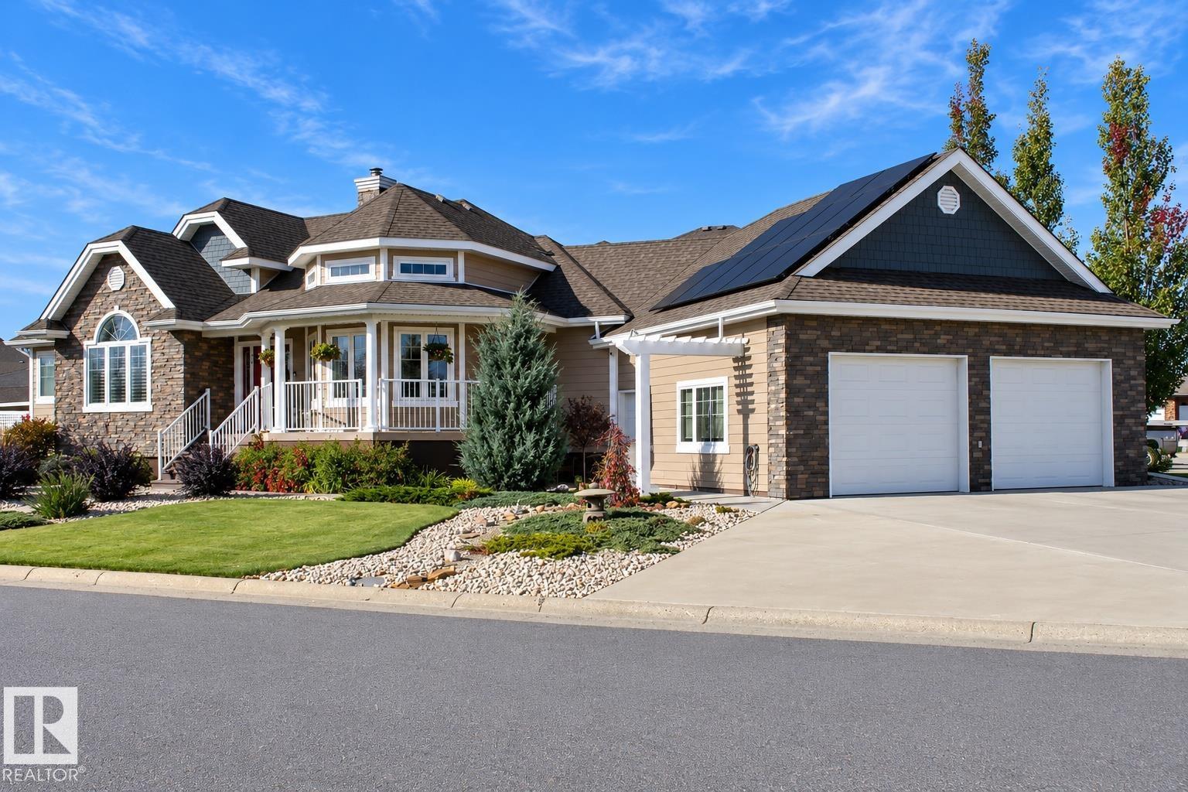
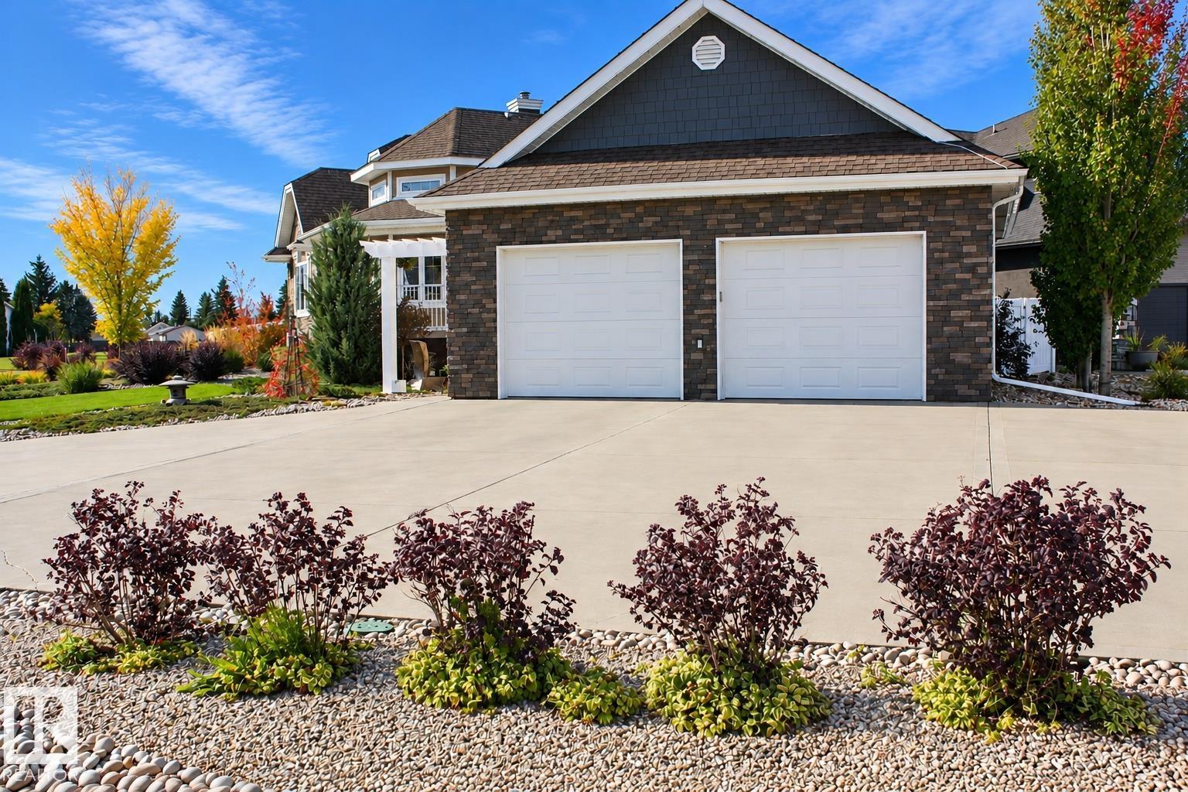
One of a Kind! Original Owners, Executive Style, 1682 sq. ft. Home with an Oversized 980 sq. ft. Garage , on a Huge 14753 sq. ft. Lot in the Progressive Town of Vegreville. Excellent Location as Close to a Park with an Outdoor Skating Rink, Playground , Soccer Field, Minutes to the General Hospital, School, Elks Park and the World Famous Pysanka and Only a Short Drive to the Kinsmen Golf Course. Features of the Home Include Spacious Living Room with Coffered Ceiling, 3 Sided Gas Fireplace, Chef Style Kitchen with Abundance of Kitchen Cabinets Featuring Granite Counter Tops, Island, Pantry, Quality Appliances, Jacuzzi Tub, and Central Air Conditioning. Basement is Completely Finished with Family/Rec Room, 2 Bedrooms, Bathroom and Utility Room. 980 sq. ft. Attached Garage is Insulated and Heated with Floor Drain. The 14753 sq. ft. Lot is Professionally Landscaped with Shrubs, Grassed Area, Rock River Plus Plenty of Room to Park Your RV/Trailers. Energy Saving Solar Panels, Lowering Utility Costs!

Additional information

MLS® ID
E4510787

Interior Features

Bedrooms
5
Bathrooms
3.5
Fireplace
Yes
Heating
Yes
Basement
Yes

Exterior Features

Lot Size
0.34 Acres

Other Property Details

Garage
Yes
Pool
Yes

Courtesy of Homewise Realty, Ralph E Soldan

Listing Contact: +1 780-603-0944 

Data is deemed reliable but is not guaranteed accurate by the REALTORS® Association of Edmonton. All properties are subject to prior sale, change or withdrawal. Neither listing broker(s) nor Rimrock Real Estate shall be responsible for any typographical errors, misinformation, misprints and shall be held totally harmless.

The trademarks REALTOR®, REALTORS® and the REALTOR® logo are controlled by The Canadian Real Estate Association (CREA) and identify real estate professionals who are members of CREA. The trademarks MLS®, Multiple Listing Service® and the associated logos are owned by CREA and identify the quality of services provided by real estate professionals who are members of CREA.

Copyright 2026 by the REALTORS® Association of Edmonton. All Rights Reserved.

Data last updated: 10/14/2026 @ 1:21 PM UTC 

Powered by Luxury Presence