Property photo 1
Property photo 2
Property photo 3
Property photo 4
Property photo 5
3 Beds
2.5 Baths
1,586 sqft

C$469,999

1563 TAMARACK BV NW, Edmonton AB, T6T 2E2

Price per sqftC$296.34
Built in2017
Property size1,586 sqft
Property typeResidential
Courtesy of MaxWell Polaris, Neil S Thompson Listing Contact: +1 780-884-8520

Overview

Active

Listed Jul 17, 2026

Updated Aug 7

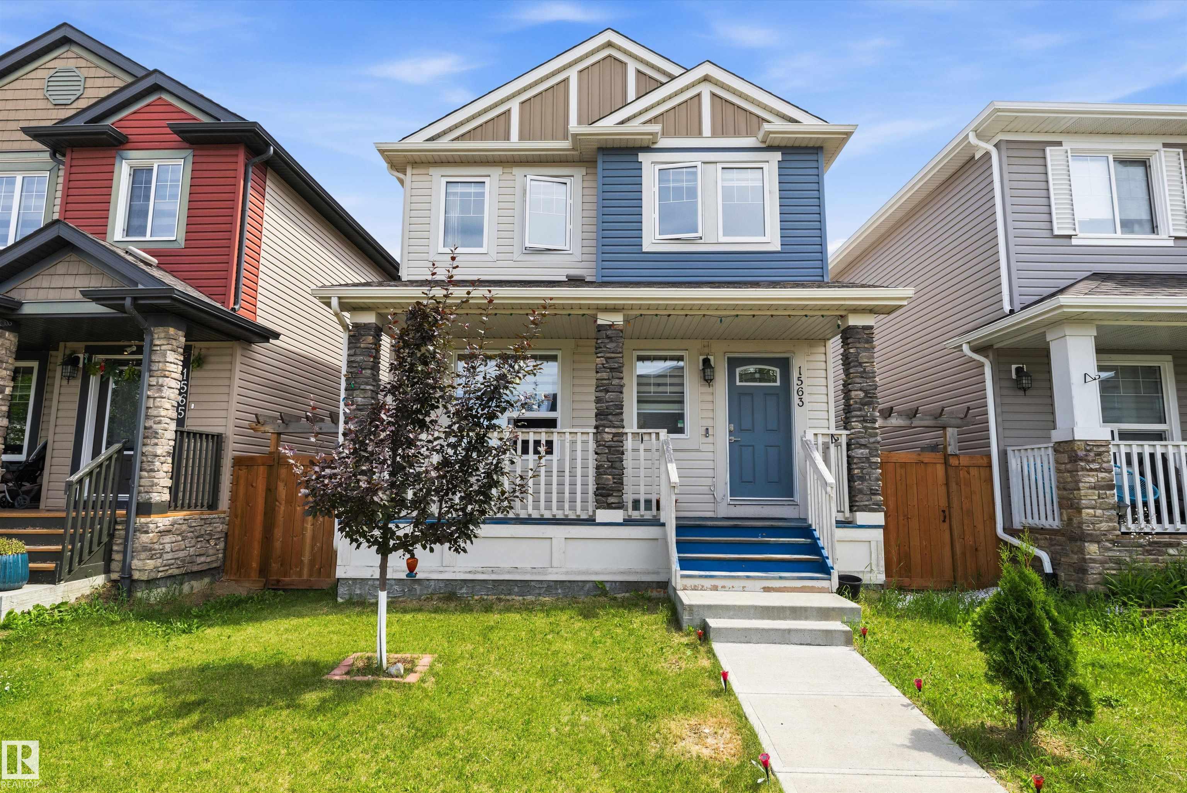
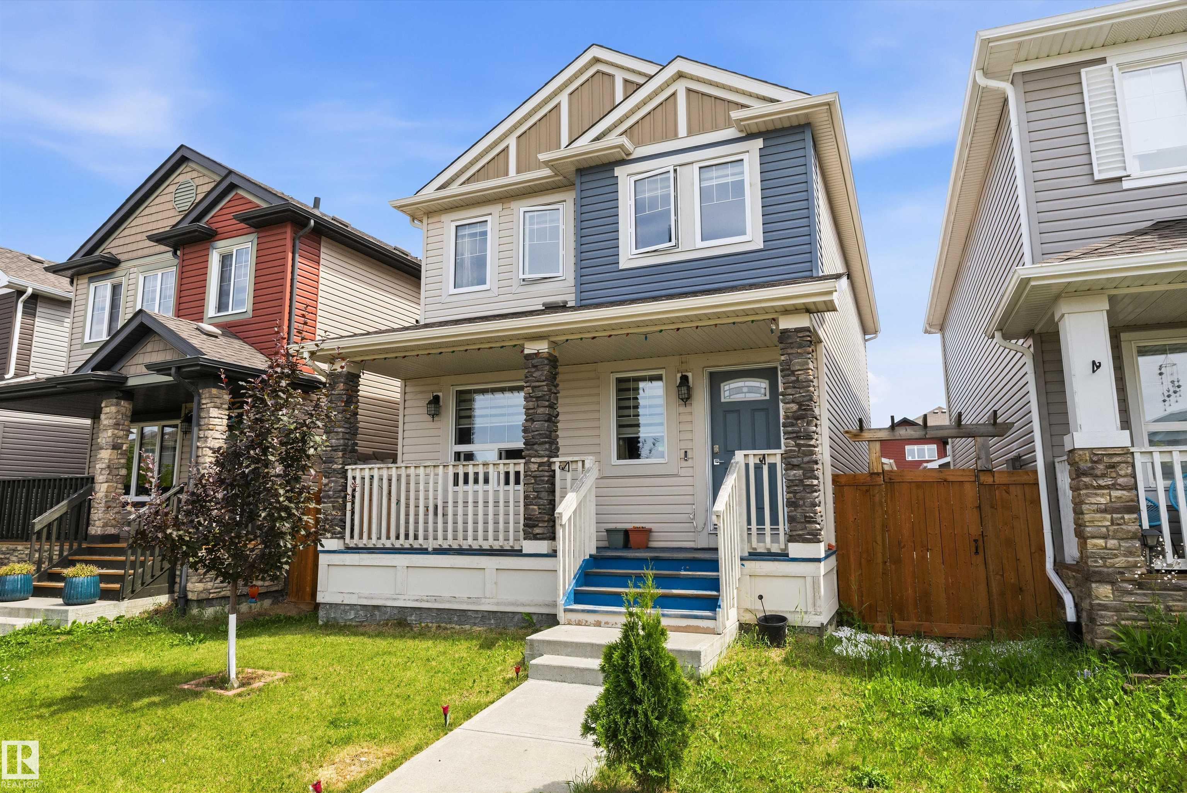
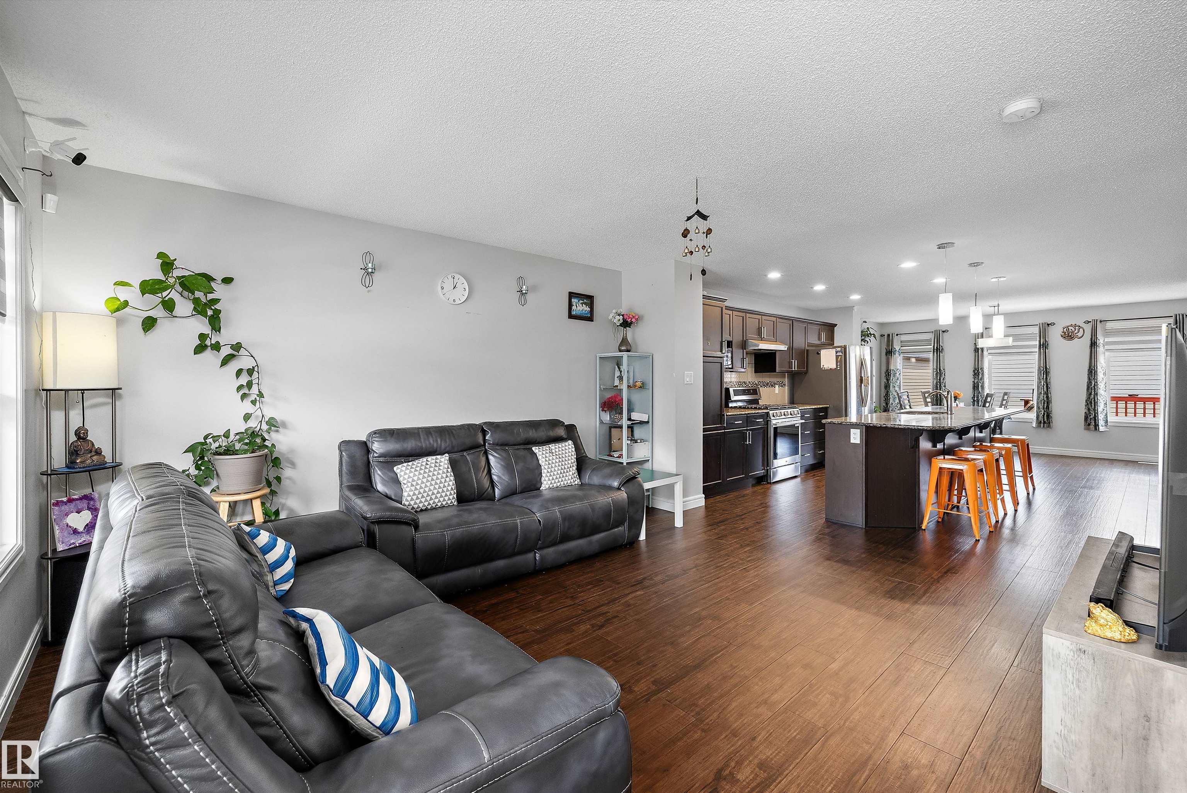
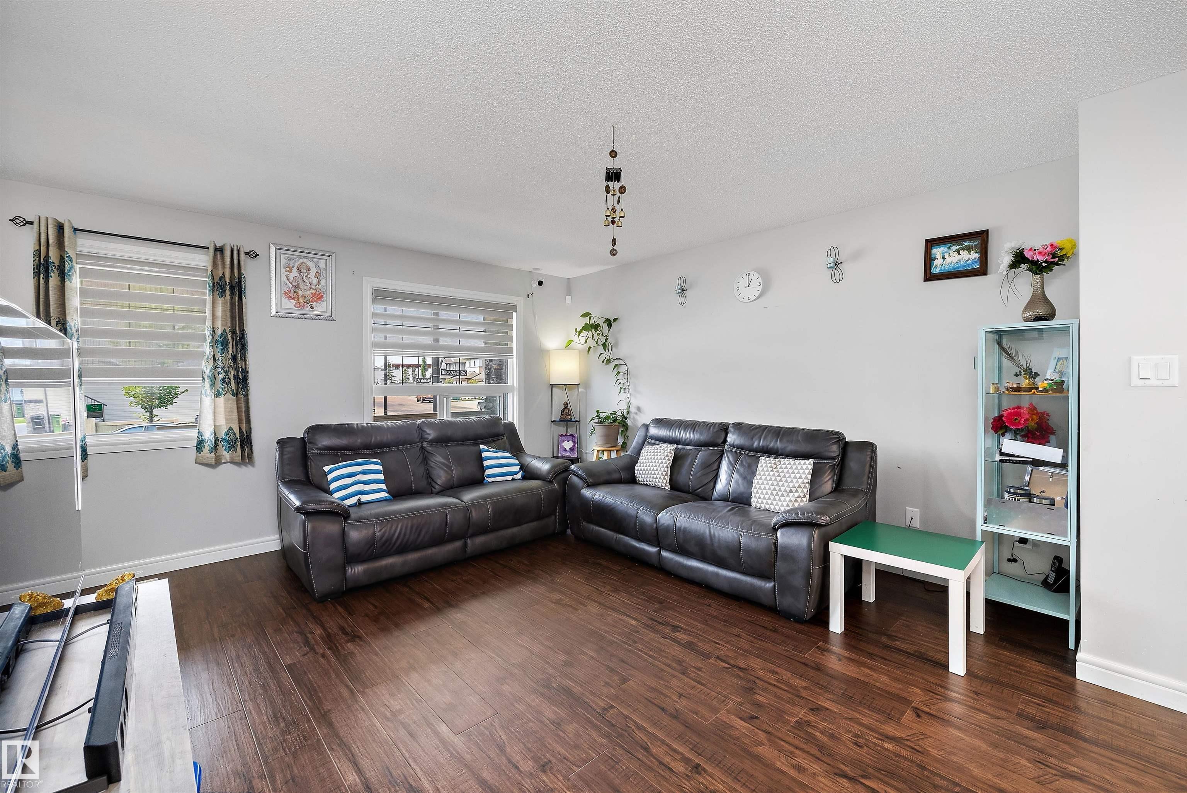
Welcome to this beautiful Pacesetter two-storey, ideally located just steps from a park and minutes to shopping, transit, recreation, Whitemud Drive, & Anthony Henday. The bright open-concept main floor features hand-scraped hardwood flooring, a spacious living room, & a stunning kitchen with rich espresso cabinetry, a massive island with an eating bar, abundant storage, stainless steel appliances, & a gas range—perfect for everyday living & entertaining. Upstairs, the spacious primary retreat offers vaulted ceilings, a walk-in closet, & a private 4-piece ensuite, along with two additional bedrooms, a full bath, and the convenience of upstairs laundry. The unspoiled basement is ready for your personal touch, offering endless possibilities to create the space your family needs. Step outside to enjoy summer BBQs or your morning coffee on the deck overlooking the beautifully landscaped backyard. A double detached garage provides plenty of room for vehicles and storage. Move-in ready & loaded with value.

Additional information

MLS® ID
E4499351

Interior Features

Bedrooms
3
Bathrooms
2.5
Heating
Yes
Basement
Yes

Exterior Features

Lot Size
0.07 Acres

Other Property Details

Garage
Yes
Pool
Yes

Courtesy of MaxWell Polaris, Neil S Thompson

Listing Contact: +1 780-884-8520 

Data is deemed reliable but is not guaranteed accurate by the REALTORS® Association of Edmonton. All properties are subject to prior sale, change or withdrawal. Neither listing broker(s) nor Rimrock Real Estate shall be responsible for any typographical errors, misinformation, misprints and shall be held totally harmless.

The trademarks REALTOR®, REALTORS® and the REALTOR® logo are controlled by The Canadian Real Estate Association (CREA) and identify real estate professionals who are members of CREA. The trademarks MLS®, Multiple Listing Service® and the associated logos are owned by CREA and identify the quality of services provided by real estate professionals who are members of CREA.

Copyright 2026 by the REALTORS® Association of Edmonton. All Rights Reserved.

Data last updated: 10/13/2026 @ 3:59 AM UTC 

Powered by Luxury Presence