Property photo 1
Property photo 2
Property photo 3
Property photo 4
Property photo 5
4 Beds
3.5 Baths
1,479 sqft

C$474,888

5135 1A AV SW, Edmonton AB, T6X 0X3

Price per sqftC$321.09
Built in2011
Property size1,479 sqft
Property typeResidential
Courtesy of Exp Realty, Jennilyn de Leon Listing Contact: +1 780-225-4226

Overview

Active

Listed Aug 21, 2026

Updated 7 days ago

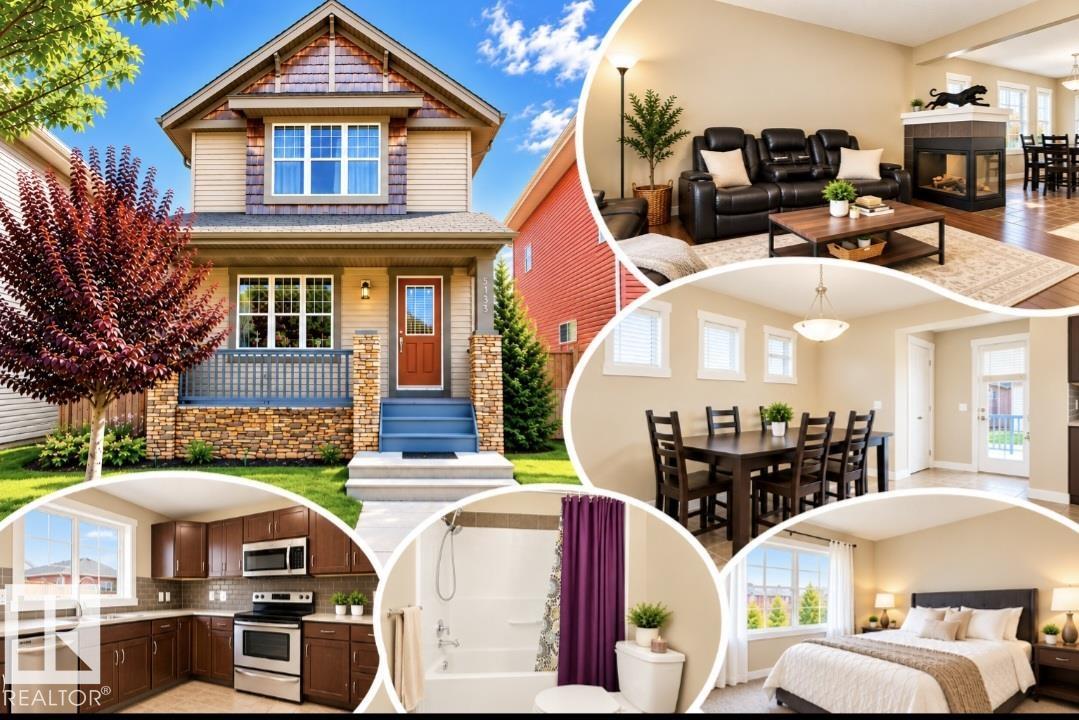
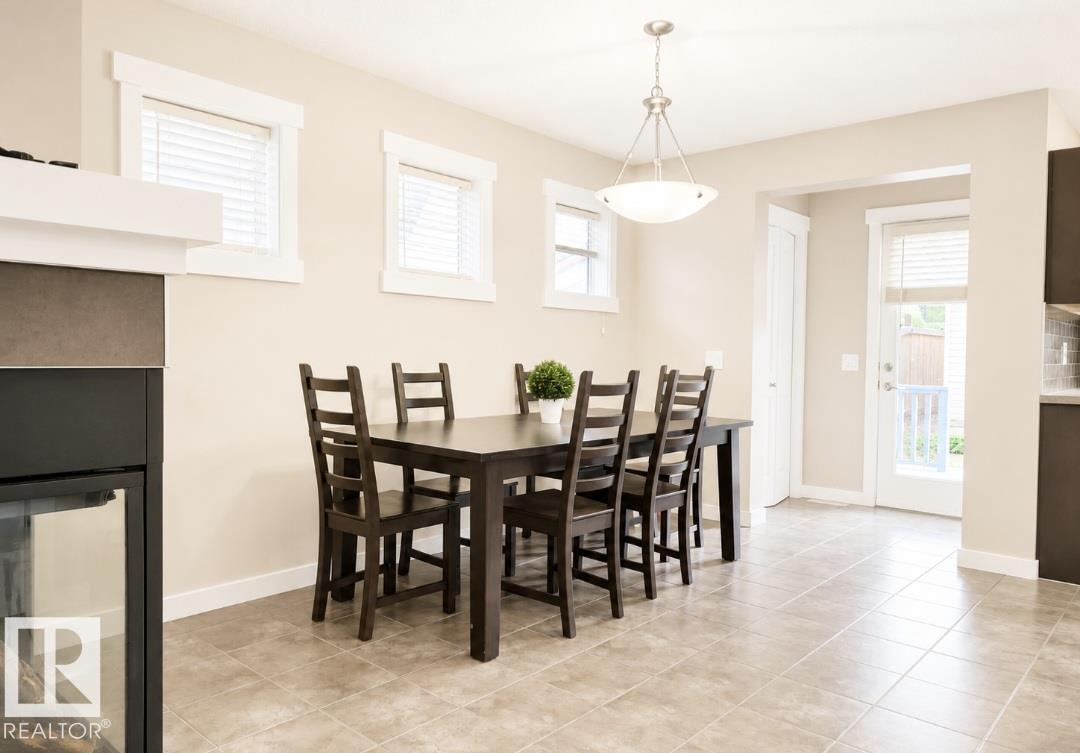
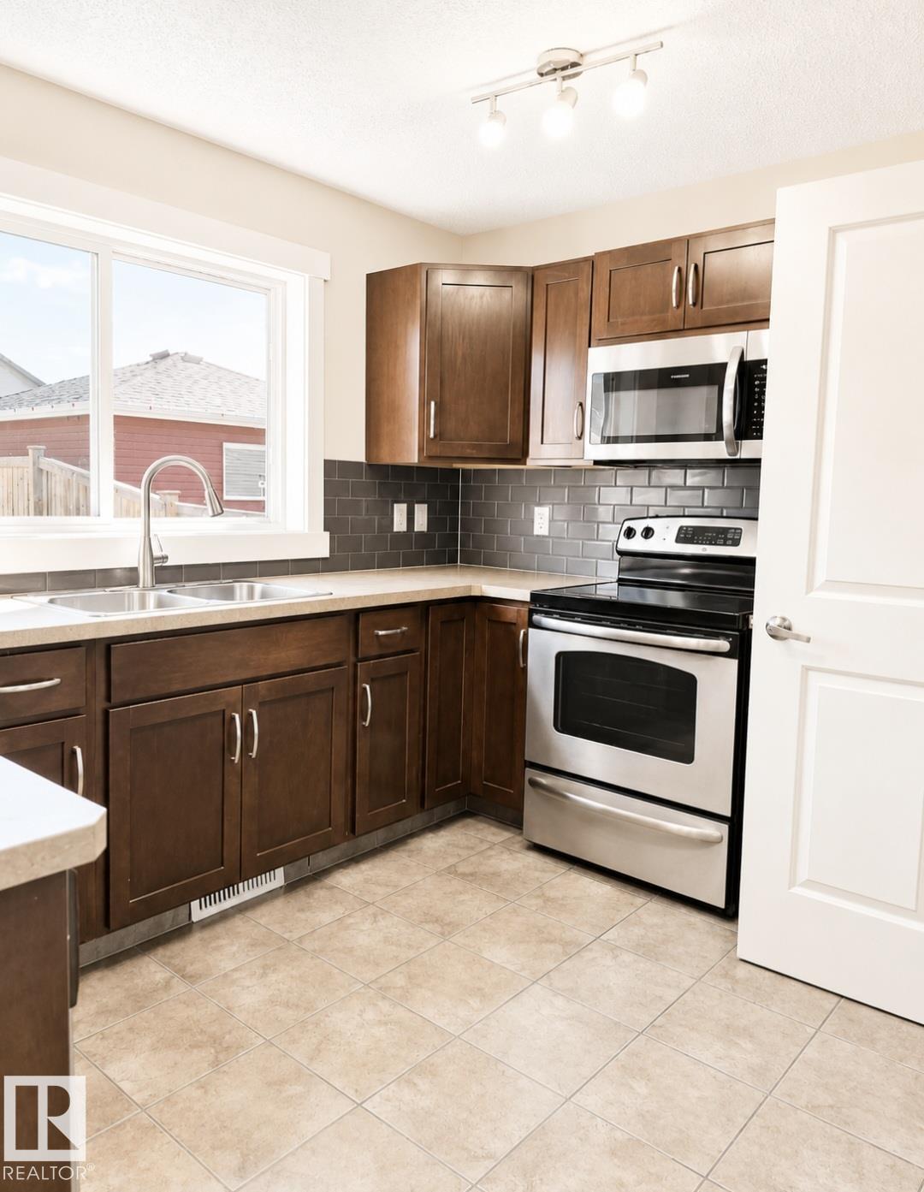
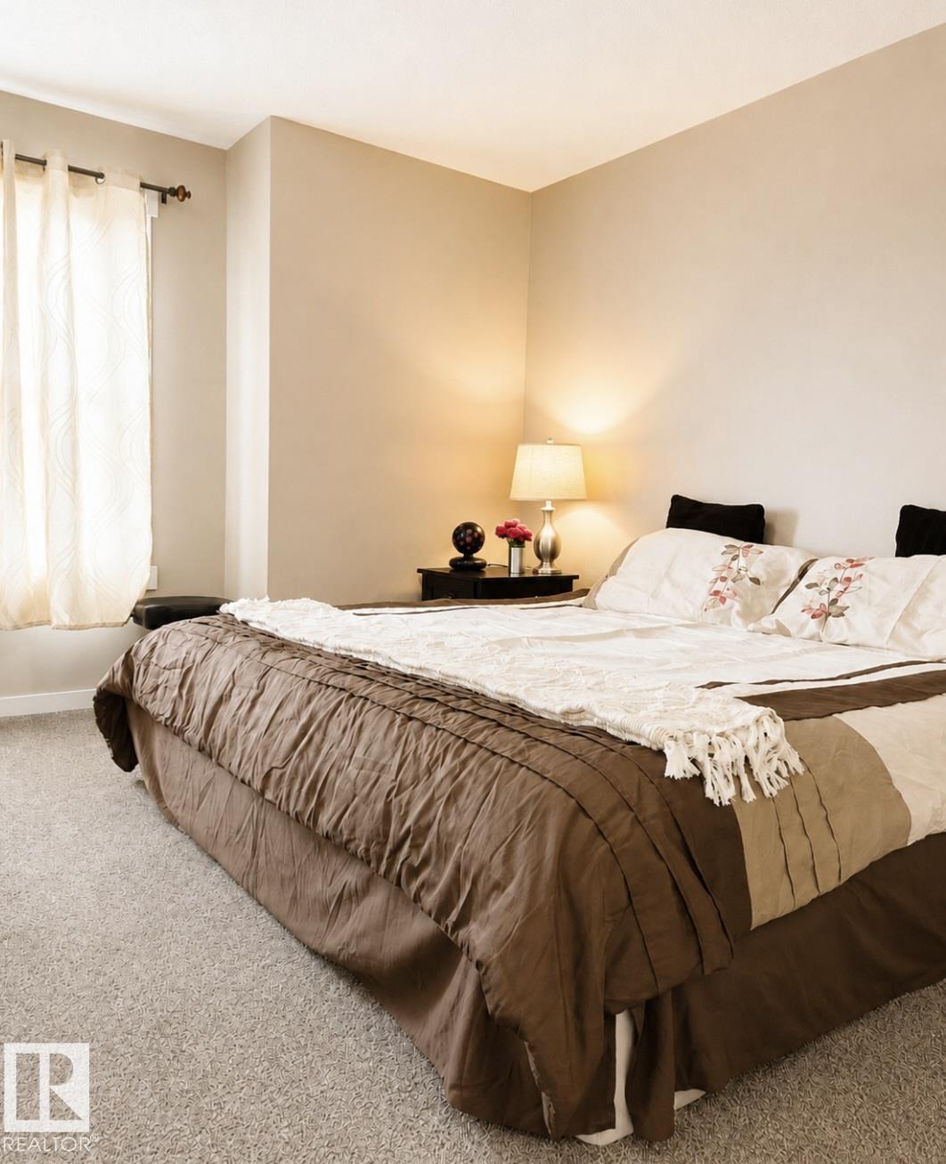
MOVE-IN READY in Charlesworth! This beautifully updated 2-storey home offers 4 BEDROOMS, 3.5 BATHROOMS, a FULLY FINISHED BASEMENT and DOUBLE DETACHED GARAGE—providing plenty of space for everyday living and entertaining. Step inside to FRESH PAINT, NEW FLOORING and a bright OPEN-CONCEPT MAIN FLOOR with a functional layout. Upstairs features 3 BEDROOMS, including a spacious PRIMARY SUITE with WALK-IN CLOSET and PRIVATE ENSUITE, plus another full bathroom and convenient UPPER-FLOOR LAUNDRY. The FULLY FINISHED BASEMENT adds even more living space with a generous FAMILY ROOM, 4TH BEDROOM and FULL BATHROOM—ideal for guests, a home office, recreation space or movie nights. Outside, enjoy a FULLY FENCED BACKYARD with room to relax, play and entertain, along with a DOUBLE DETACHED GARAGE. Conveniently located near SCHOOLS, PARKS, PLAYGROUNDS, SHOPPING, PUBLIC TRANSIT and ANTHONY HENDAY DRIVE. Freshly updated, thoughtfully designed and ready for its next owners!

Additional information

MLS® ID
E4505039

Interior Features

Bedrooms
4
Bathrooms
3.5
Heating
Yes
Basement
Yes

Exterior Features

Lot Size
0.08 Acres

Other Property Details

Garage
Yes

Courtesy of Exp Realty, Jennilyn de Leon

Listing Contact: +1 780-225-4226 

Data is deemed reliable but is not guaranteed accurate by the REALTORS® Association of Edmonton. All properties are subject to prior sale, change or withdrawal. Neither listing broker(s) nor Rimrock Real Estate shall be responsible for any typographical errors, misinformation, misprints and shall be held totally harmless.

The trademarks REALTOR®, REALTORS® and the REALTOR® logo are controlled by The Canadian Real Estate Association (CREA) and identify real estate professionals who are members of CREA. The trademarks MLS®, Multiple Listing Service® and the associated logos are owned by CREA and identify the quality of services provided by real estate professionals who are members of CREA.

Copyright 2026 by the REALTORS® Association of Edmonton. All Rights Reserved.

Data last updated: 10/13/2026 @ 6:23 AM UTC 

Powered by Luxury Presence