Property photo 1
Property photo 2
Property photo 3
Property photo 4
Property photo 5
3 Beds
3.5 Baths
1,609 sqft

$1,475,000

10427 134 ST NW, Edmonton AB, T5N 2B3

Price per sqftC$916.72
Built in2005
Property size1,609 sqft
Property typeResidential
Courtesy of RE/MAX Excellence, Clare Packer Listing Contact: +1 780-718-9988

Overview

Active

Listed Sep 15, 2026

Updated 3 days ago

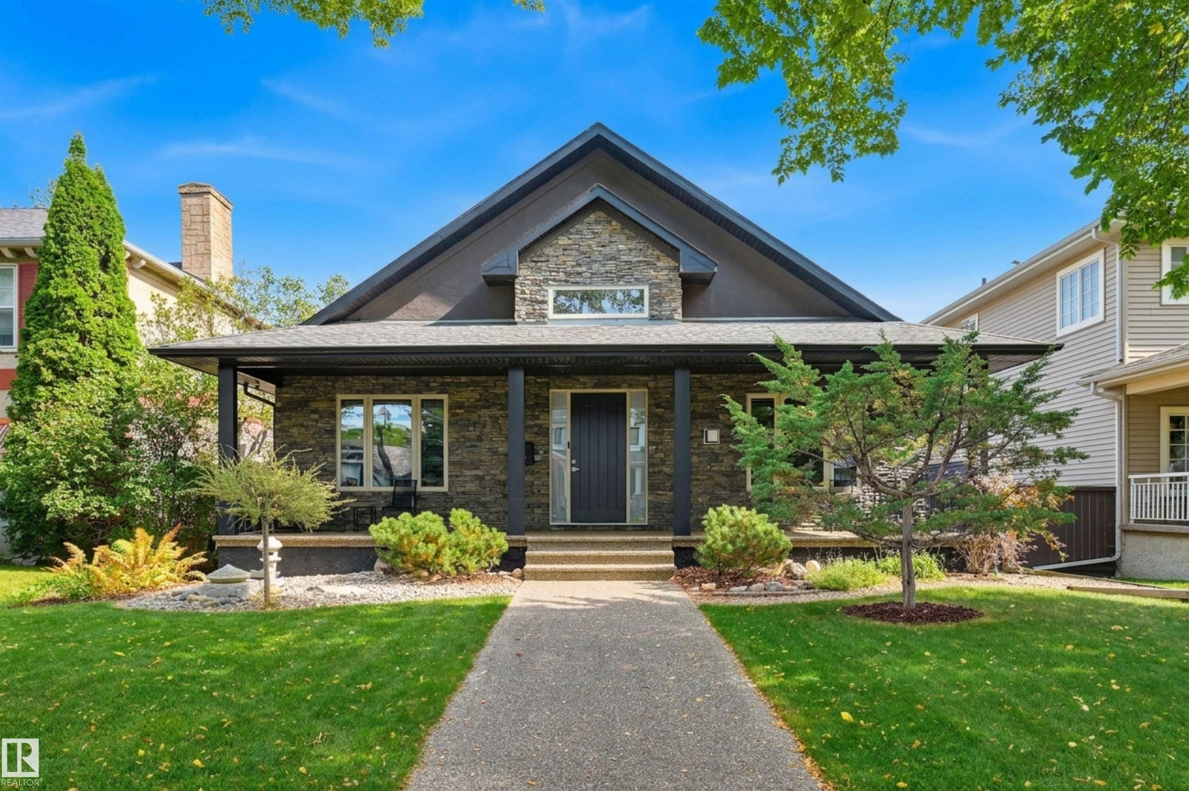
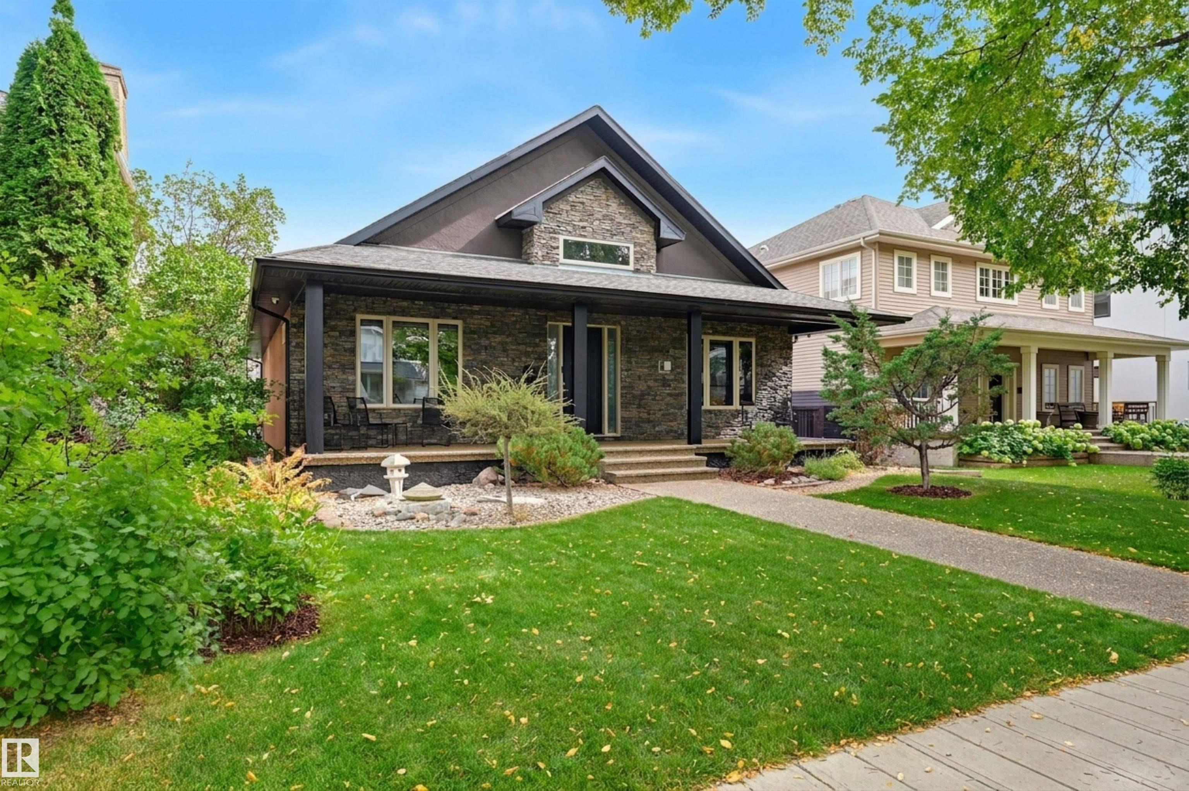
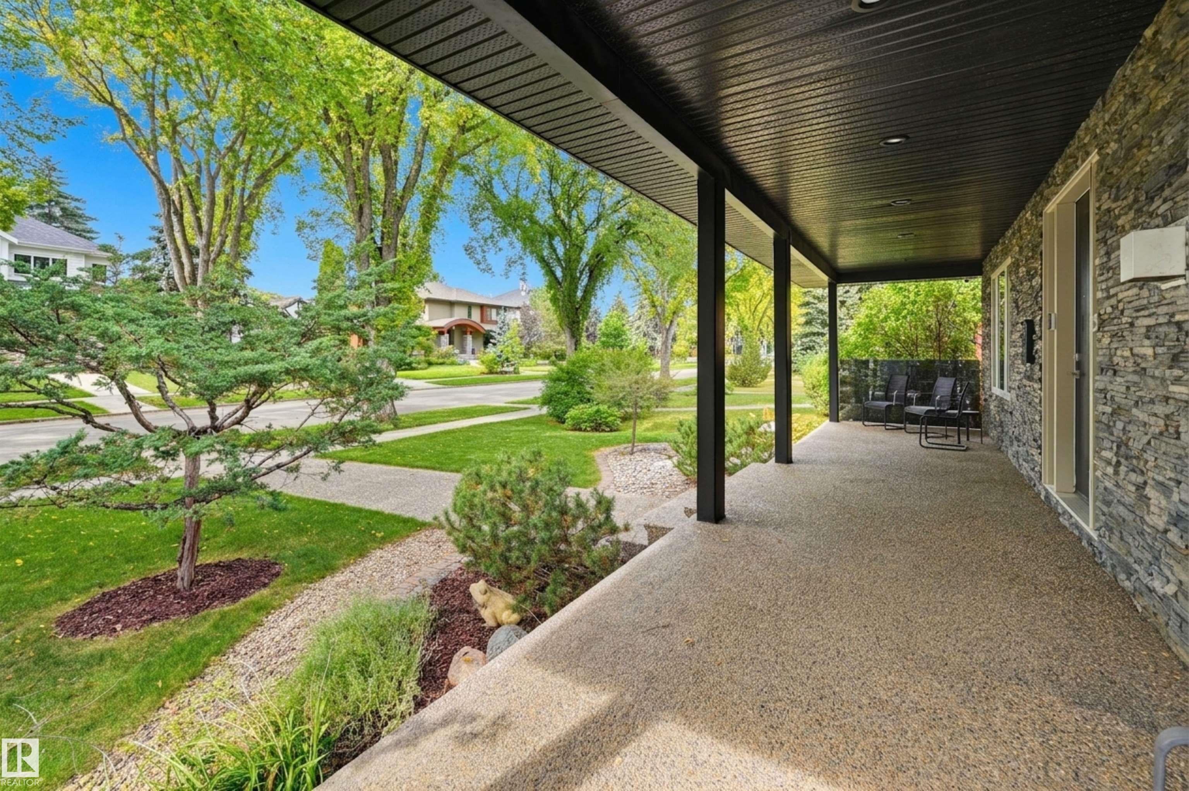
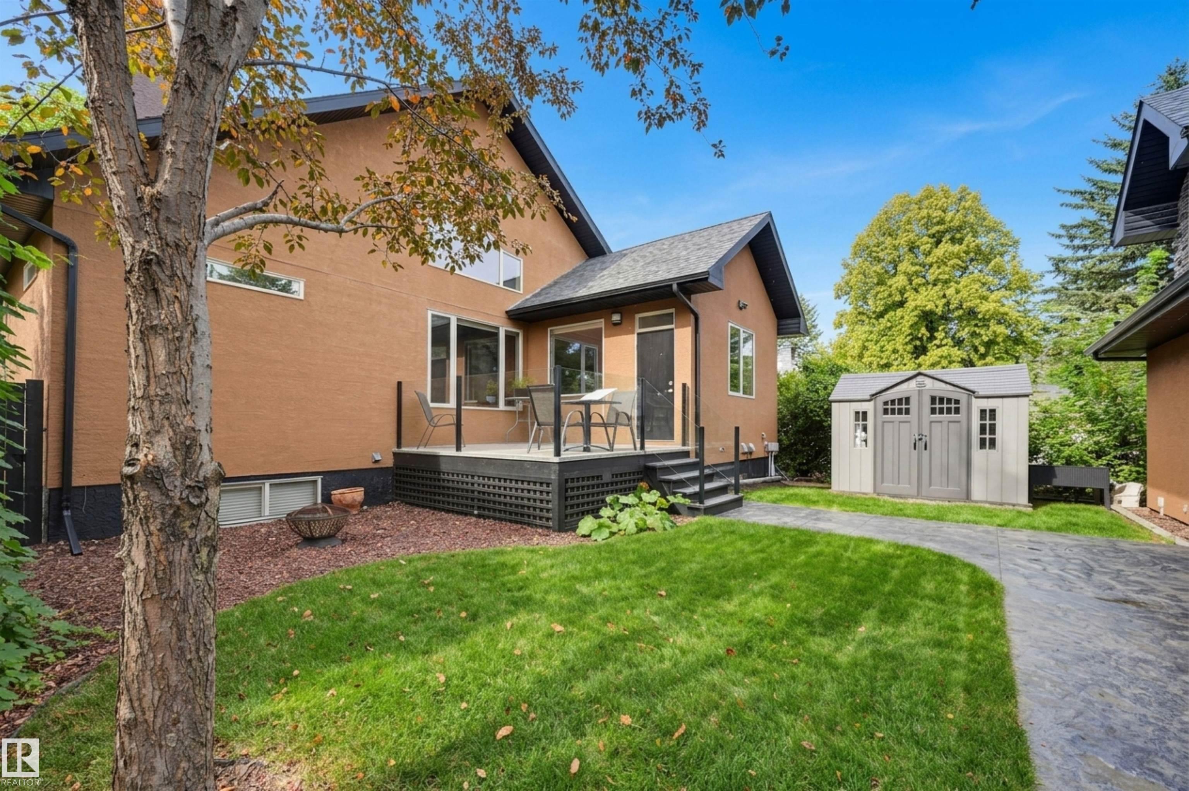
Welcome to this sprawling custom-built Glenora bungalow, completed in 2007 & thoughtfully designed for expansive main-level living. Soaring ceilings & an open, flowing layout connect the living room (with beautiful custom fireplace), dining area & exceptional kitchen, featuring an 84" Sub-Zero refrigerator, Wolf E-Series cooktop & oven, large pantry and generous island seating. The main floor also offers a private office/den/formal dining area, powder room & luxurious primary suite with fireplace, walk-in shower & deluxe ensuite. Downstairs, in-floor heat, wet bar, family room, gym area, two additional bedrooms, full bath, laundry & abundant storage create an impressive extension of the living space. The oversized (30.87 x 24.93 ft) heated triple garage is a true standout, complete with bathroom, car-lift potential & an expansive 800+ SF finished loft above. RV parking, mature landscaping, & exceptional outdoor spaces (veranda & deck!) complete this rare Glenora offering. Some photos are virtually staged.

Additional information

MLS® ID
E4508684

Interior Features

Bedrooms
3
Bathrooms
3.5
Fireplace
Yes
Heating
Yes
Basement
Yes

Exterior Features

Lot Size
0.16 Acres

Other Property Details

Garage
Yes

Courtesy of RE/MAX Excellence, Clare Packer

Listing Contact: +1 780-718-9988 

Data is deemed reliable but is not guaranteed accurate by the REALTORS® Association of Edmonton. All properties are subject to prior sale, change or withdrawal. Neither listing broker(s) nor Rimrock Real Estate shall be responsible for any typographical errors, misinformation, misprints and shall be held totally harmless.

The trademarks REALTOR®, REALTORS® and the REALTOR® logo are controlled by The Canadian Real Estate Association (CREA) and identify real estate professionals who are members of CREA. The trademarks MLS®, Multiple Listing Service® and the associated logos are owned by CREA and identify the quality of services provided by real estate professionals who are members of CREA.

Copyright 2026 by the REALTORS® Association of Edmonton. All Rights Reserved.

Data last updated: 10/5/2026 @ 11:24 PM UTC 

Powered by Luxury Presence