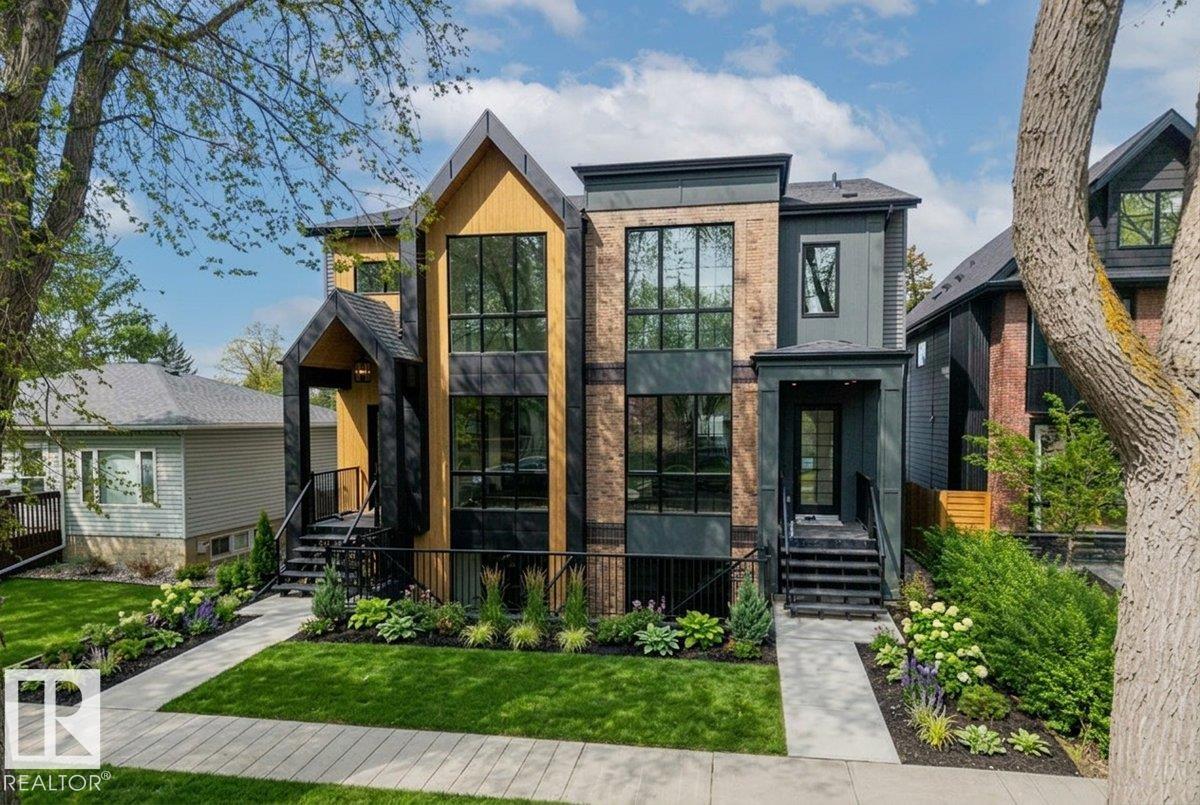
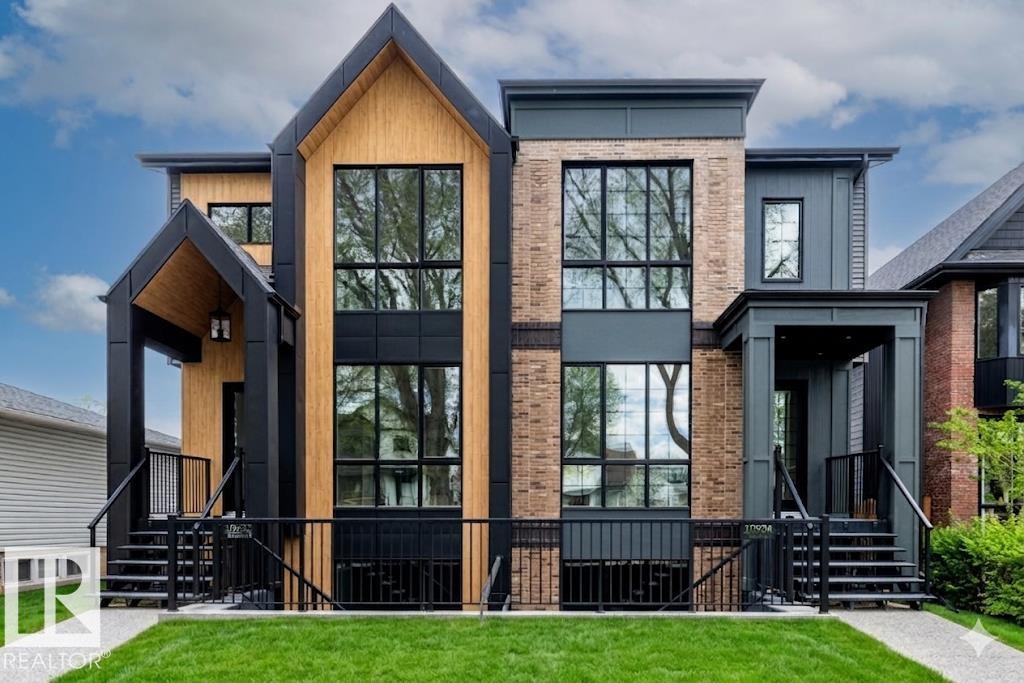
Property photo 1
Property photo 2
Property photo 3
Property photo 4
Property photo 5
5 Beds
7 Baths
3,965 sqft

C$2,100,000

10932 & 10934 132 ST NW, Edmonton AB, T5M 1C9

Price per sqftC$529.63
Built in2026
Property size3,965 sqft
Property typeMulti-family
Courtesy of RE/MAX Elite, Bruce Erickson Listing Contact: +1 780-300-9090

Overview

Active

Listed May 29, 2026

Updated 4 weeks ago

This HAMPTON HOMES custom FULL DUPLEX has thoughtful design with incredible craftsmanship, blending modern and classic style! Upper suites have access to the backyard and DBL DET GARAGE; lower suites have PATIOS with SEPARATE ENTRANCES. Open concept with living, dining and kitchen on the main floor. 10’ CEILINGS and TRIPLE PANE WINDOWS flood the home with natural light. QUALITY QUARTZ counters throughout. SS appliances, real wood cabinetry, a large pantry and storage complete this level. Full closets with built-ins at the entrances and bedrooms. ENG. HARDWOOD on main level and quality carpet upstairs. A powder room up 3 stairs off the living room. Upstairs, 3 BEDROOMS, 9’ CEILINGS, a 4pc bath and LAUNDRY ROOM. Primary bedroom has VAULTED 12' CEILINGS, walk-in closet and ENSUITE BATH with soaker tub, tiled shower and private loo. Quality and vibrant 2-BED LEGAL BASEMENT SUITES. 9' CEILINGS, 5' WINDOWS, IN-FLOOR HEAT, VINYL FLOORS, large kitchen + LR, LAUNDRY, & full bath. Close to the City Centre + UofA!!

Additional information

MLS® ID
E4490647

Interior Features

Bedrooms
5
Bathrooms
7
Heating
Yes
Basement
Yes

Exterior Features

Lot Size
0.17 Acres

Other Property Details

Garage
Yes

Courtesy of RE/MAX Elite, Bruce Erickson

Listing Contact: +1 780-300-9090 

Data is deemed reliable but is not guaranteed accurate by the REALTORS® Association of Edmonton. All properties are subject to prior sale, change or withdrawal. Neither listing broker(s) nor Rimrock Real Estate shall be responsible for any typographical errors, misinformation, misprints and shall be held totally harmless.

The trademarks REALTOR®, REALTORS® and the REALTOR® logo are controlled by The Canadian Real Estate Association (CREA) and identify real estate professionals who are members of CREA. The trademarks MLS®, Multiple Listing Service® and the associated logos are owned by CREA and identify the quality of services provided by real estate professionals who are members of CREA.

Copyright 2026 by the REALTORS® Association of Edmonton. All Rights Reserved.

Data last updated: 10/13/2026 @ 9:34 AM UTC 

Powered by Luxury Presence