3 Beds
1 Bath
913 sqft
C$84,900
612 20 Street NE Unit: 45, Medicine Hat Alberta, T1C 1H5
Price per sqftC$92.99
Built in1975
Property size913 sqft
Property typeManufactured
Overview
Active
Listed Aug 22, 2026
Updated 8 days ago
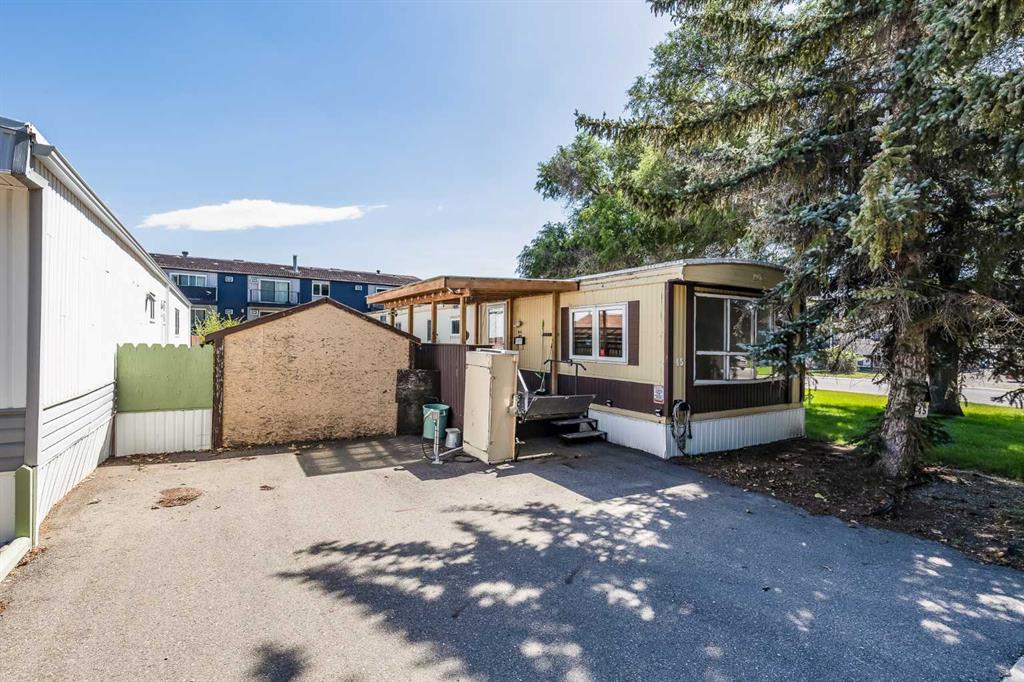
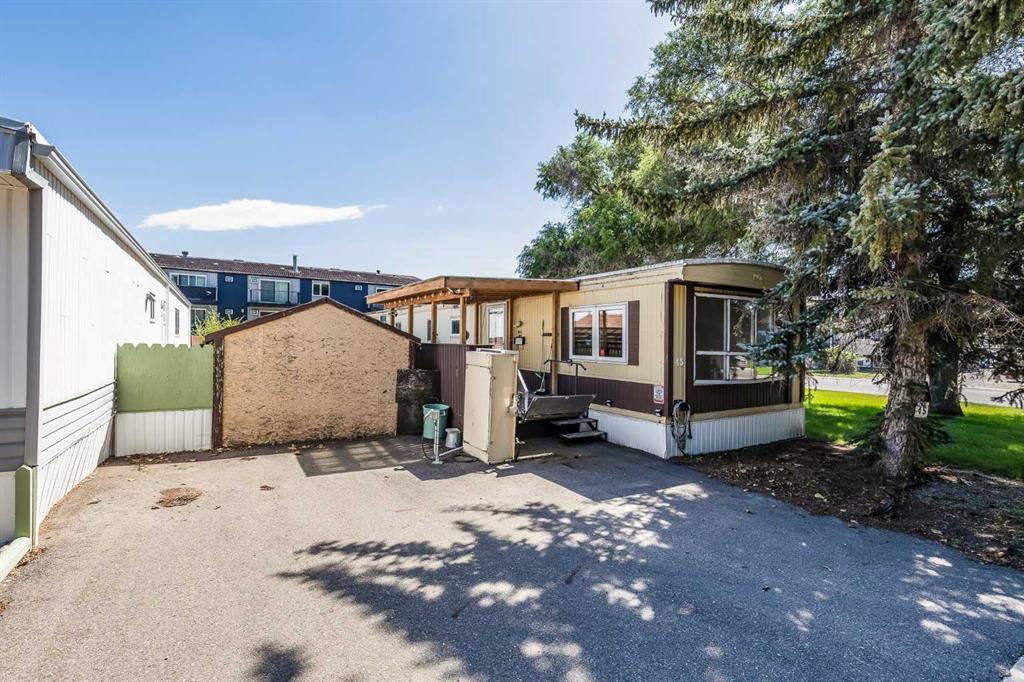
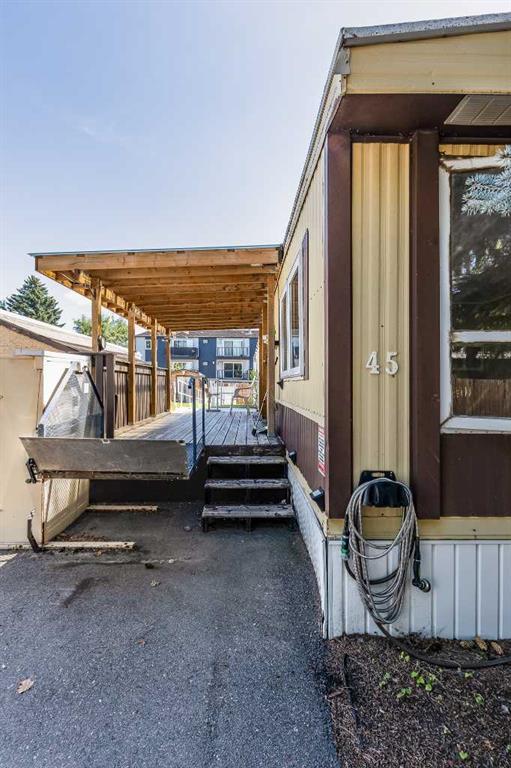
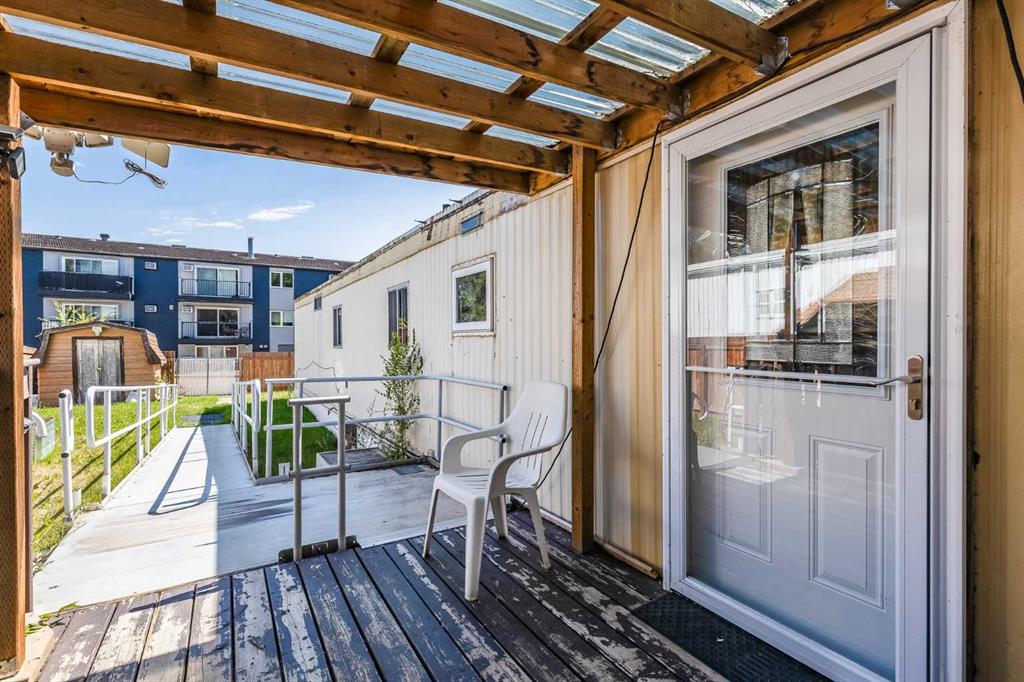
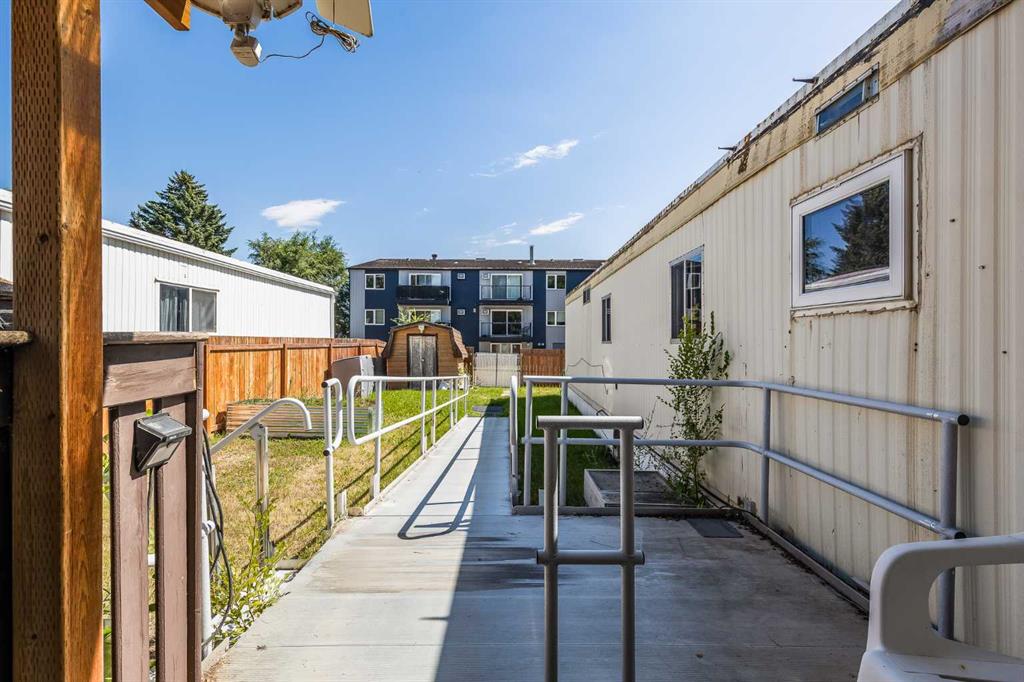
Looking for a move-in ready home that offers comfort, accessibility, and outdoor living? Welcome to #45 - 612 20th Street NE in Medicine Hat. This updated 3-bedroom, 1-bathroom home in Northgate Village, located in NE Crescent Heights, offers a rare combination of accessibility features, modern updates, and a beautiful park-like setting. Situated on a desirable over sized corner lot, you'll enjoy mature shade trees, and a large yard, all while being conveniently located near schools, walking trails, restaurants, convenience stores, and other everyday amenities. This home is thoughtfully equipped with accessibility features, making it an excellent option for those seeking enhanced mobility today or planning for the future. Includes, A porch lift providing easy access to the main entrance, wheelchair ramp providing access to the backyard, mobility-friendly walk-in tub with fold-down bench, grab bars and convenient single-level living. Interior Highlights include fresh paint throughout, new laminate flooring throughout most of the home, beautiful hardwood flooring in the spacious living room, bright open kitchen and dining area with ample cabinetry and storage. Updated bathroom featuring a new vanity, countertop, lighting, and mirror. Large primary bedroom with walk-in closet and direct bathroom access. Outdoor Features: Large covered deck perfect for relaxing, entertaining, or enjoying your morning coffee, enclosed "catio" for your feline friends, or other small pets, fully fenced backyard, two sheds and two raised garden boxes, and extra parking spot - perfect for RV parking. Lot rent: $550/month (includes water) Homeowner is responsible for gas, electricity, sewer, and garbage utilities. Quick possession available. Whether you're downsizing, starting fresh, or looking for a home designed for long-term accessibility and comfort, this property delivers exceptional value. Don’t miss your opportunity and contact your favourite REALTOR® for your own private viewing!
Additional information
- MLS® ID
- A2339351
Interior Features
- Bedrooms
- 3
- Bathrooms
- 1
- Cooling
- Yes
- Heating
- Yes
- Basement
- No
Courtesy of GRASSROOTS REALTY GROUP, TRAVIS VAN MAARION
Listing Contact: 403-878-0096
Data is supplied by Pillar 9™ MLS® System. Pillar 9™ is the owner of the copyright in its MLS® System. Data is deemed reliable but is not guaranteed accurate by Pillar 9™. The trademarks MLS®, Multiple Listing Service® and the associated logos are owned by The Canadian Real Estate Association (CREA) and identify the quality of services provided by real estate professionals who are members of CREA. Used under license.
©2026 by Pillar 9. All rights reserved.
Data last updated 4:44 PM UTC, 10/13/2026