4 Beds
2 Baths
1,253 sqft
C$786,000
340 86 Avenue SE, Calgary Alberta, T2H 1N7
Price per sqftC$627.29
Built in1960
Property size1,253 sqft
Property typeResidential
Overview
Active
Listed Oct 7, 2026
Updated 3 days ago
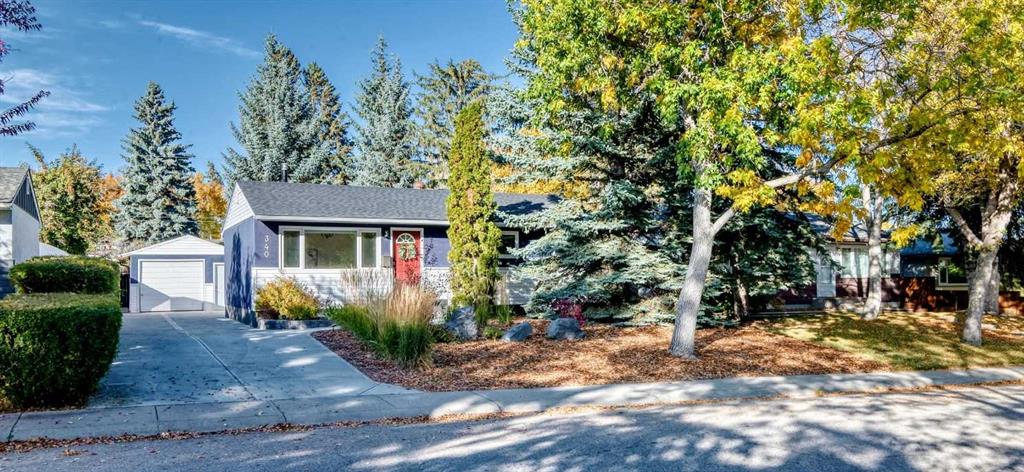
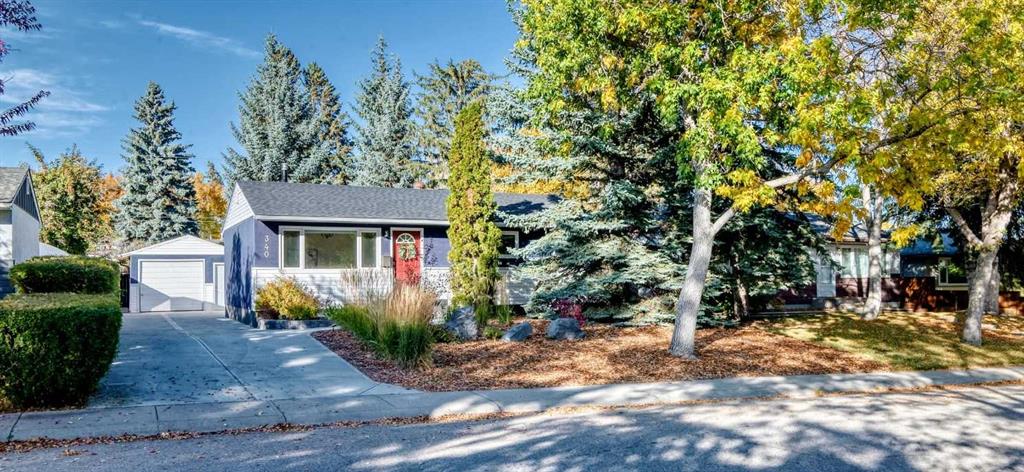
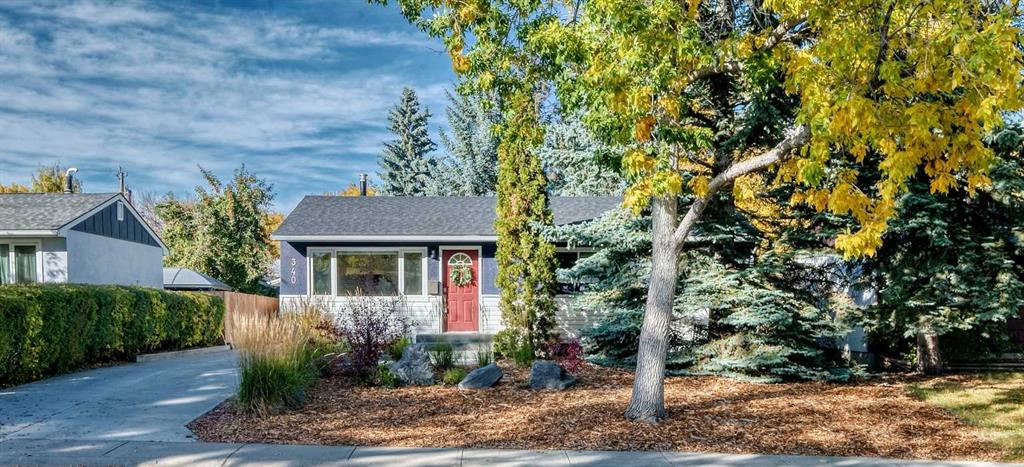
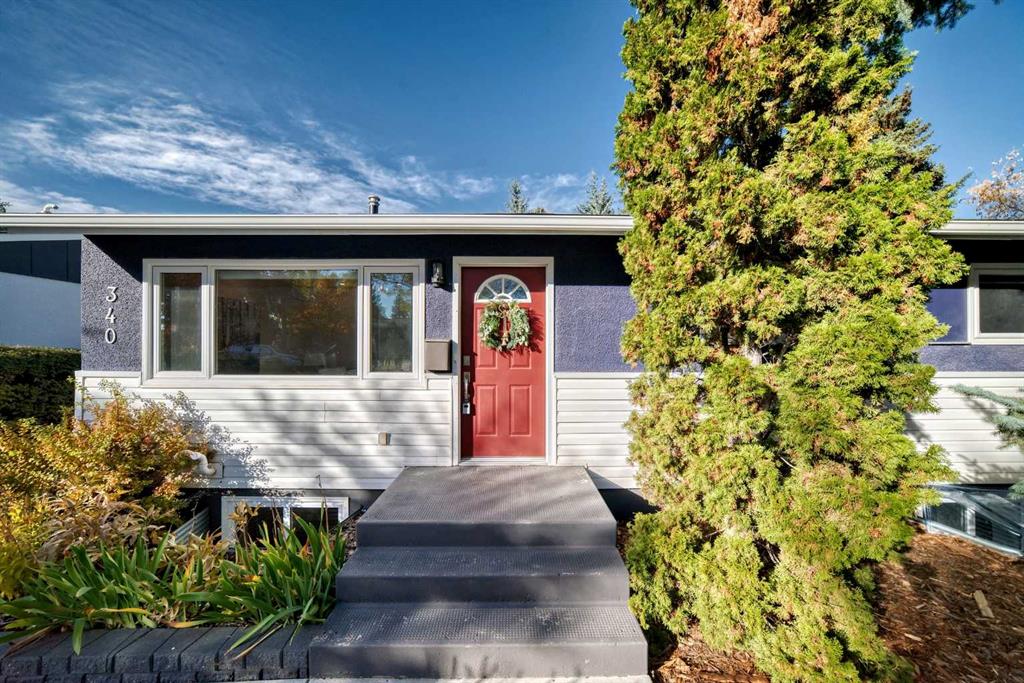
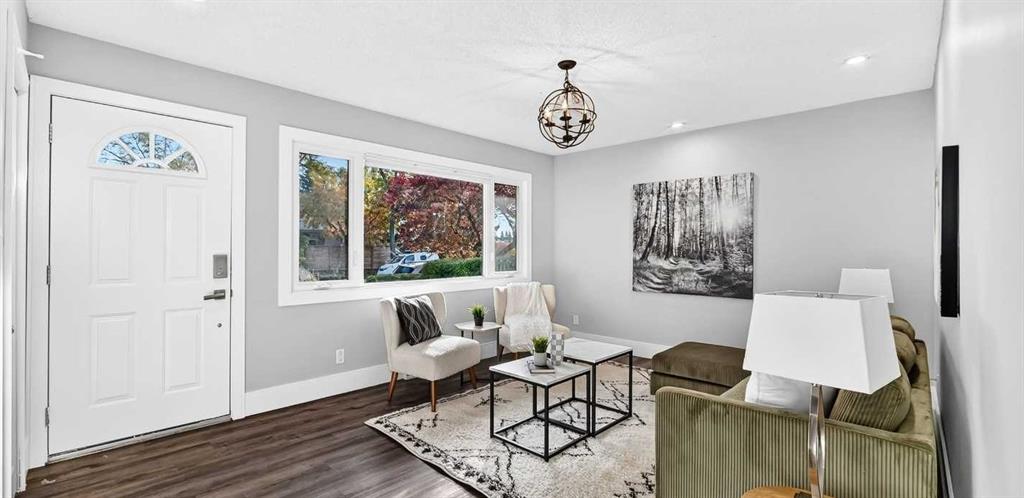
Open House: 1:00-3:00 PM Oct 10th SAT. Welcome to this charming 4-Bed, 2-Bath Bungalow in the well established community of Acadia. Offering nearly 2200 sf of developed living space, an oversized detached single garage, ample RV/Boat parking and fenced private backyard. Upon arrival, you will be amazed by the low-maintenance front landscaping. As entering you will be greeted by the sunny and bright south-facing living room, large windows bring the outdoor nature in. Your chef's kitchen is recently upgraded with freshly painted cabinets and newer appliance. Family area and Dinning area are featured by its Vaulted ceiling with cozy corner fireplace. Through the sliding door comes to the private deck where family and friends gather together and enjoy BBQ. Main bedroom and two guest bedrooms are all good size, all come with large windows and walk-in closets. A 4 pc Bath finishes the main level. The basement is fully finished with one large rec room, 4th Bed and office/Flex Room, 3-pc Bath with walk-in shower. Property is upgraded with New LED switchable Down/White lightings and professionally painted. Great location with steps to excellent schools, shopping, recreation centers. Minutes to tennis Centre, transit, banks and restaurants. Easy access to Blackfoot Trail, Macleod Trail , Deerfoot Trail... This turn-key Acadia gem is ready for you to call it home!
Additional information
- MLS® ID
- A2350163
Interior Features
- Bedrooms
- 4
- Bathrooms
- 2
- Fireplace
- Yes
- Cooling
- Yes
- Heating
- Yes
- Basement
- Yes
Exterior Features
- Lot Size
- 0.15 Acres
Other Property Details
- Garage
- Yes
Courtesy of Everest Realty and Property Management Corp., Yu Jing Ren
Listing Contact: 403-402-5885
Data is supplied by Pillar 9™ MLS® System. Pillar 9™ is the owner of the copyright in its MLS® System. Data is deemed reliable but is not guaranteed accurate by Pillar 9™. The trademarks MLS®, Multiple Listing Service® and the associated logos are owned by The Canadian Real Estate Association (CREA) and identify the quality of services provided by real estate professionals who are members of CREA. Used under license.
©2026 by Pillar 9. All rights reserved.
Data last updated 7:44 AM UTC, 10/14/2026