

2 Beds
2 Baths
1,169 sqft
$449,000
318 26 Avenue SW Unit: 501, Calgary Alberta, T2S 2T9
Price per sqftC$384.09
Built in1981
Property size1,169 sqft
Property typeCondominium
Overview
Active
Listed Apr 4, 2026
Updated 2 weeks ago
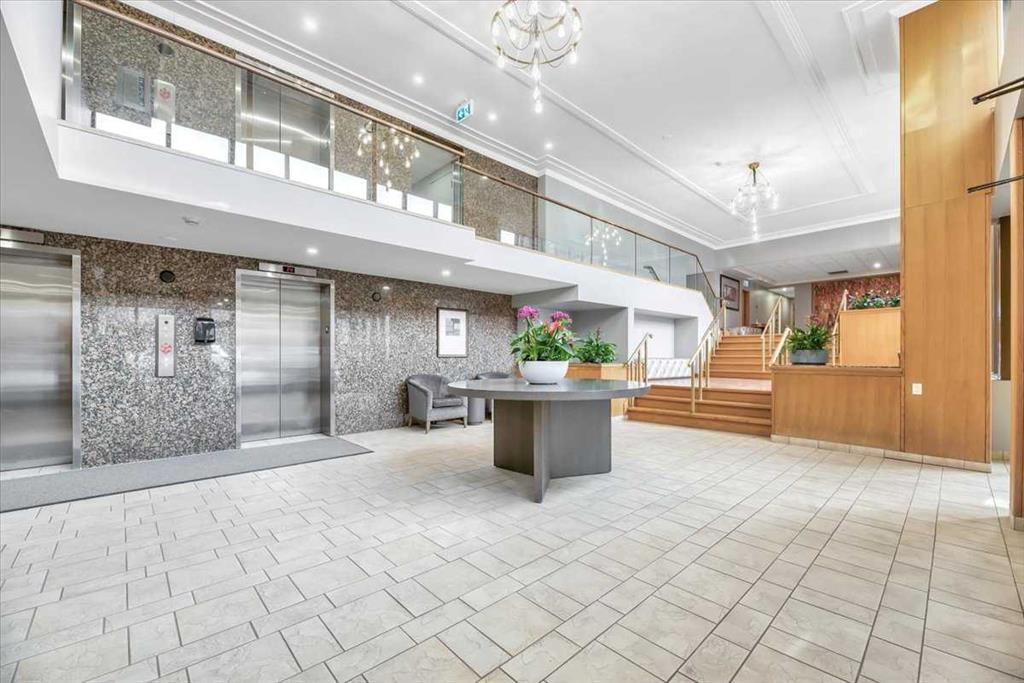
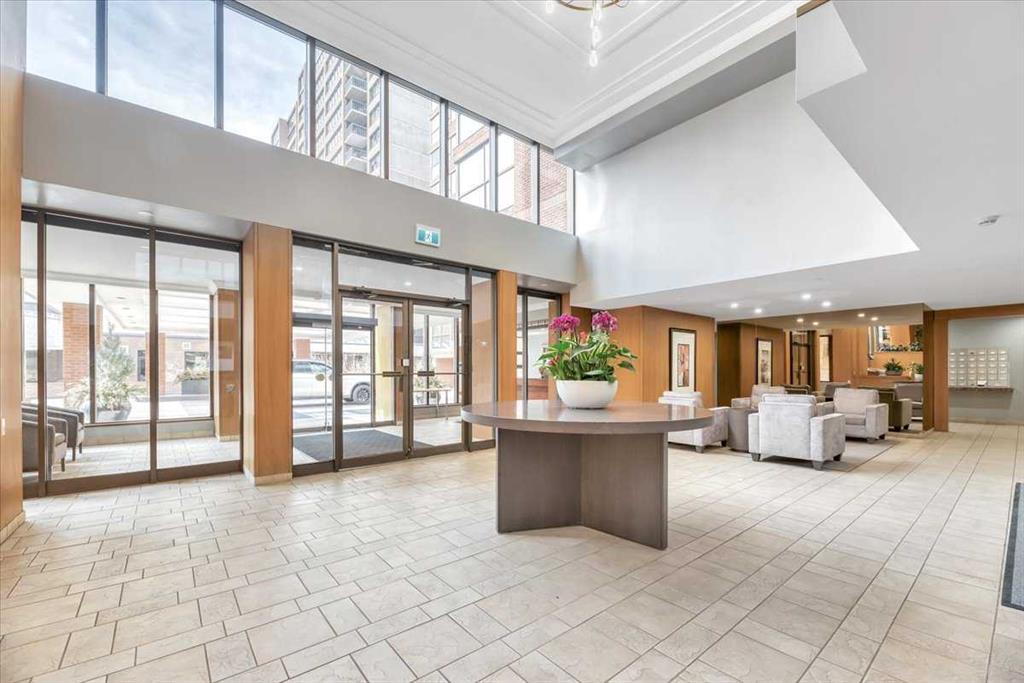
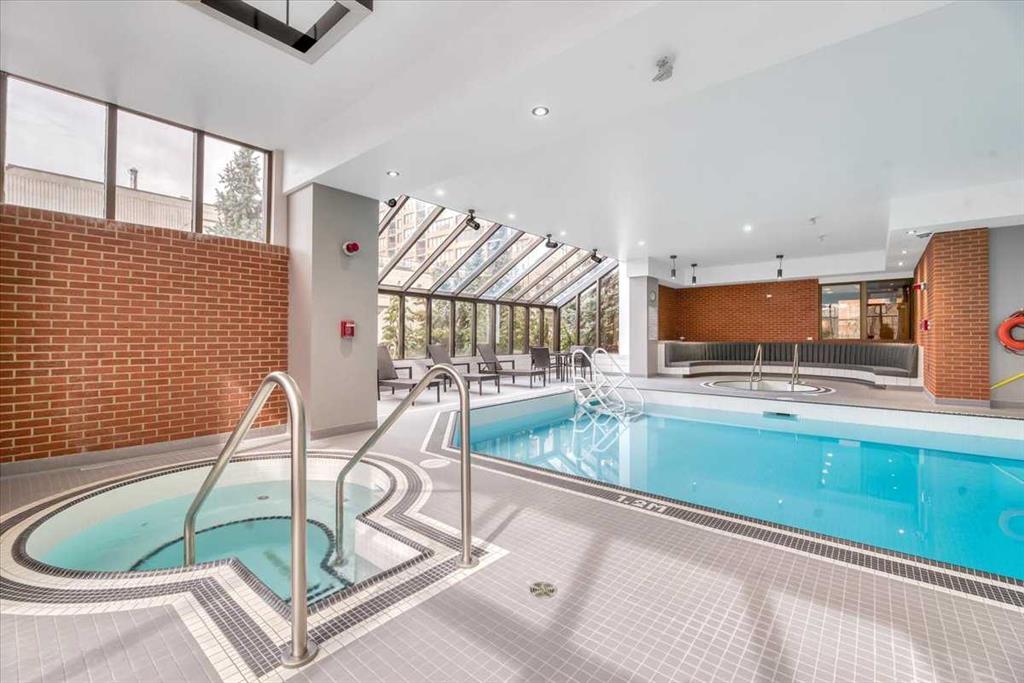
Price adjustment alert!At just under 1200 square feet, this is an entry -level opportunity at the Riverstone, one of the Mission's most prestigious addresses. From the moment you pull up to the front entrance of this exclusive riverside residence, you will be impressed. The building is meticulously maintained with extensive upgrades throughout. Superbly located along the Elbow River with immediate access to an extensive route of bike and walking paths, as well as the prestigious Glenco Club, there are no disappointments here. For those lazy weekend afternoons, there is a large array of coffee shops, restaurants and bistros all within a comfortable walking distance. The unit itself is on the 5th floor. Its features include 2 bedrooms and 2 bathrooms, with a West-facing view overlooking a lovely green rooftop terrace next door. Its main living area is large and inviting with loads of decorating potential. Upgrades include newer mocha-colored laminate flooring, wide baseboards, fresh paint, refaced kitchen cabinets with white quartz countertops.... The indoor swimming pool is a gorgeous, bright, open lounging area. Additional features include a hot tub, a sauna, showers, a full gym, a library and a social room for those times when you want to host colleagues, friends or family for special occasions. You also have the convenience of an on-site car wash and Tennis Courts. Also included is one titled parking space, extra, fully enclosed assigned storage and visitor parking.
Additional information
- MLS® ID
- A2298984
Interior Features
- Bedrooms
- 2
- Bathrooms
- 2
- Cooling
- Yes
- Heating
- Yes
- Basement
- No
Other Property Details
- Pool
- Yes
Courtesy of RE/MAX Real Estate (Mountain View), Zehirr(Zee) Saifeddine
Listing Contact: 403-605-8274
Data is supplied by Pillar 9™ MLS® System. Pillar 9™ is the owner of the copyright in its MLS® System. Data is deemed reliable but is not guaranteed accurate by Pillar 9™. The trademarks MLS®, Multiple Listing Service® and the associated logos are owned by The Canadian Real Estate Association (CREA) and identify the quality of services provided by real estate professionals who are members of CREA. Used under license.
©2026 by Pillar 9. All rights reserved.
Data last updated 12:55 PM UTC, 9/20/2026