3 Beds
3 Baths
1,255 sqft
C$529,900
319 Sheep River Place, Okotoks Alberta, T1S 1N7
Price per sqftC$422.23
Built in1995
Property size1,255 sqft
Property typeResidential
Overview
Active
Listed Oct 8, 2026
Updated 4 days ago
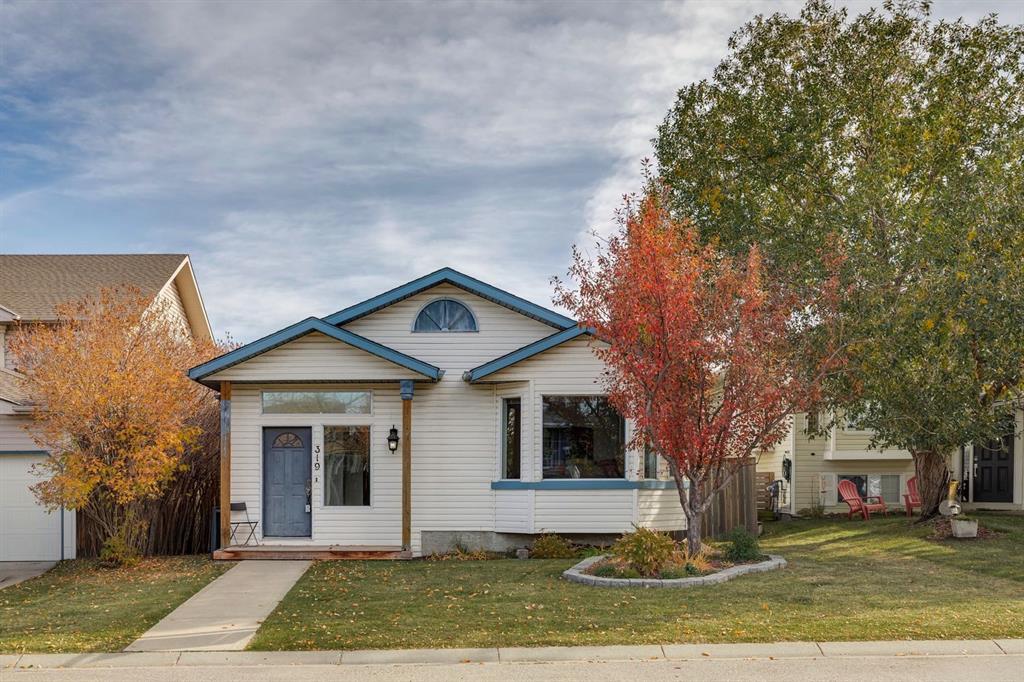
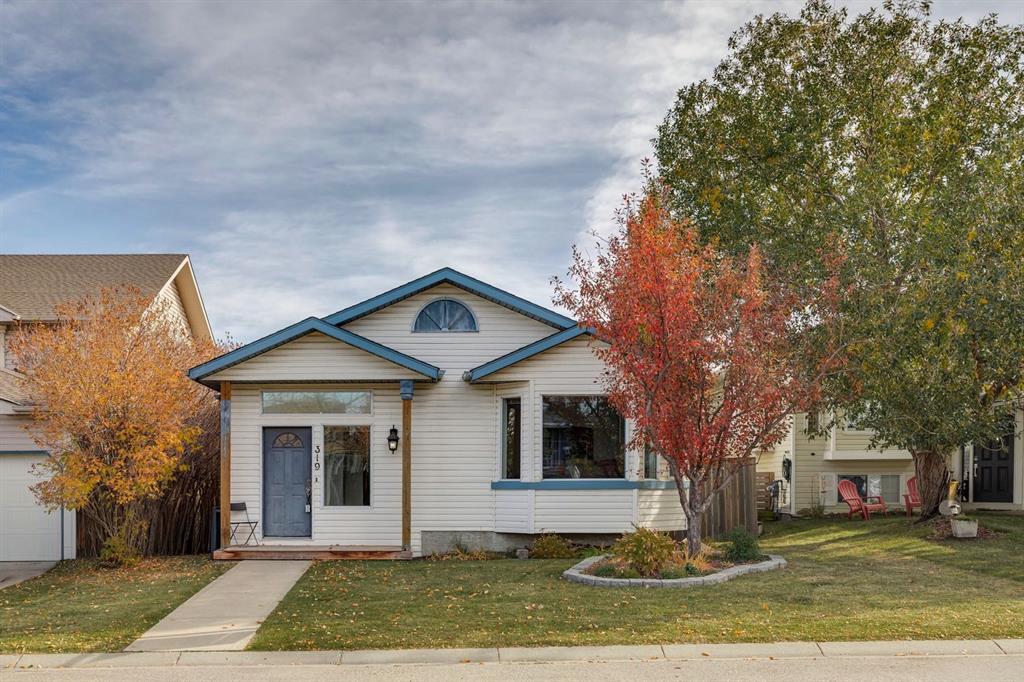
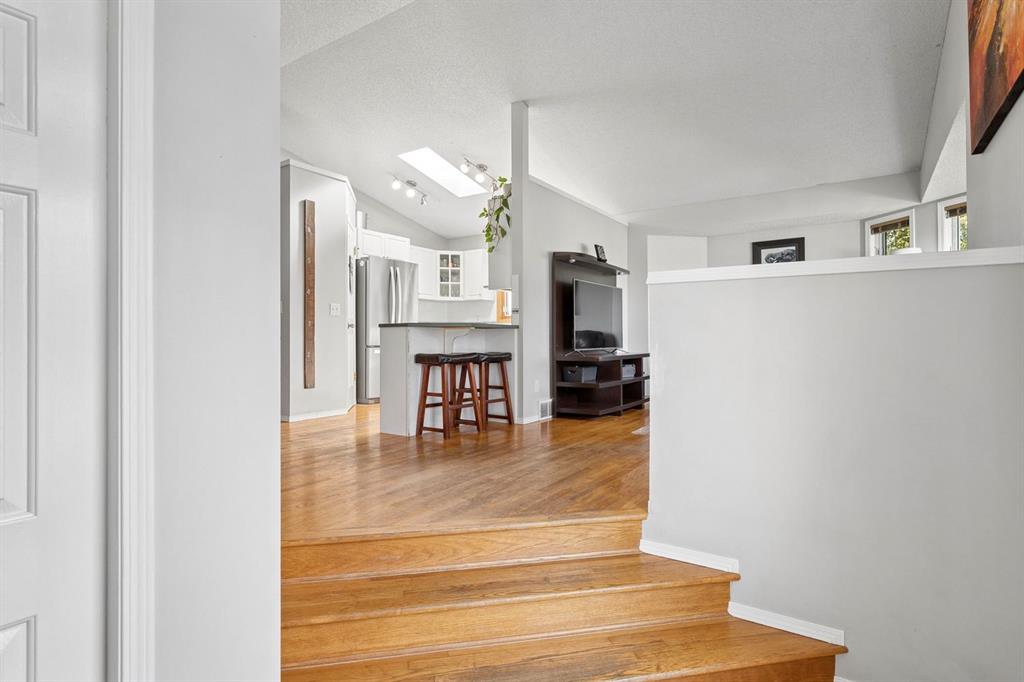
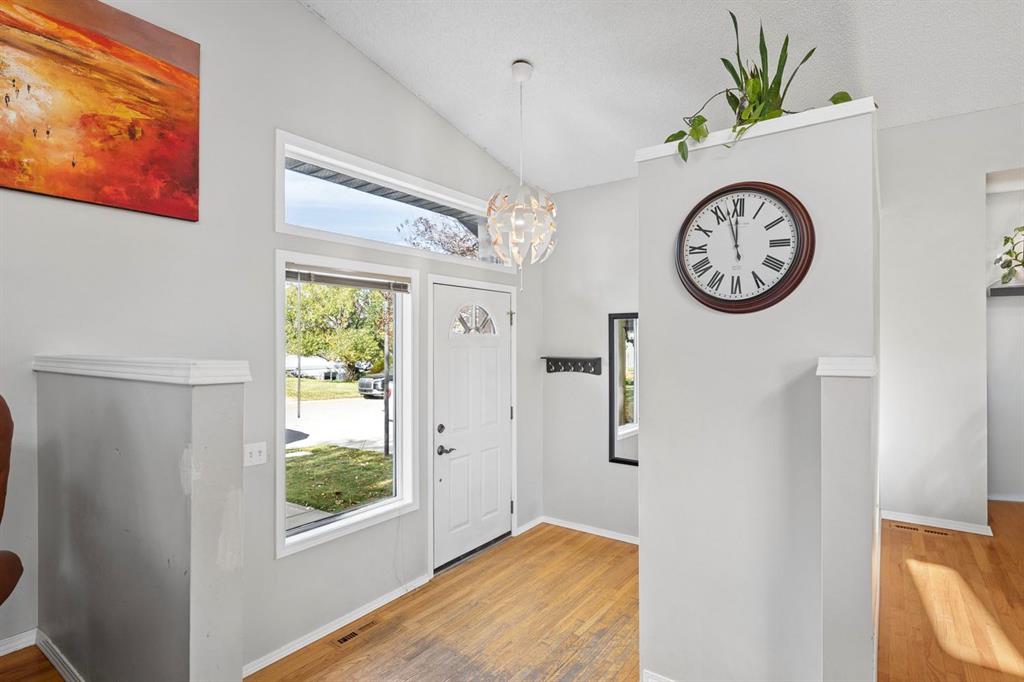
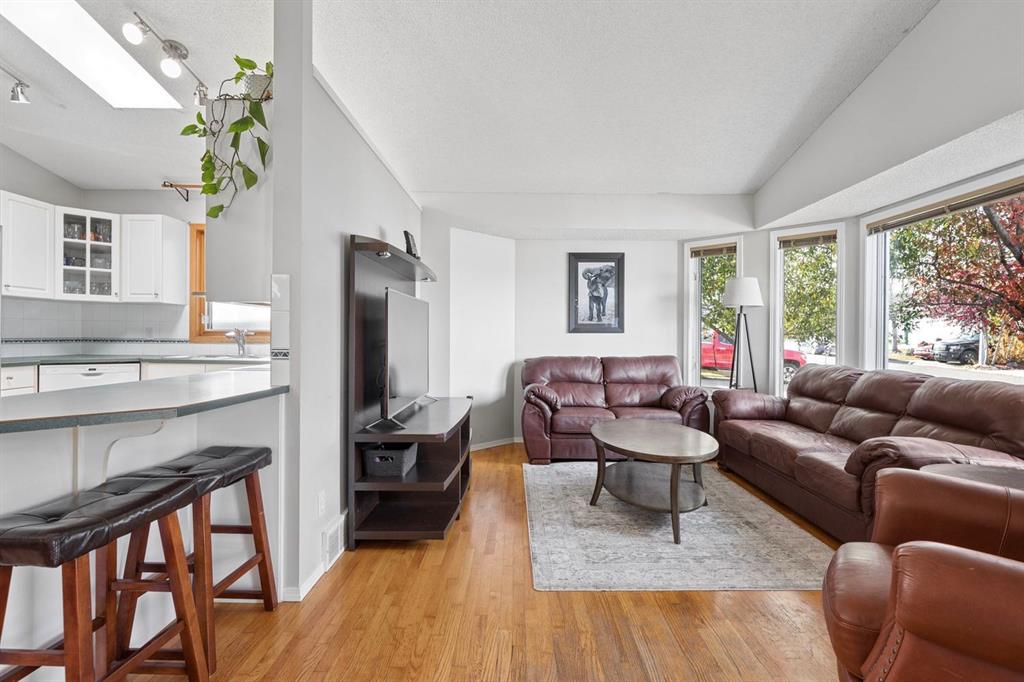
THIS HOUSE WILL SURPRISE YOU! VAULTED CEILINGS. SKYLIGHTS. A WALKOUT BASEMENT! Welcome to this incredible home on a cul-de-sac walking distance to Big Rock School. Over 1860 developed sq ft and another 550 sq ft unfinished in the basement awaiting your creative touch. POLY B REMOVED. This home is flooded with light from every angle, as it faces West and has an East backyard. NEW WINDOWS on the main level and primary bedroom. Solid oak HARDWOOD throughout the main level. Kitchen is bright and airy with vaulted ceilings and a skylight. Open to the dining room where a sizeable table fits easily. The living room has a great bay window facing the tree-lined street. Foyer is ideal for kids coming home with hooks and a full closet. Upstairs you will find 3 sizeable bedrooms. The primary bedroom boasts an ensuite bath and a massive walk in closet. Two kids rooms and another full bath round out this floor. The lower level features a cozy family room with CORNER GAS FIREPLACE and a WALKOUT TO THE YARD. The DOUBLE FRENCH DOORS let so much light in and make for wonderful yard access. An open concept rec space allows for your own interpretation of how to use the basement. Large finished storage and laundry room. Another full bathroom is on this level. Going down to the fourth level, you will find unfinished storage space and mechanicals. OVERSIZED 24X20 DETACHED GARAGE WITH 220 POWER, BACK LANE AND RV GATES for RV parking in the area next to the garage if you wish. NEW FENCE WITH DOUBLE TRAILER GATE. WINDOWS as specified (2024). **ALL POLY B REMOVED!** DECEMBER POSSESSION AVAILABLE- MOVE IN BEFORE CHRISTMAS! Your new home awaits you. Book your showing before this gem in Sheep River is gone!
Additional information
- MLS® ID
- A2351447
Interior Features
- Bedrooms
- 3
- Bathrooms
- 3
- Fireplace
- Yes
- Heating
- Yes
- Basement
- Yes
Exterior Features
- Lot Size
- 0.11 Acres
Other Property Details
- Garage
- Yes
Courtesy of URBAN-REALTY.ca, Natalie Mitchell
Listing Contact: 403-809-4629
Data is supplied by Pillar 9™ MLS® System. Pillar 9™ is the owner of the copyright in its MLS® System. Data is deemed reliable but is not guaranteed accurate by Pillar 9™. The trademarks MLS®, Multiple Listing Service® and the associated logos are owned by The Canadian Real Estate Association (CREA) and identify the quality of services provided by real estate professionals who are members of CREA. Used under license.
©2026 by Pillar 9. All rights reserved.
Data last updated 6:30 PM UTC, 10/14/2026