5 Beds
4 Baths
1,917 sqft
C$1,038,000
420 32 Avenue NW, Calgary Alberta, T2M 2P9
Price per sqftC$541.47
Built in2024
Property size1,917 sqft
Property typeMulti-family
Overview
Active
Listed Sep 29, 2026
Updated 7h ago
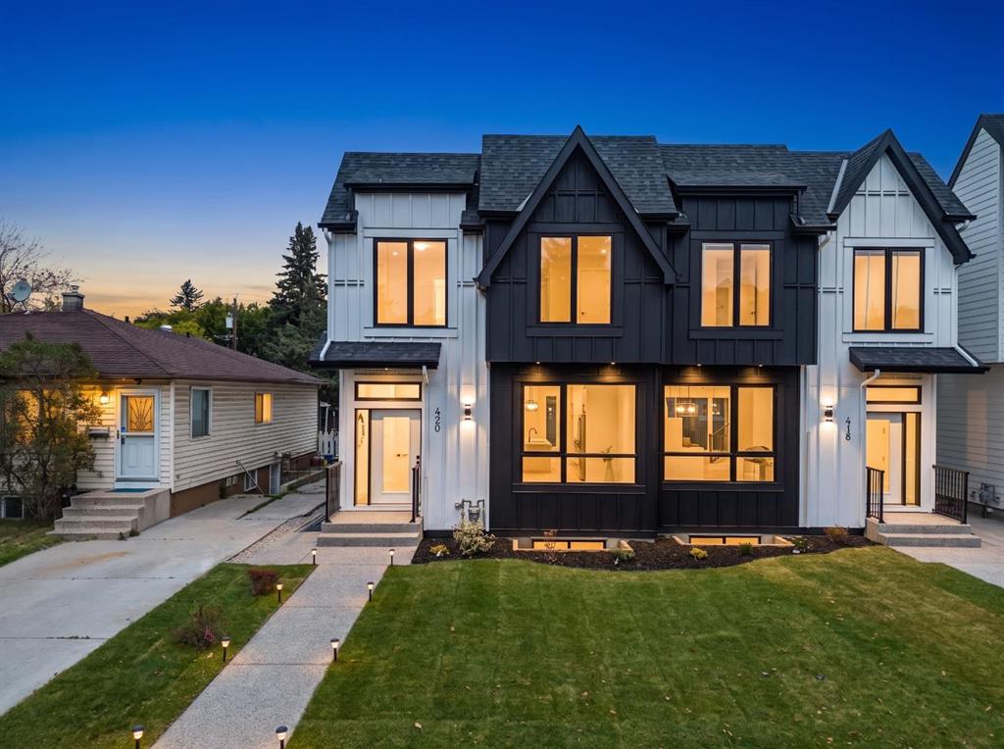
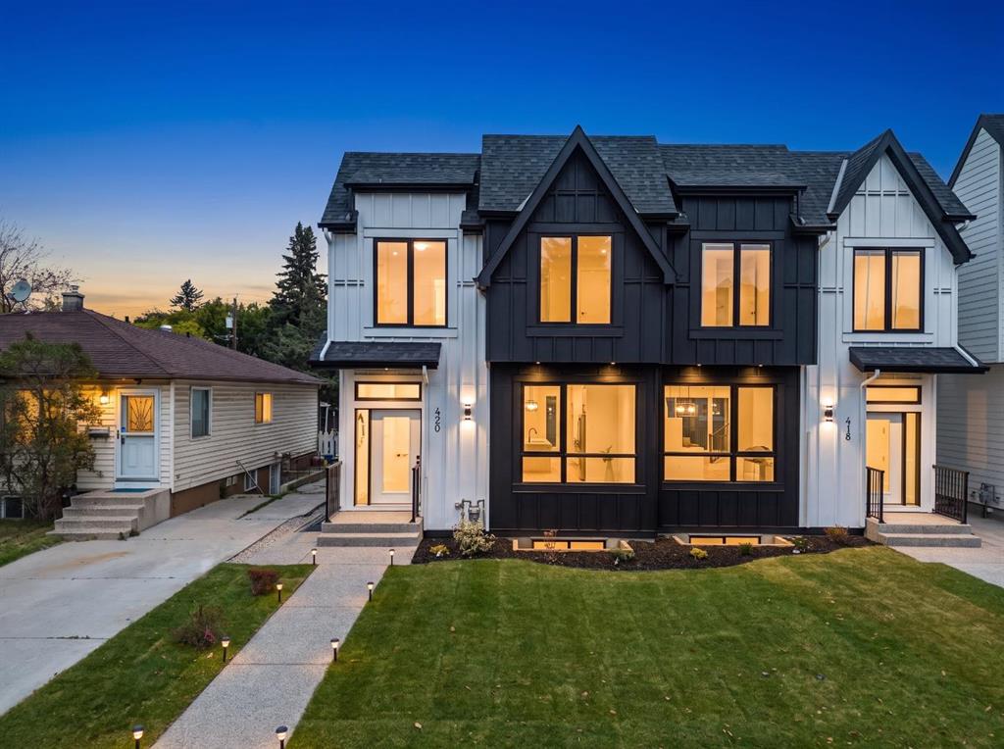
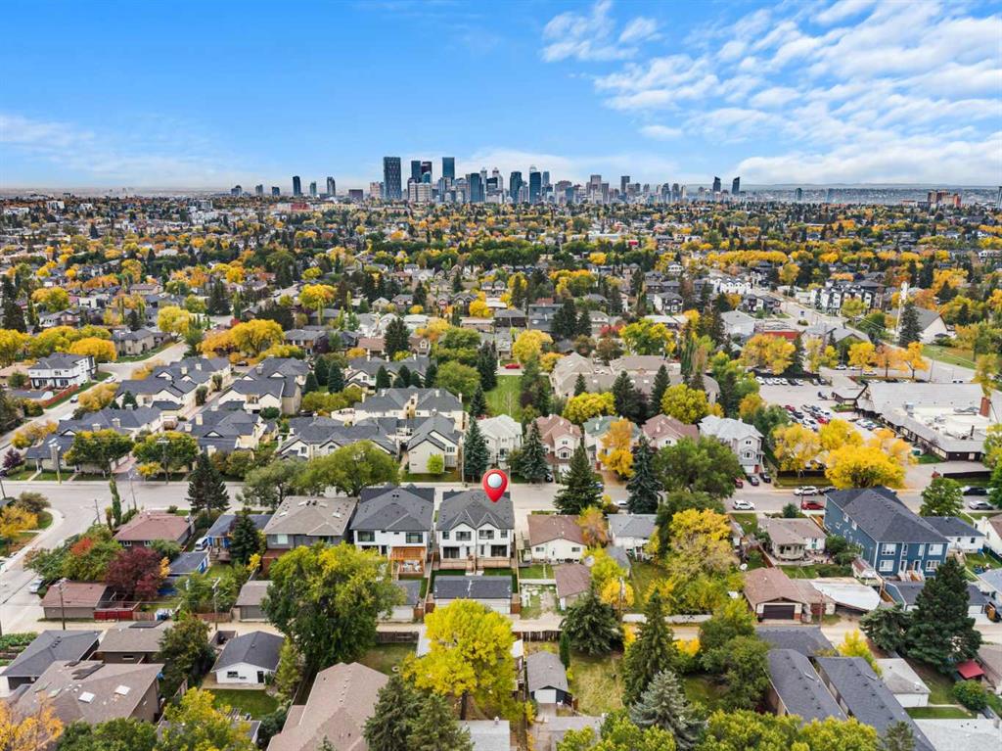
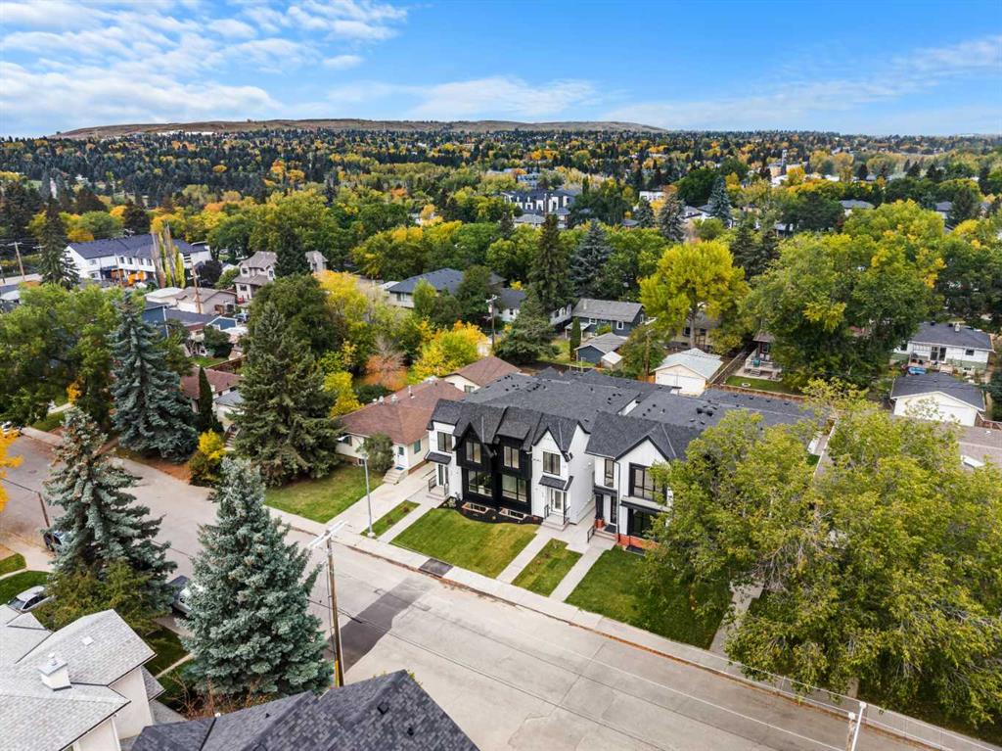
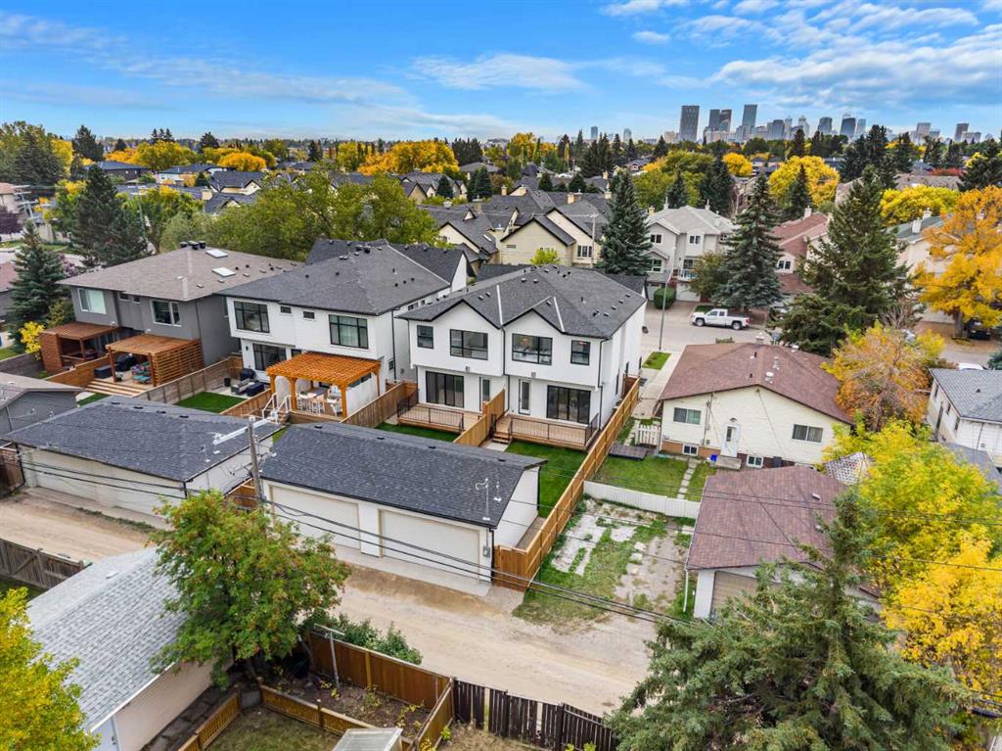
OPEN HOUSE: Sun., Oct 18: 2-4pm! Just when you thought the perfect home was out of reach, it’s here—an exquisitely contemporary residence with polished, high-end finishes and design choices that set it apart the moment you walk in. Offering over 2,760 SF of thoughtfully planned living space, this home features 5 bedrooms and 3.5 baths, with a bright south-facing entry that elevates the entire main level. The gourmet kitchen is designed for both entertaining and everyday ease, highlighted by built-in wall ovens, a gas cooktop, abundant cabinetry, and a fully loaded mudroom with everything you need to keep life moving smoothly. You’ll also appreciate the refined details throughout, including coffered ceilings with integrated lighting and stunning sightlines from room to room. Step outside through the patio doors to the deck and rear yard—an ideal setting for morning coffee, evening gatherings, or simply unwinding in private. Upstairs, the layout continues to impress with an expansive bonus area that can flex to your lifestyle—whether you’re creating a wellness studio, setting up a home office, or enjoying a dedicated space for your personal pursuits. The owners’ bedroom feels like a true retreat, with vaulted ceilings and views of mature elms to the north. Designed with comfort and convenience in mind, the home includes forward-thinking rough-ins for AC, vacuflo, and a shower steamer, making it easy to upgrade and tailor the experience to your preferences. And the 2-bedroom legal basement suite is a standout opportunity—an income-generating feature that can significantly strengthen mortgage qualification. All of this is located with excellent access to major travel routes, downtown, and the airport, placing you close to some of Calgary’s best dining and city conveniences. Schedule your private showing today—this is one property you truly have to see in person to fully appreciate.
Additional information
- MLS® ID
- A2348816
Interior Features
- Bedrooms
- 5
- Bathrooms
- 4
- Fireplace
- Yes
- Cooling
- Yes
- Heating
- Yes
- Basement
- Yes
Exterior Features
- Lot Size
- 0.07 Acres
Other Property Details
- Garage
- Yes
- New Construction
- Yes
Courtesy of RE/MAX First, Sandy Seifert
Listing Contact: 403-804-7196
Data is supplied by Pillar 9™ MLS® System. Pillar 9™ is the owner of the copyright in its MLS® System. Data is deemed reliable but is not guaranteed accurate by Pillar 9™. The trademarks MLS®, Multiple Listing Service® and the associated logos are owned by The Canadian Real Estate Association (CREA) and identify the quality of services provided by real estate professionals who are members of CREA. Used under license.
©2026 by Pillar 9. All rights reserved.
Data last updated 8:56 PM UTC, 10/13/2026