5 Beds
5 Baths
2,886 sqft
C$2,199,999
221 5 Avenue NE, Calgary Alberta, T2E 0K7
Price per sqftC$762.30
Built in2027
Property size2,886 sqft
Property typeResidential
Overview
Active
Listed Sep 2, 2026
Updated 3 weeks ago
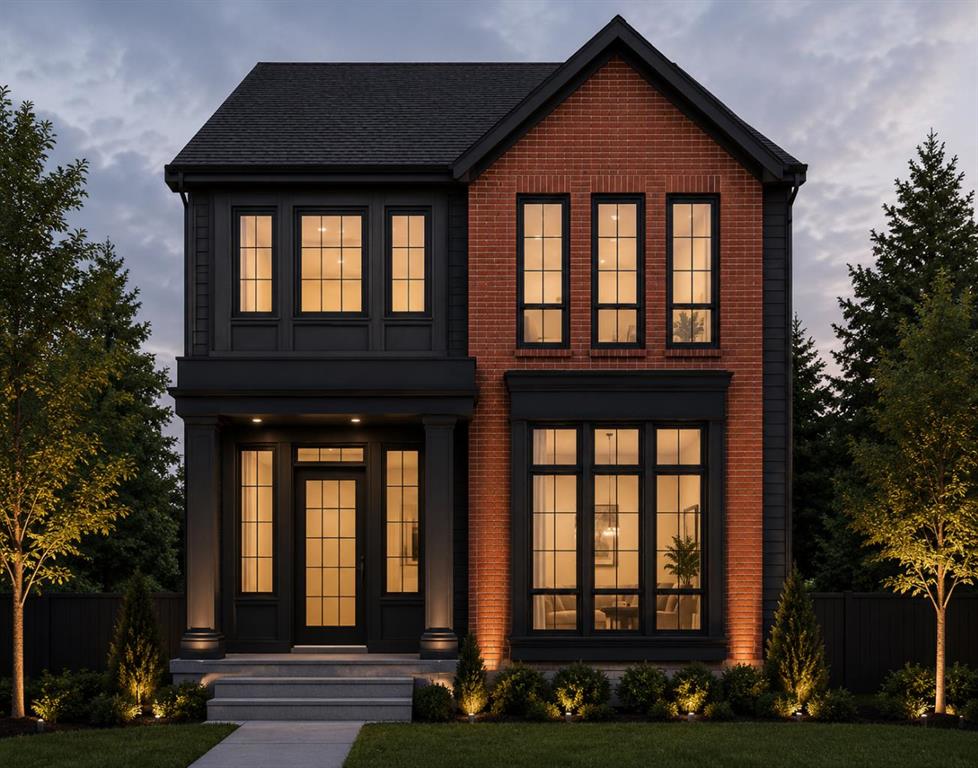
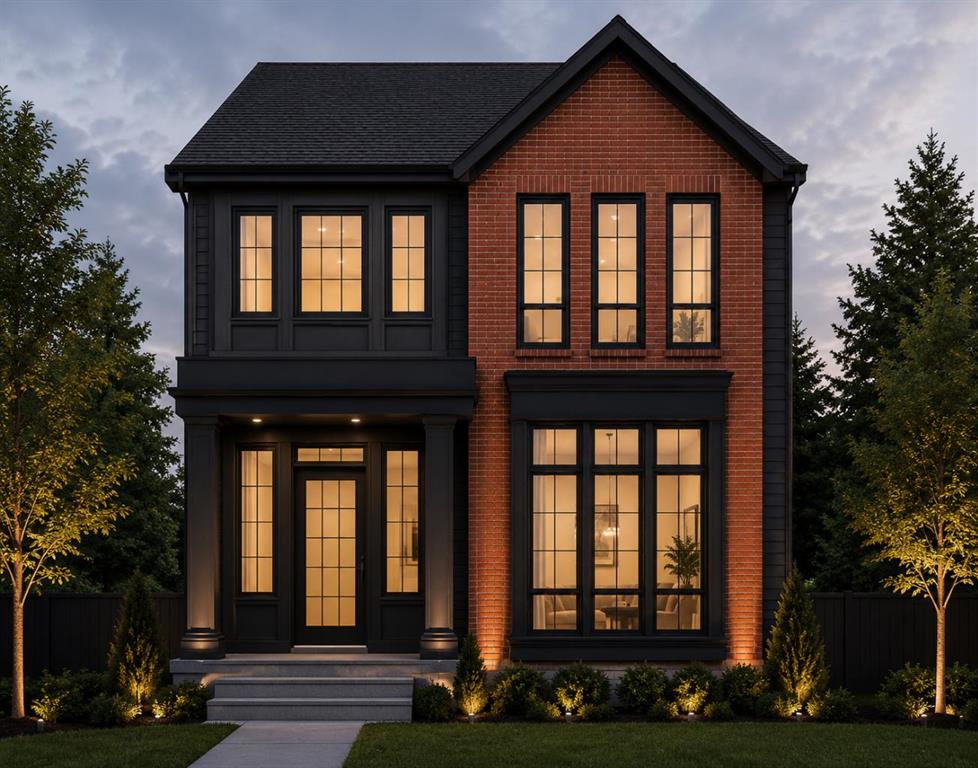
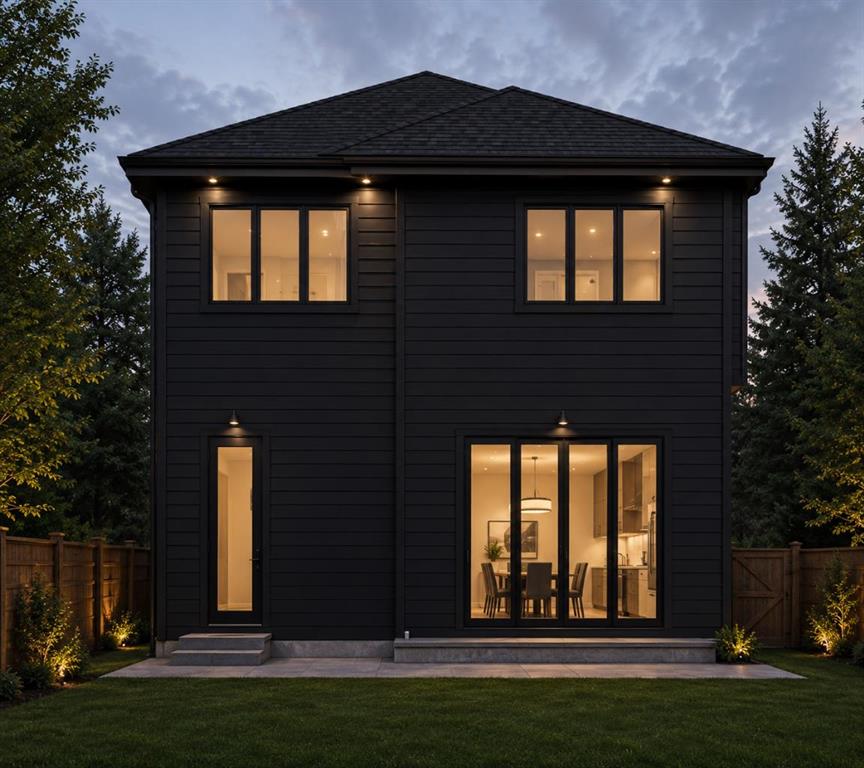
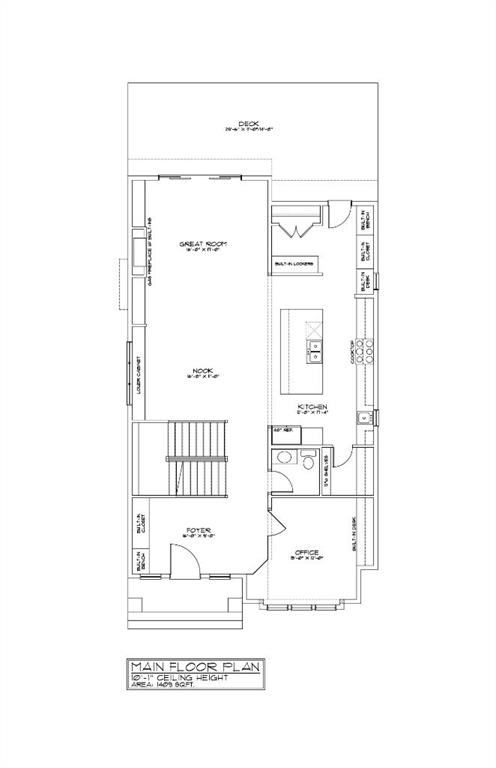
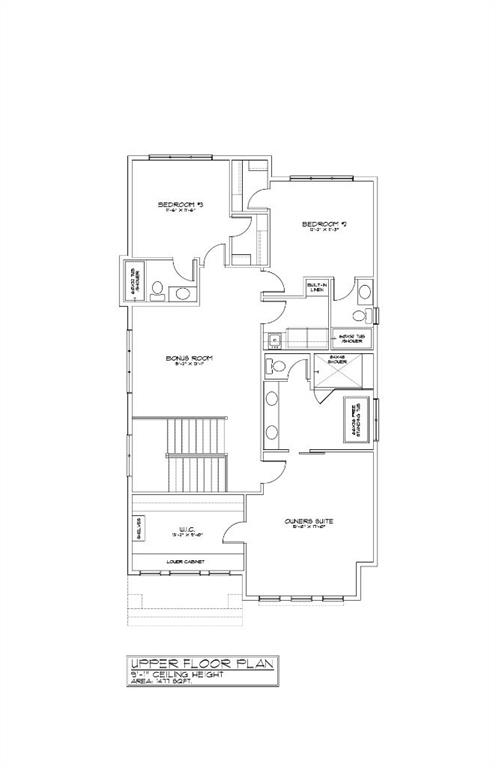
BRAND NEW LUXURY BUILD IN CRESCENT HEIGHTS – COMPLETING 2027 | Here is your opportunity to secure a brand new, custom-built home in one of Calgary's most sought-after inner-city communities. Set on a quiet, tree-lined street just minutes from downtown, this stunning two-storey offers over 3,900 sq ft of thoughtfully designed living space across three fully finished levels, with 5 bedrooms, 4.5 bathrooms and 3 upper-level ensuites. Step inside to soaring ceilings, an open floorplan and a bright main level anchored by a spacious great room with gas fireplace. The chef's kitchen features a luxury appliance package including a gas range and range hood, along with a large island, walk-in pantry, beverage fridge and built-in features, flowing seamlessly into the generous dining nook and out to the rear deck – perfect for entertaining. A private main-floor office, elegant powder room and mud room complete the main level. Upstairs, the primary retreat is a true sanctuary with a walk-in closet complete with custom organizers and a spa-inspired 5-piece ensuite with double vanity. Two additional bedrooms each enjoy their own private 4-piece ensuite, and every upper-level ensuite is finished with electric in-floor heating. A large bonus room and a convenient upper-level laundry with sink round out the second floor. The fully finished lower level is built for gathering, with radiant in-floor heat throughout, an expansive games room featuring a wet bar, two more bedrooms, a 3-piece bath and ample storage. Outside, an oversized double garage is heated and equipped with 200 AMP power – ideal for the car enthusiast, workshop or future EV charging. Additional highlights include central air conditioning, recessed lighting throughout, a fenced, landscaped and low-maintenance yard on a level rectangular lot, and the peace of mind that comes with brand new construction. You're steps to Crescent Heights' parks, playgrounds and schools, with the shops and restaurants of Bridgeland and Kensington, the Bow River pathways and the downtown core all within easy reach. Possession upon completion in 2027 – an exceptional chance to own a brand new home in the heart of Crescent Heights.
Additional information
- MLS® ID
- A2342275
Interior Features
- Bedrooms
- 5
- Bathrooms
- 5
- Fireplace
- Yes
- Cooling
- Yes
- Heating
- Yes
- Basement
- Yes
Exterior Features
- Lot Size
- 0.11 Acres
Other Property Details
- Garage
- Yes
- Municipality
- 24
- New Construction
- Yes
Courtesy of eXp Realty, Kyle Dexter
Listing Contact: 403-690-7589
Data is supplied by Pillar 9™ MLS® System. Pillar 9™ is the owner of the copyright in its MLS® System. Data is deemed reliable but is not guaranteed accurate by Pillar 9™. The trademarks MLS®, Multiple Listing Service® and the associated logos are owned by The Canadian Real Estate Association (CREA) and identify the quality of services provided by real estate professionals who are members of CREA. Used under license.
©2026 by Pillar 9. All rights reserved.
Data last updated 1:05 PM UTC, 10/26/2026