4 Beds
2 Baths
1,052 sqft
C$389,900
5912 West Park Crescent, Red Deer Alberta, T4N 1G1
Price per sqftC$370.63
Built in1961
Property size1,052 sqft
Property typeResidential
Overview
Active
Listed Oct 8, 2026
Updated 4 days ago
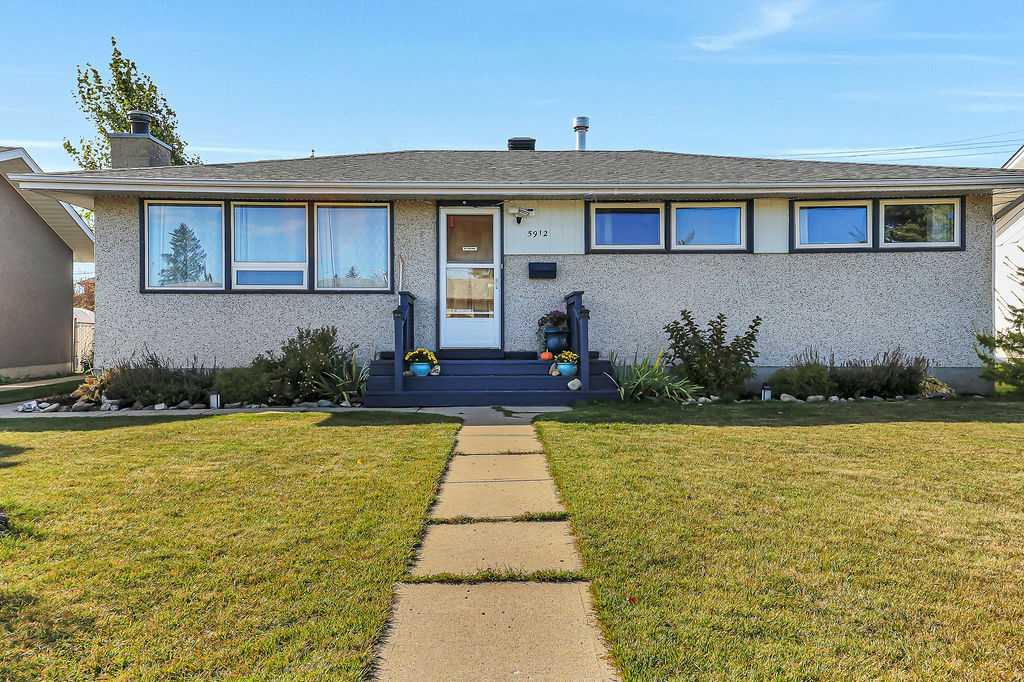
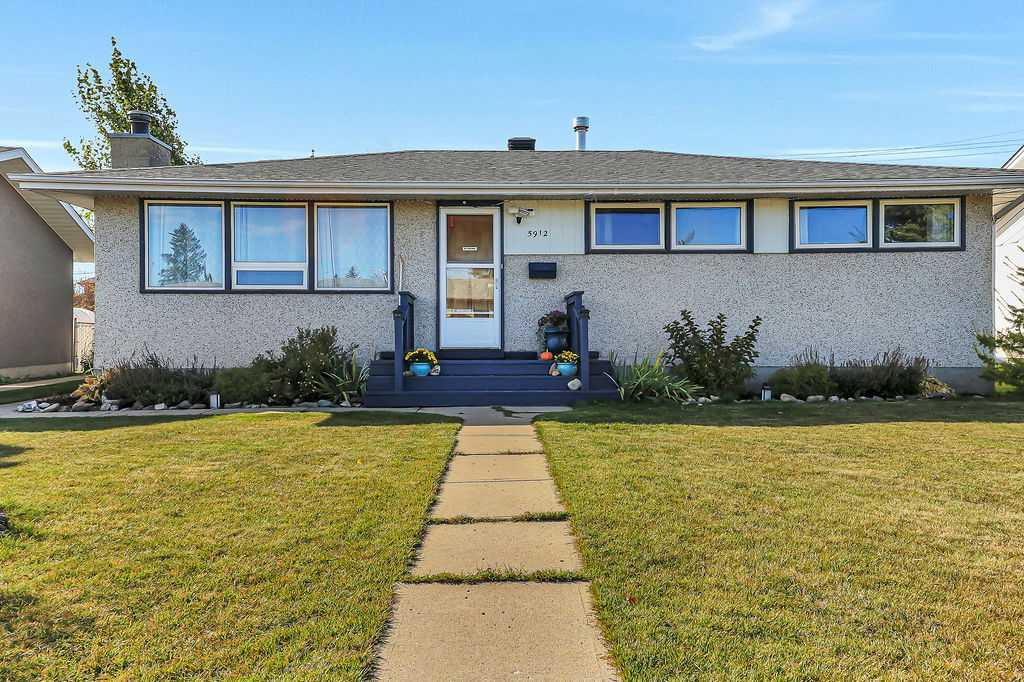
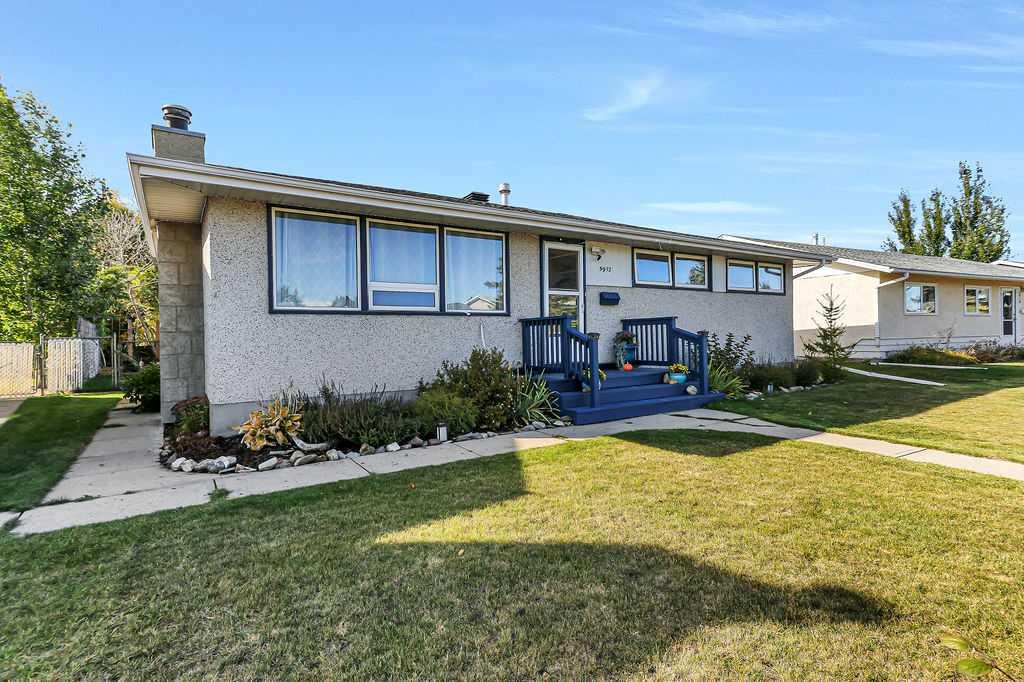
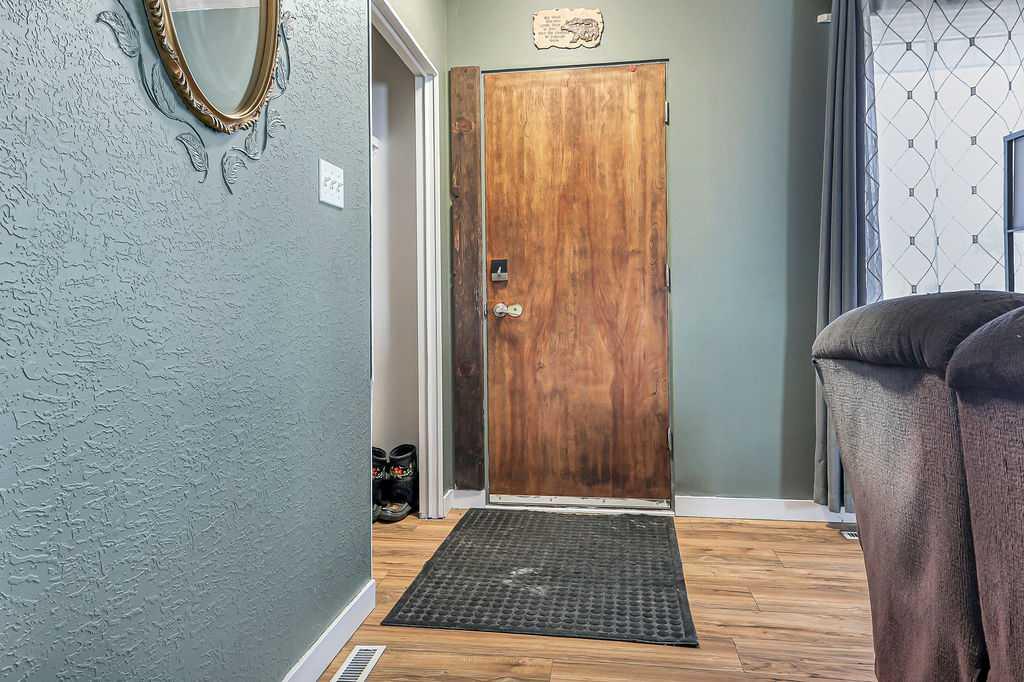
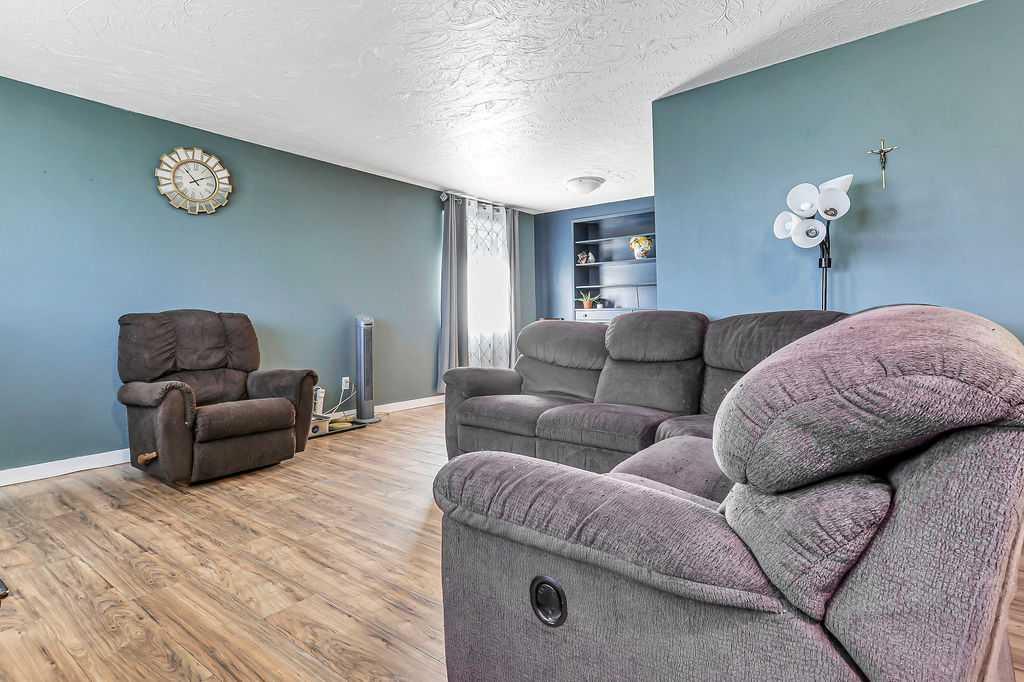
FULLY DEVELOPED 4 BEDROOM + DEN, 2 BATH BUNGALOW ~ SUNNY WEST FACING BACKYARD ~ DETACHED GARAGE, CARPORT & REAR PARKING PAD ~ Oversized front yard is landscaped with mature perennials and shrubs ~ The living room features a large east facing window overlooking the front yard and filling the space with natural light ~ The living room opens to the dining area with another large window, plus built-in drawers and shelving ~ The kitchen has a functional layout with plenty of cabinet space including a full-size built-in pantry, ample counter space, full tile backsplash and stainless steel appliances ~ Three main floor bedrooms are all a generous size with good closet space, including the primary bedroom with room for a king size bed ~ 4 piece main bathroom ~ The fully finished basement adds tons of living space with an L-shaped family room featuring a dry bar, built-in desk, cozy log panelling and a wood burning fireplace with a raised hearth and stone surround ~ Versatile den/home office provides additional flexible space ~ The 4th bedroom is a comfortable size with a walk-in closet and is conveniently located next to a 3 piece bathroom ~ Large laundry room with plenty of storage ~ The sunny west facing backyard is fully fenced and landscaped with mature trees, shrubs and perennials, plus a fire pit area with a power outlet, and an RV gate with alley access ~ 24' x 14' detached garage with attached carport, plus a rear gravel parking pad with room for at least two vehicles or potential RV parking ~ Located in the established West Park neighbourhood with easy access to schools, parks, Red Deer's extensive trail system, the river valley, Red Deer Polytechnic, the hospital and downtown.
Additional information
- MLS® ID
- A2351019
Interior Features
- Bedrooms
- 4
- Bathrooms
- 2
- Fireplace
- Yes
- Heating
- Yes
- Basement
- Yes
Exterior Features
- Lot Size
- 0.15 Acres
Other Property Details
- Garage
- Yes
Courtesy of Lime Green Realty Central, Amanda Blake
Listing Contact: 403-505-0066
Data is supplied by Pillar 9™ MLS® System. Pillar 9™ is the owner of the copyright in its MLS® System. Data is deemed reliable but is not guaranteed accurate by Pillar 9™. The trademarks MLS®, Multiple Listing Service® and the associated logos are owned by The Canadian Real Estate Association (CREA) and identify the quality of services provided by real estate professionals who are members of CREA. Used under license.
©2026 by Pillar 9. All rights reserved.
Data last updated 2:50 AM UTC, 10/13/2026