
1 Bed
1 Bath
575 sqft
C$316,000
9400 Blackfoot Trail SE Unit: 7111, Calgary Alberta, T2J 0T2
Price per sqftC$549.57
Built in2027
Property size575 sqft
Property typeCondominium
Overview
Active
Listed Apr 16, 2026
Updated Aug 8
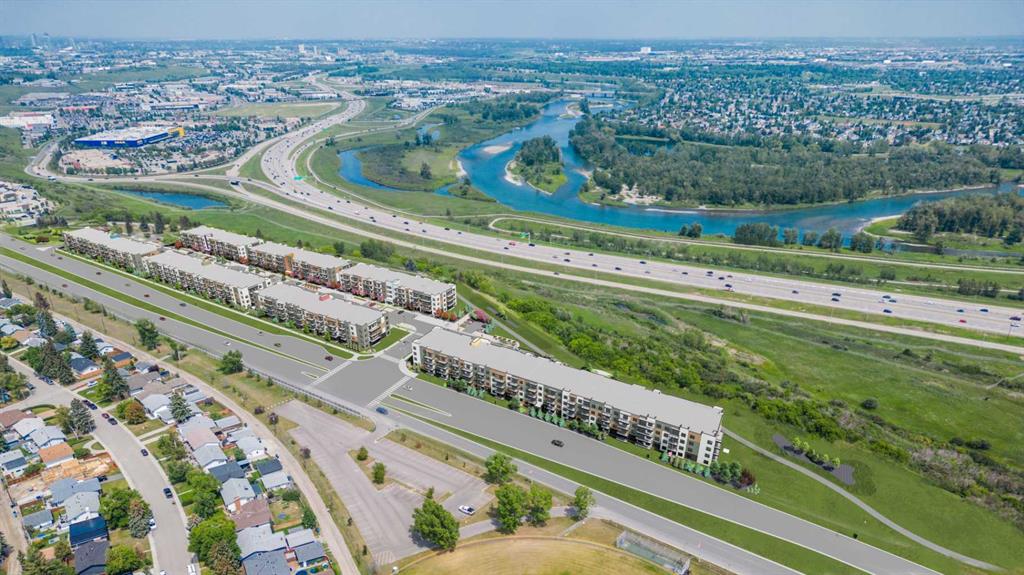
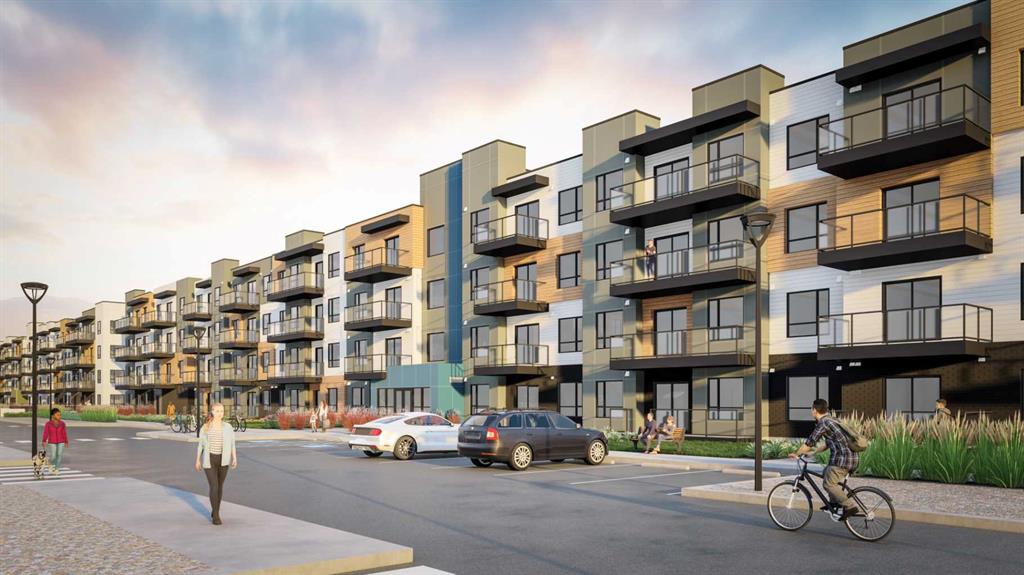
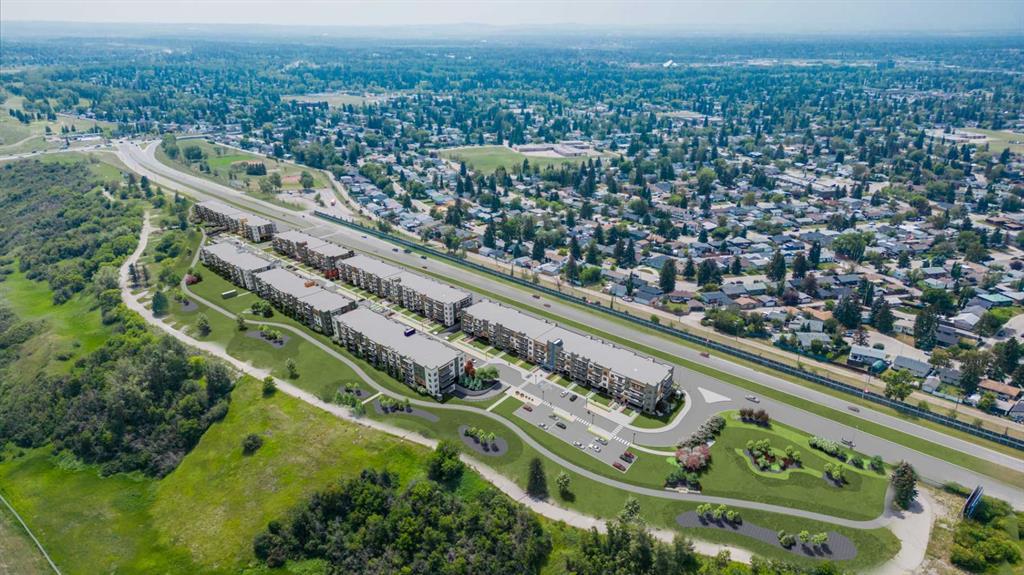
Estimated completion April 2027-December 2028. Welcome to MINTOFT PLACE ON BLACKFOOT TRAIL, a brand-new development by CEDARGLEN LIVING, 6x Customer Insight Builder of Choice Award winner. This “B” floor plan offers 574.83 sq. ft. RMS (629 sq. ft. builder size) with 1 bed + 1 bath, and a bright open-concept layout with 9’ ceilings and LVP flooring throughout common areas, carpets in the bedrooms and closets (option to upgrade to LVP). The modern kitchen features quartz countertops, large island with eating area, stainless steel appliances, undermount sink, and pantry. The living area is ideal for entertaining and relaxing after a long day. The primary bedroom includes a walk-n closet and a large bright window. Additional highlights include Low-E triple-glazed windows, ERV fresh air system, BBQ gas line, in-suite laundry, sound-reducing membrane, glass patio railing, and 1 titled underground parking stall. A once in a lifetime community off Blackfoot Trail and Southland Drive in Calgary. Nature lovers will appreciate that Sue Higgins park and Carburn Park are a short stroll away. Deerfoot meadows shopping centre, anchored by Costco, Ikea and Walmart, along with many other amazing shops and restaurants are located in very close proximity. Pet and rental friendly complex.
Additional information
- MLS® ID
- A2302362
Interior Features
- Bedrooms
- 1
- Bathrooms
- 1
- Heating
- Yes
- Basement
- No
Other Property Details
- Secondary Association Fee Frequency
- Yearly
- Pets Allowed
- Yes
- New Construction
- Yes
Courtesy of Real Broker, Art Lee
Listing Contact: 403-827-4477
Data is supplied by Pillar 9™ MLS® System. Pillar 9™ is the owner of the copyright in its MLS® System. Data is deemed reliable but is not guaranteed accurate by Pillar 9™. The trademarks MLS®, Multiple Listing Service® and the associated logos are owned by The Canadian Real Estate Association (CREA) and identify the quality of services provided by real estate professionals who are members of CREA. Used under license.
©2026 by Pillar 9. All rights reserved.
Data last updated 9:09 AM UTC, 10/13/2026