4 Beds
4 Baths
1,995 sqft
C$809,900
1911 60 Avenue, Lloydminster Alberta, T9V 3S8
Price per sqftC$405.96
Built in2026
Property size1,995 sqft
Property typeResidential
Overview
Active
Listed Sep 14, 2026
Updated 3 weeks ago
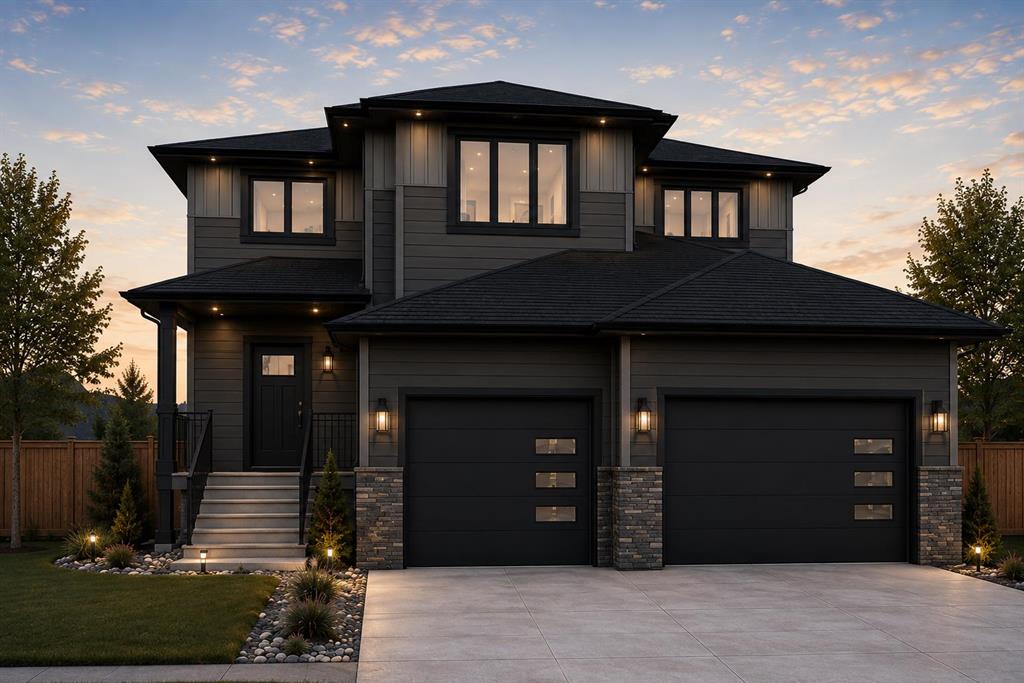
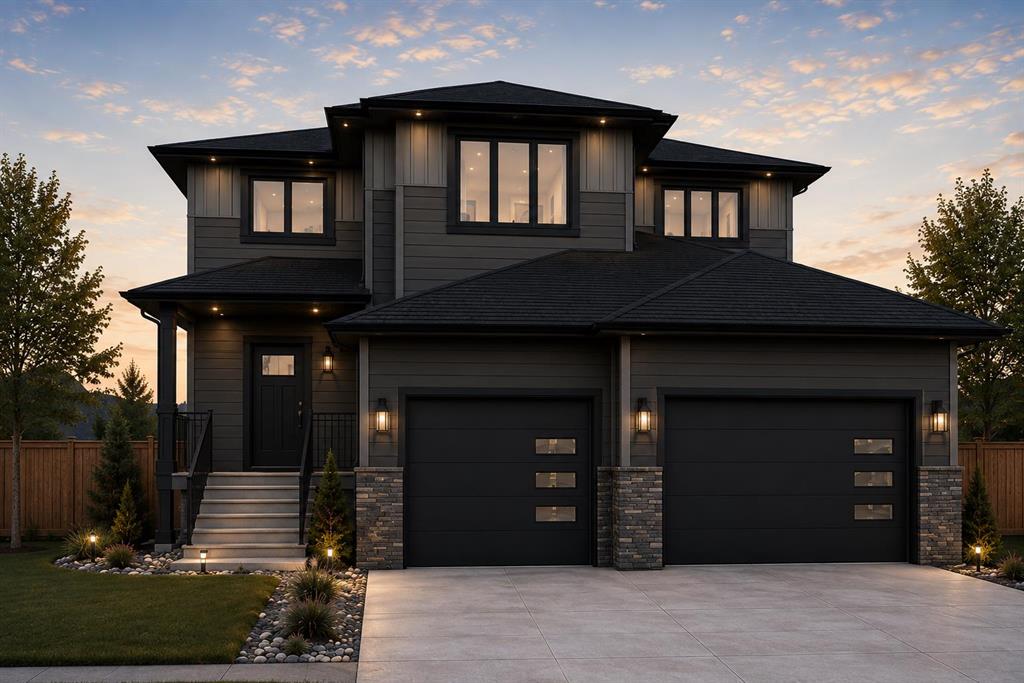
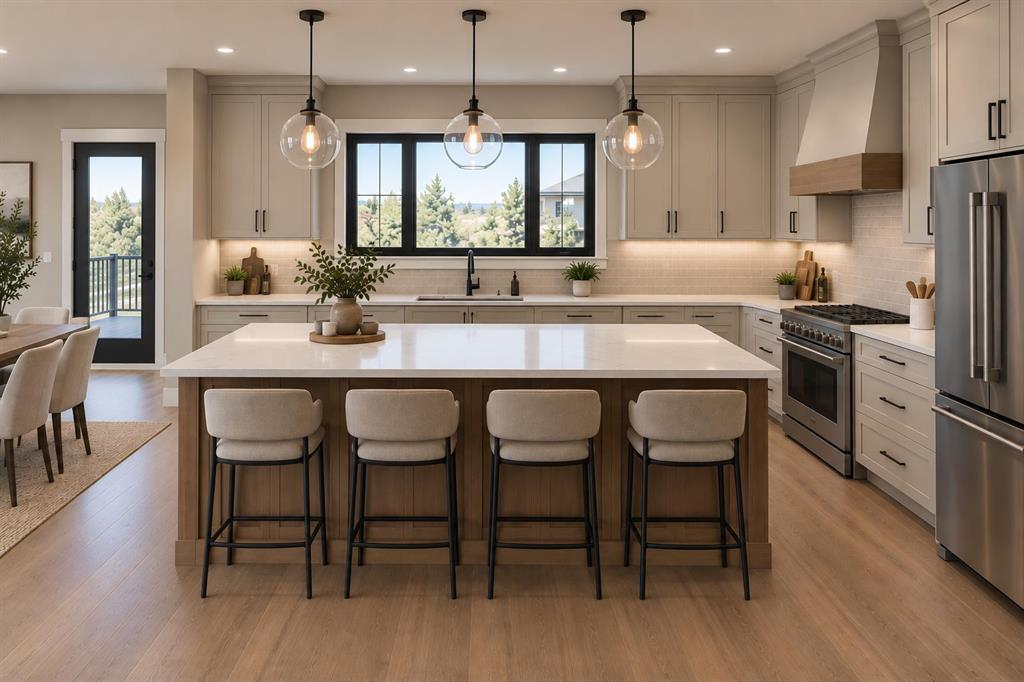
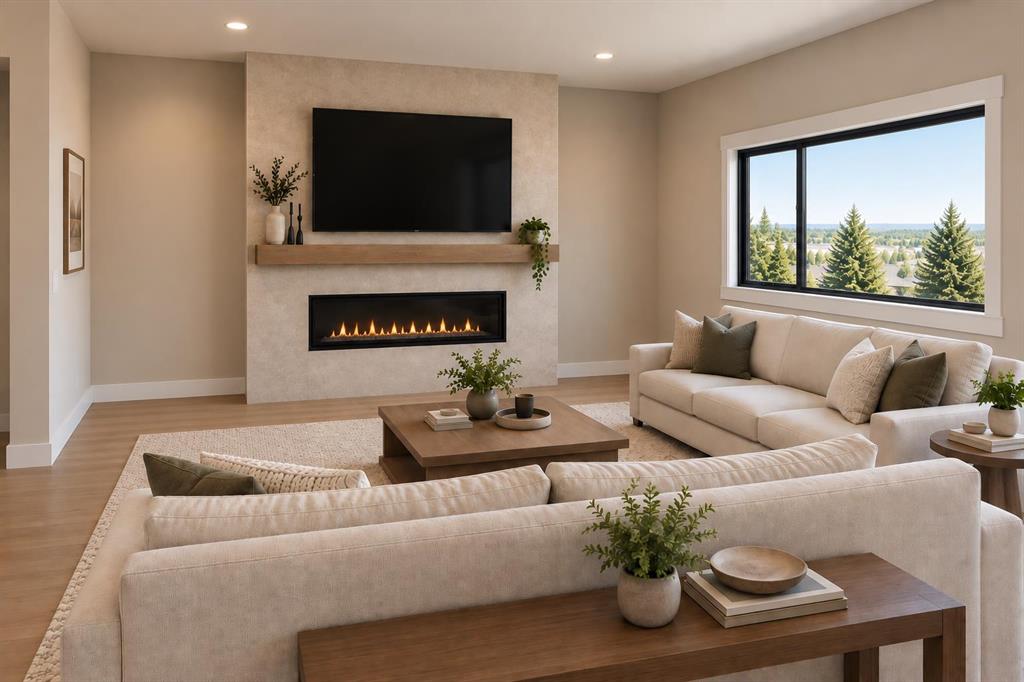
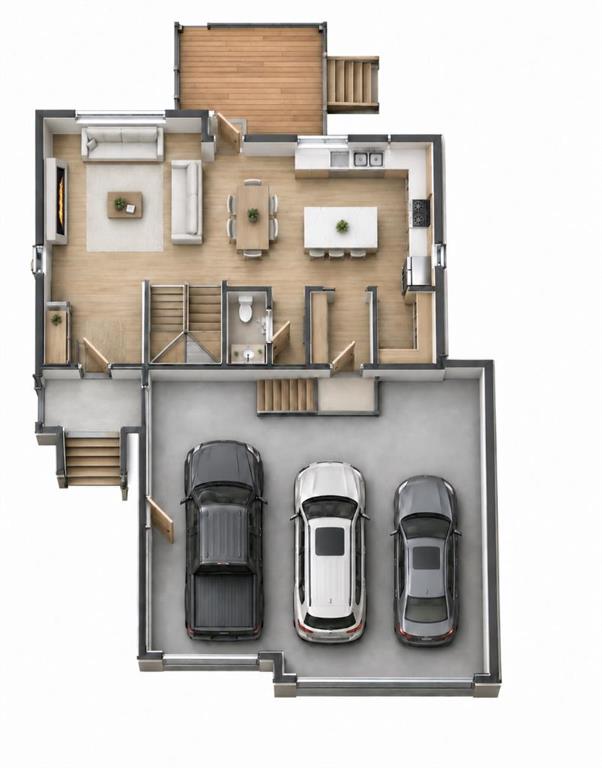
Welcome to this 1,995 sq. ft. two-storey new construction home by Bexson Homes, offering a functional family layout with a fully finished basement and quality finishes throughout. The main floor features an open-concept kitchen, dining and living area with a fireplace in the living room, quartz countertops in the kitchen, and a convenient powder room. Upstairs, you’ll find three bedrooms plus a bonus room, giving you additional space for a second living area, playroom or home office. The primary bedroom includes a private ensuite, while a full main bathroom and upper-level laundry add everyday convenience. The fully finished basement extends the living space with an additional bedroom, bathroom, recreation and games area, along with a dedicated storage area. Additional features include an ICF foundation, heated attached garage, quartz countertops in the bathrooms, and a covered area at the rear of the home ready for a future deck. A well-planned new build with finished living space on all three levels and room for the whole family.
Additional information
- MLS® ID
- A2344069
Interior Features
- Bedrooms
- 4
- Bathrooms
- 4
- Fireplace
- Yes
- Heating
- Yes
- Basement
- Yes
Exterior Features
- Lot Size
- 0.14 Acres
Other Property Details
- Garage
- Yes
- New Construction
- Yes
Courtesy of Musgrave Agencies, Scott Dopko
Listing Contact: 780-875-9159
Data is supplied by Pillar 9™ MLS® System. Pillar 9™ is the owner of the copyright in its MLS® System. Data is deemed reliable but is not guaranteed accurate by Pillar 9™. The trademarks MLS®, Multiple Listing Service® and the associated logos are owned by The Canadian Real Estate Association (CREA) and identify the quality of services provided by real estate professionals who are members of CREA. Used under license.
©2026 by Pillar 9. All rights reserved.
Data last updated 4:15 AM UTC, 10/13/2026