6 Beds
5 Baths
2,455 sqft
C$769,900
156 Skyview Shores Manor NE, Calgary Alberta, T3N 1B4
Price per sqftC$313.60
Built in2011
Property size2,455 sqft
Property typeResidential
Overview
Active
Pending
Listed Sep 4, 2026
Updated 11 days ago
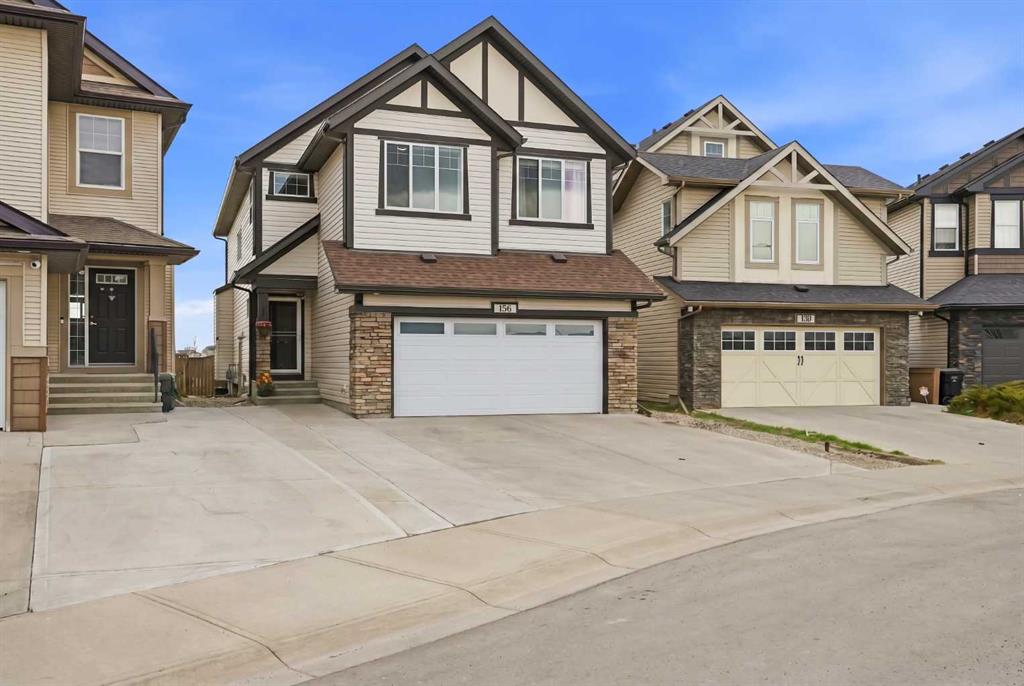
MAJOR PRICE REDUCTION — NOW ONLY $769,900! Previously $839,900 — an incredible $70,000 price drop! Don’t miss this outstanding opportunity to own an exceptional former show home backing directly onto the pond in the desirable community of Skyview Ranch. Offering over 2,450 sq. ft. of beautifully designed living space PLUS a fully finished LEGAL basement suite, this impressive home delivers the perfect combination of luxury, space, functionality, and income potential.
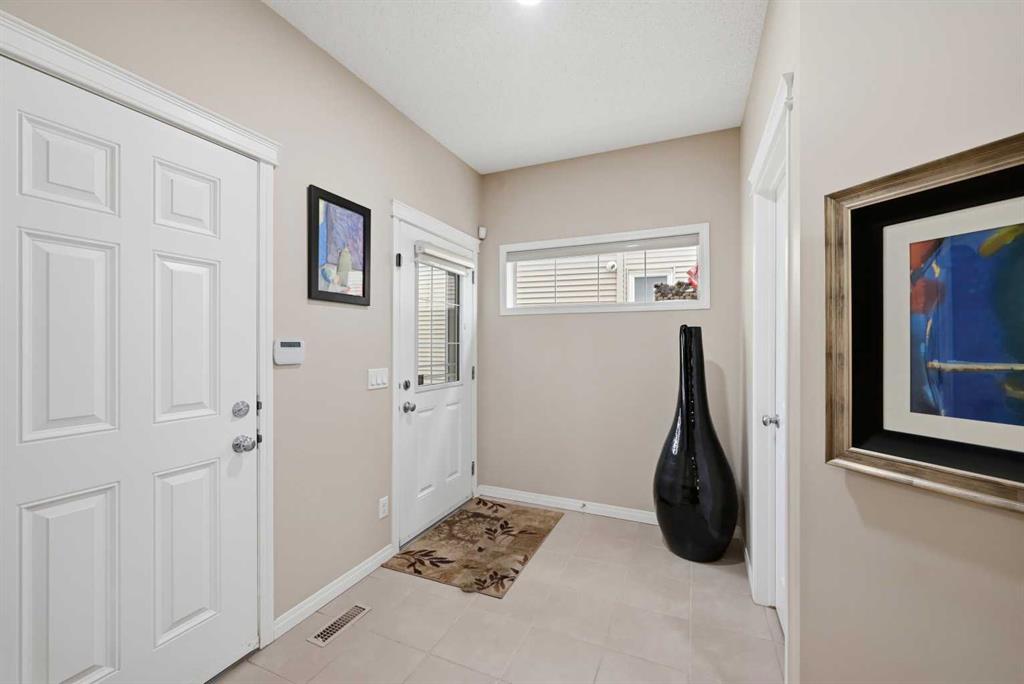
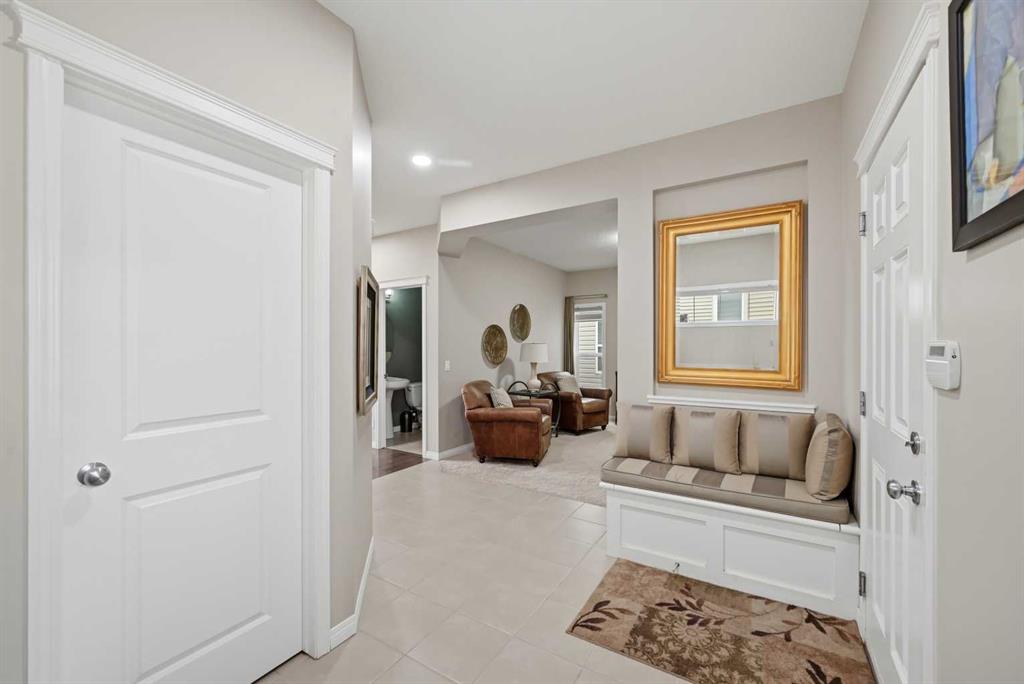
Step inside and immediately feel the difference. The welcoming entrance features a walk-in closet and opens to a beautiful, light-filled living room — perfect for entertaining or creating an elegant formal sitting area. Toward the back of the home is a second oversized family room with peaceful pond views, offering an incredible space for everyday family living and gatherings.
The spacious main floor also features a stylish kitchen with quartz countertops, abundant cabinetry, and a large dining area. Ceiling speakers throughout the home add another touch of luxury and make this former show home ideal for entertaining.
Upstairs is where this home truly stands out, offering 4 generously sized bedrooms, including TWO primary bedrooms, each with its own ensuite and walk-in closet. The main primary retreat features a spacious walk-in closet with built-in his-and-her organizers. A large bonus room, 3 full bathrooms upstairs, and conveniently located upper-floor laundry make this layout exceptionally functional for a growing or multi-generational family.
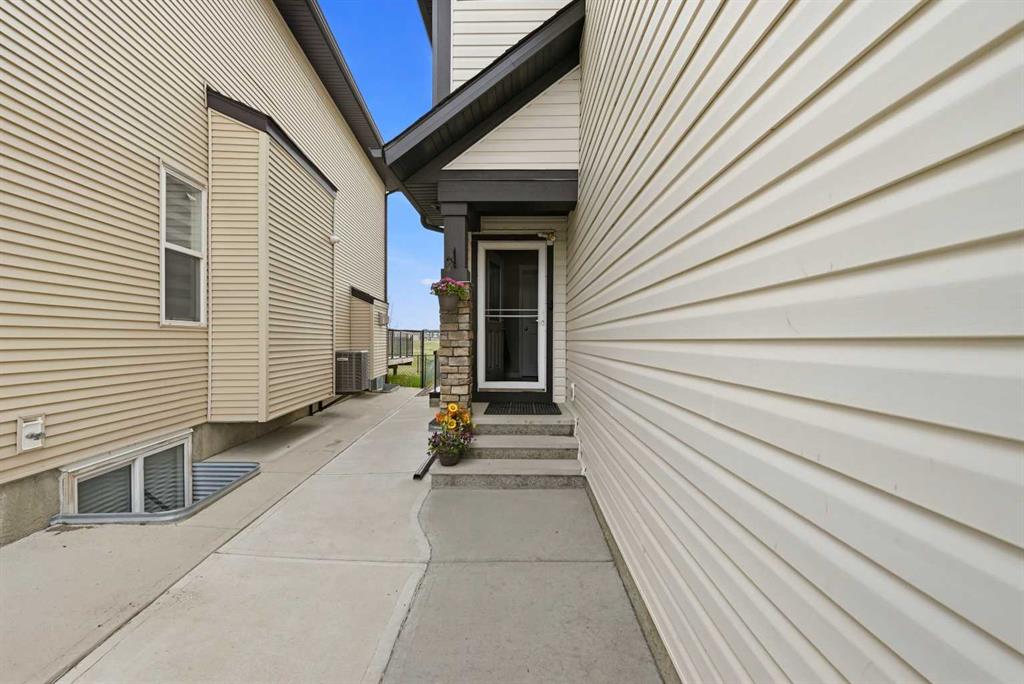
The fully finished LEGAL basement suite with a separate entrance provides excellent mortgage support or rental income potential — an outstanding feature at this new price point.
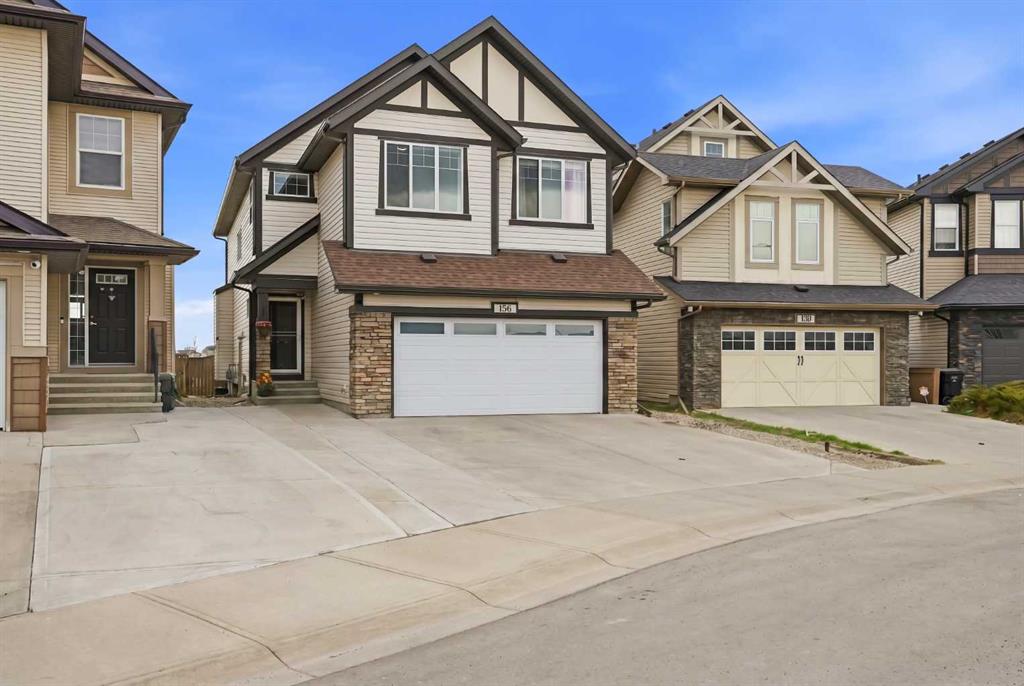
Step outside to a beautifully landscaped, low-maintenance backyard featuring paving stones, concrete work, a covered deck, and a fire pit area — all positioned to take advantage of the peaceful pond views. Additional features include air conditioning and an extended concrete driveway offering plenty of parking.
Former show home. Pond backing. Legal basement suite. 4 bedrooms upstairs. Two primary suites. Now $769,000 after a $70,000 price reduction. This is a home that truly needs to be seen — book your private showing today!
Additional information
- MLS® ID
- A2341970
- Available from
- October 30, 2026
Interior Features
- Bedrooms
- 6
- Bathrooms
- 5
- Fireplace
- Yes
- Cooling
- Yes
- Heating
- Yes
- Basement
- Yes
Exterior Features
- Lot Size
- 0.09 Acres
Other Property Details
- Secondary Association Fee
- $84
- Secondary Association Fee Frequency
- Yearly
- Garage
- Yes
- Waterfront
- Yes
Courtesy of Creekside Realty, Charanjit Sandhu
Listing Contact: 403-483-9831
Data is supplied by Pillar 9™ MLS® System. Pillar 9™ is the owner of the copyright in its MLS® System. Data is deemed reliable but is not guaranteed accurate by Pillar 9™. The trademarks MLS®, Multiple Listing Service® and the associated logos are owned by The Canadian Real Estate Association (CREA) and identify the quality of services provided by real estate professionals who are members of CREA. Used under license.
©2026 by Pillar 9. All rights reserved.
Data last updated 9:34 AM UTC, 10/14/2026