3 Beds
3 Baths
1,143 sqft
C$634,999
5905 24 Avenue Close, Camrose Alberta, T4V 5J9
Price per sqftC$555.55
Built in2023
Property size1,143 sqft
Property typeMulti-family
Overview
Active
Listed Jul 27, 2026
Updated 8 days ago
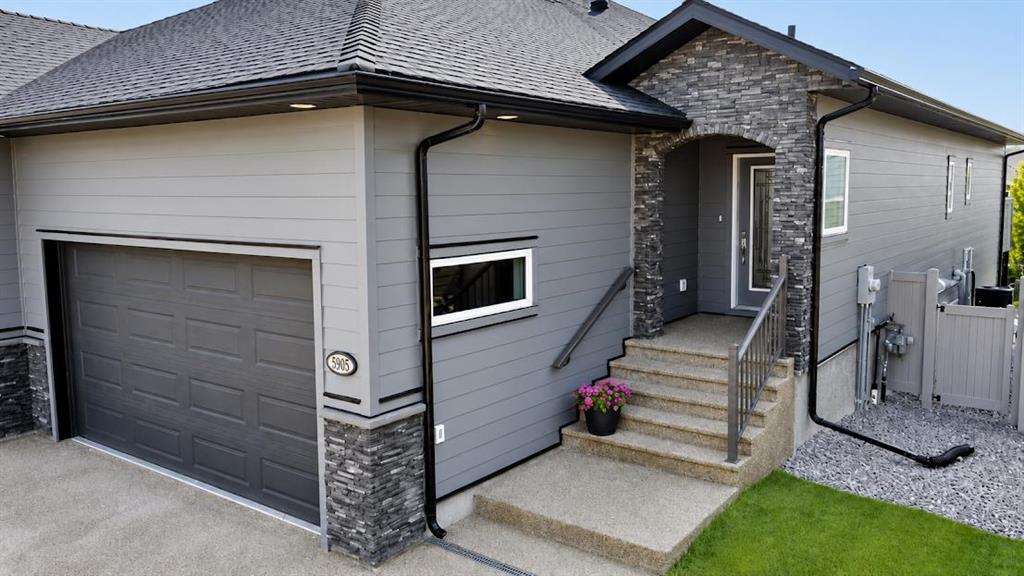
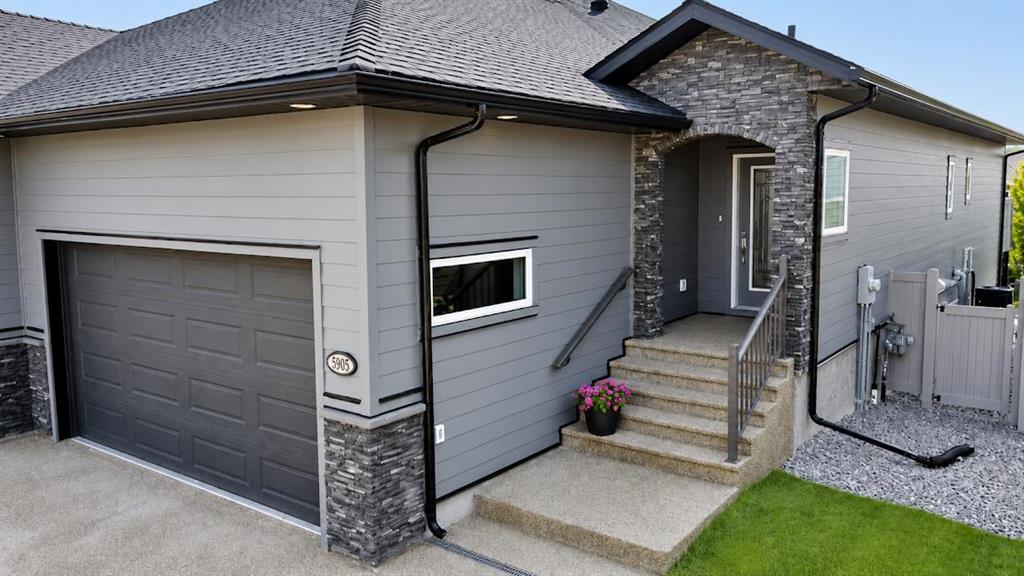
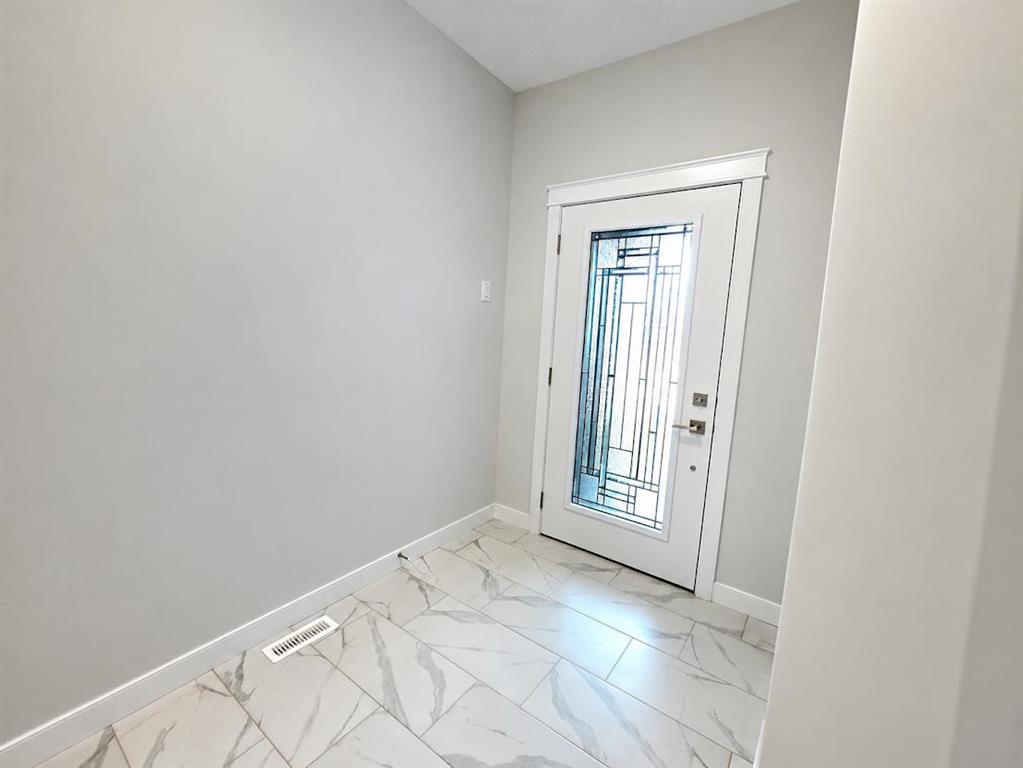
Welcome to Valleyview Lake Estates, one of Camrose's most desirable 45+ communities, where luxury meets low-maintenance living. This exceptional showhome-quality side-by-side duplex condominium is completely turn-key and has been meticulously maintained throughout.
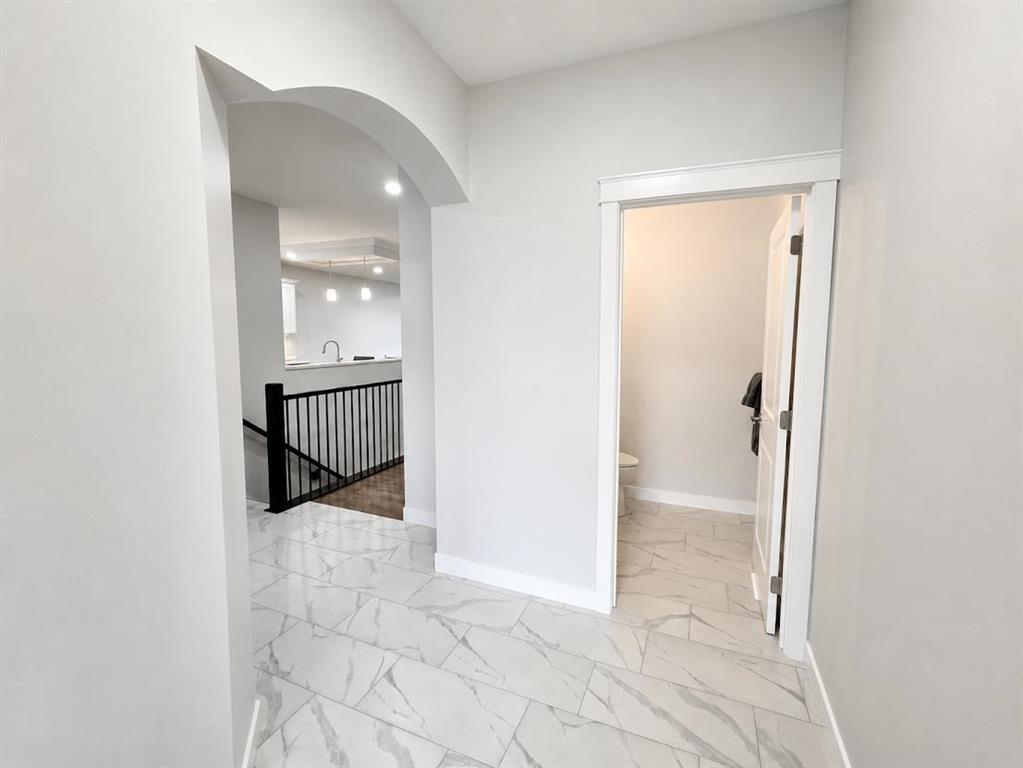
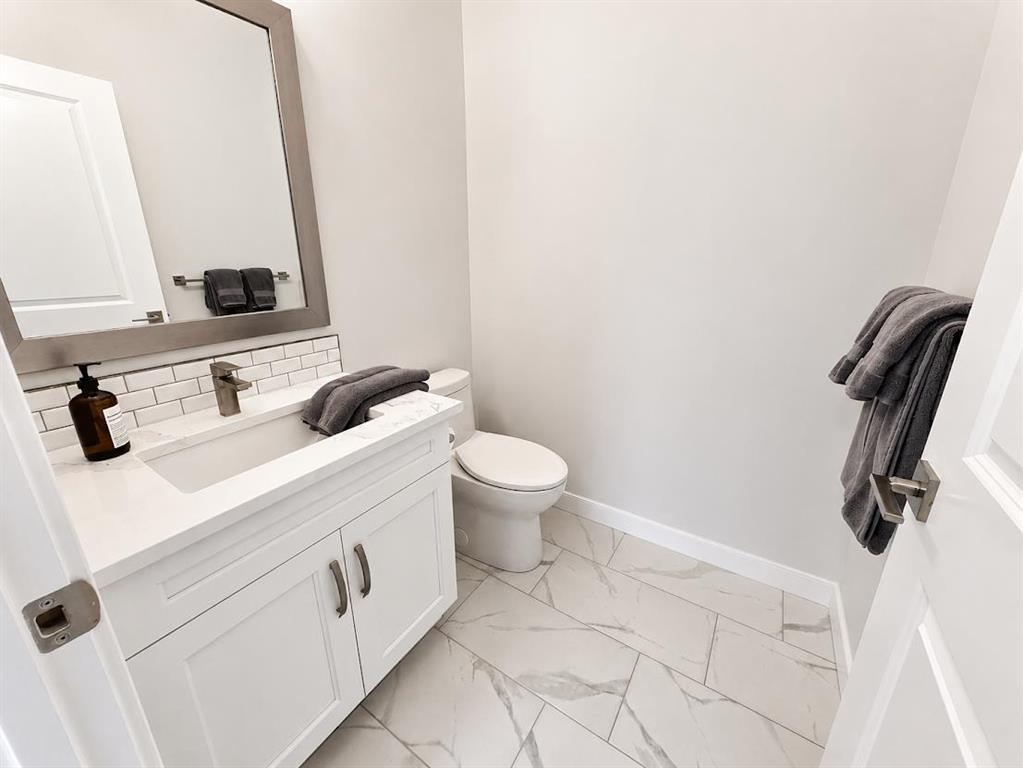
The bright, open-concept main floor is designed for both comfort and entertaining, featuring a spacious living room, dining area, and beautifully appointed kitchen. The kitchen offers a convenient walk-through pantry, while main-floor laundry adds everyday convenience. The primary suite provides a peaceful retreat with a walk-through closet leading directly to a private ensuite.
The fully finished walkout basement expands the living space with a large family room, two additional bedrooms, and a full bathroom—ideal for hosting family and guests.
Step outside and enjoy your own private backyard oasis, complete with maintenance-free artificial turf, allowing you to enjoy a beautifully manicured yard without the upkeep. A spacious balcony off the main living area is the perfect place to enjoy your morning coffee, while the patio off the walkout basement creates additional outdoor living space for relaxing or entertaining.
Comfort is a priority year-round with in-floor heating throughout the basement, hot water on demand, and central air conditioning to keep you cool on hot summer days. An attached garage provides convenience and protection from the elements, making this home as practical as it is beautiful.
Offering the perfect combination of luxury, space, and carefree condominium living, this outstanding property is a rare opportunity to enjoy an upscale lifestyle in one of Camrose's premier adult communities.
Additional information
- MLS® ID
- A2332062
Interior Features
- Bedrooms
- 3
- Bathrooms
- 3
- Fireplace
- Yes
- Cooling
- Yes
- Heating
- Yes
- Basement
- Yes
Exterior Features
- Lot Size
- 0.08 Acres
Other Property Details
- Secondary Association Fee
- $295
- Secondary Association Fee Frequency
- Monthly
- Garage
- Yes
- Pets Allowed
- Yes
Courtesy of Aurora Rose Realty, Ange Rolf
Listing Contact: 780-678-6252
Data is supplied by Pillar 9™ MLS® System. Pillar 9™ is the owner of the copyright in its MLS® System. Data is deemed reliable but is not guaranteed accurate by Pillar 9™. The trademarks MLS®, Multiple Listing Service® and the associated logos are owned by The Canadian Real Estate Association (CREA) and identify the quality of services provided by real estate professionals who are members of CREA. Used under license.
©2026 by Pillar 9. All rights reserved.
Data last updated 4:42 AM UTC, 10/14/2026