5 Beds
4 Baths
1,900 sqft
C$899,000
6429 33 Avenue NW, Calgary Alberta, T3B 1K9
Price per sqftC$473.16
Built in2026
Property size1,900 sqft
Property typeMulti-family
Overview
Active
Listed Aug 29, 2026
Updated 13 days ago
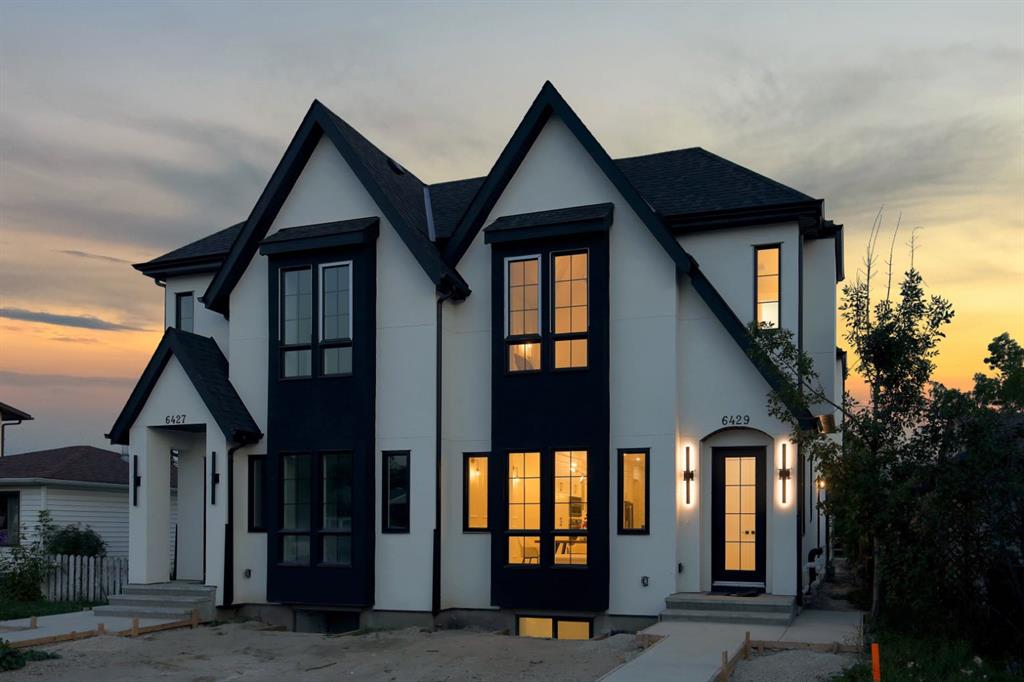
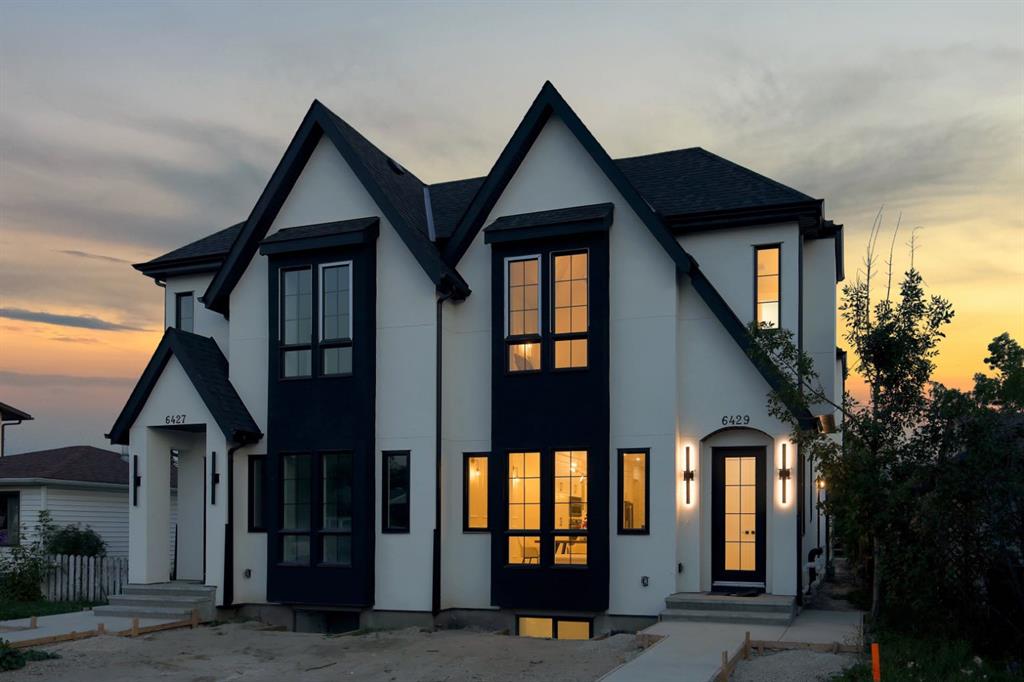
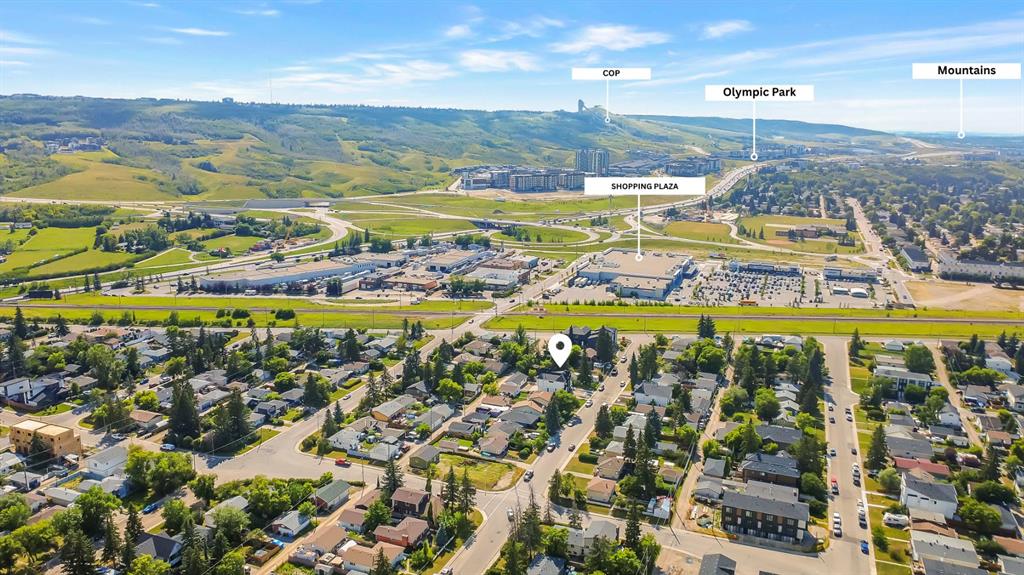
Modern design, thoughtful craftsmanship, and exceptional income potential come together in this brand-new Bowness duplex, offering over 1,900 sq. ft. above grade plus a fully developed 2-bedroom LEGAL basement suite. Designed with both style and functionality in mind, this impressive home features 3 bedrooms, 2.5 bathrooms in the main residence, a striking farmhouse-inspired exterior, and a level of finish that sets it apart from the typical inner-city infill.
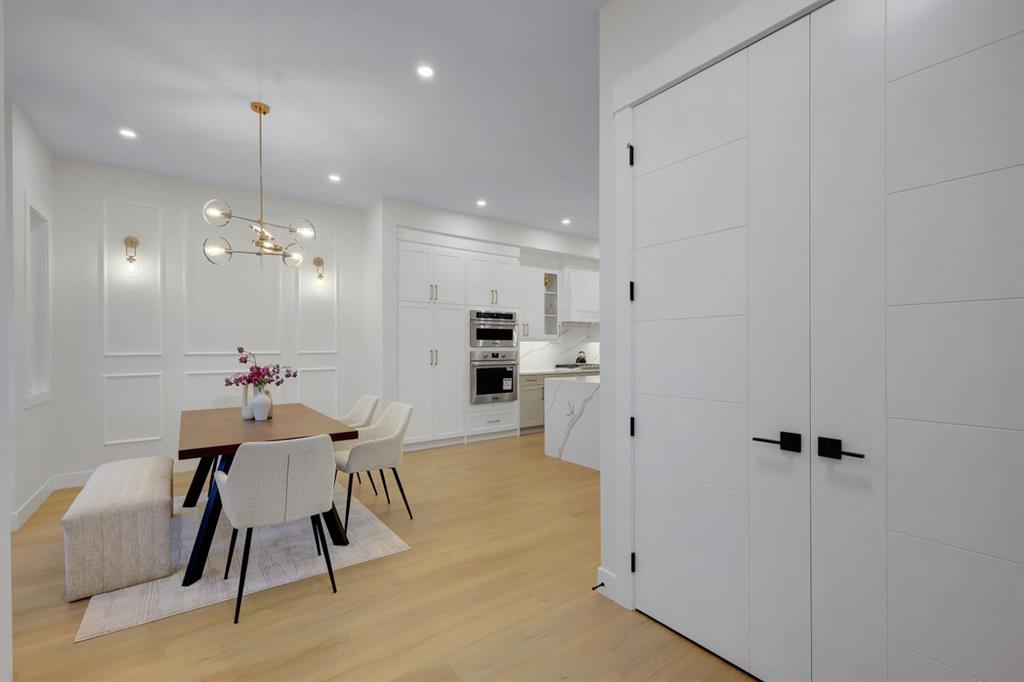
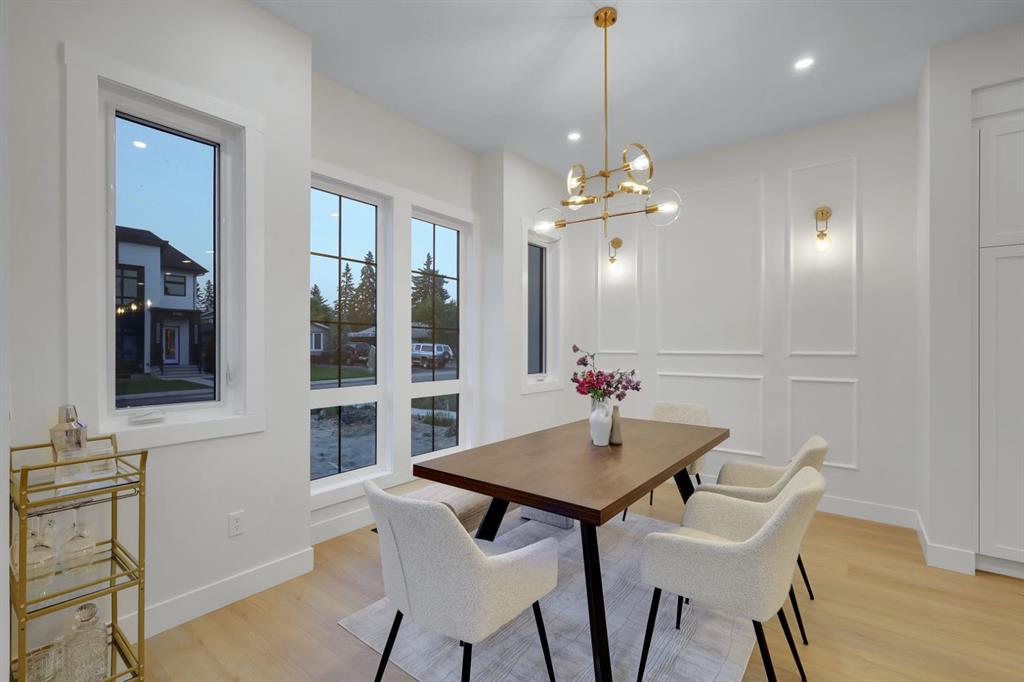
Step inside to a bright, open-concept main floor highlighted by soaring 10-foot ceilings, oversized energy-efficient windows, and an abundance of natural light. The heart of the home is the show-stopping kitchen, anchored by an incredible 14-foot island with generous breakfast-bar seating. Sleek contemporary cabinetry, modern lighting, refined finishes, and durable luxury vinyl plank flooring create a clean, cohesive aesthetic throughout. The kitchen flows effortlessly into the spacious dining and living areas, creating an ideal setting for everyday family living, hosting, and entertaining.
Upstairs, a dramatic cathedral-vaulted ceiling adds architectural character and an elevated sense of space. The upper level offers three generously sized bedrooms along with the convenience of dedicated second-floor laundry. The primary retreat is thoughtfully designed with a spacious walk-in closet and a private ensuite featuring a double vanity and separate enclosed water closet. Two additional bedrooms and a full bathroom complete the upper floor.
The fully developed LEGAL basement suite offers outstanding versatility and income potential, complete with its own private entrance, kitchen, open living area, two bedrooms, and a full bathroom. Finished with the same attention to detail as the main residence, it provides an excellent mortgage-helper, investment opportunity, or private space for extended family.
Outside, the property is completely move-in ready with full landscaping, fencing, and a concrete patio perfect for summer barbecues, entertaining, or relaxing outdoors. A double detached garage provides secure parking and additional storage.
From its distinctive farmhouse-inspired elevation and oversized windows to the impressive 14-foot kitchen island, vaulted upper level, second-floor laundry, modern finishes, LEGAL basement suite, and fully completed outdoor space, this exceptional new home delivers the perfect combination of style, comfort, efficiency, and long-term value in the established and increasingly desirable community of Bowness.
Additional information
- MLS® ID
- A2341110
Interior Features
- Bedrooms
- 5
- Bathrooms
- 4
- Fireplace
- Yes
- Heating
- Yes
- Basement
- Yes
Exterior Features
- Lot Size
- 0.07 Acres
Other Property Details
- Garage
- Yes
- New Construction
- Yes
Courtesy of Real Estate Professionals Inc., Karan Liddar
Listing Contact: 403-547-4102
Data is supplied by Pillar 9™ MLS® System. Pillar 9™ is the owner of the copyright in its MLS® System. Data is deemed reliable but is not guaranteed accurate by Pillar 9™. The trademarks MLS®, Multiple Listing Service® and the associated logos are owned by The Canadian Real Estate Association (CREA) and identify the quality of services provided by real estate professionals who are members of CREA. Used under license.
©2026 by Pillar 9. All rights reserved.
Data last updated 6:44 AM UTC, 10/13/2026