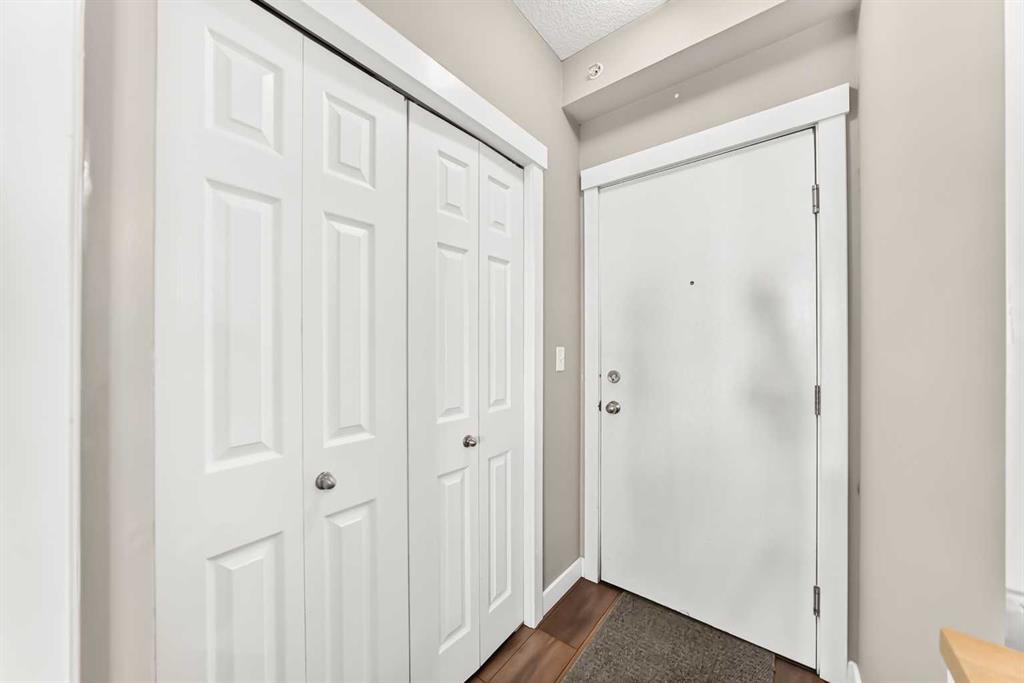
2 Beds
2 Baths
782 sqft
$322,000
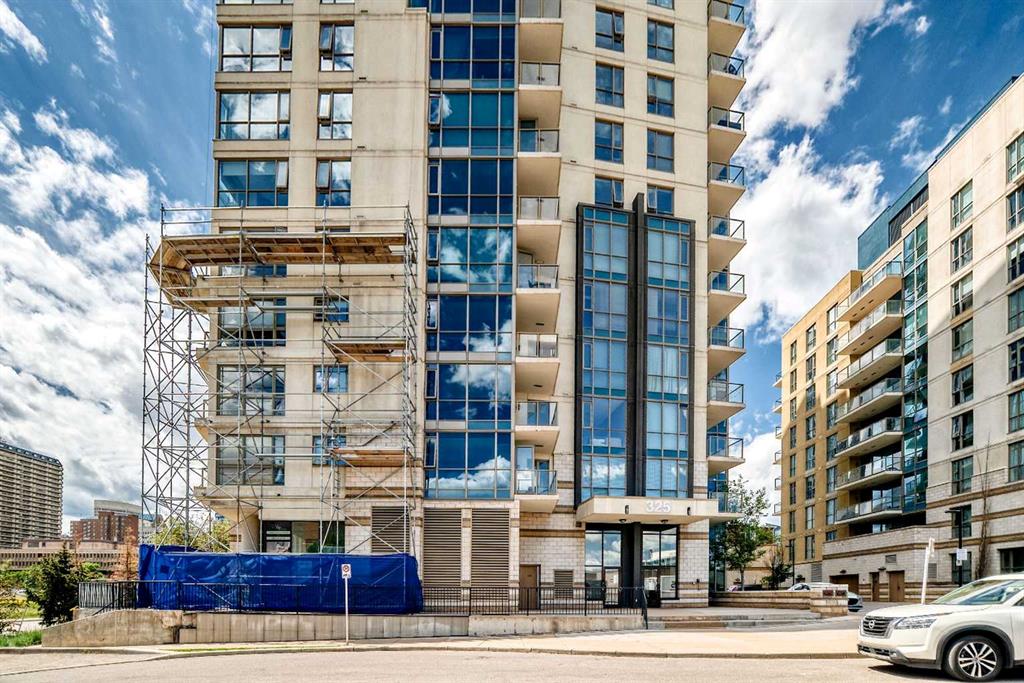
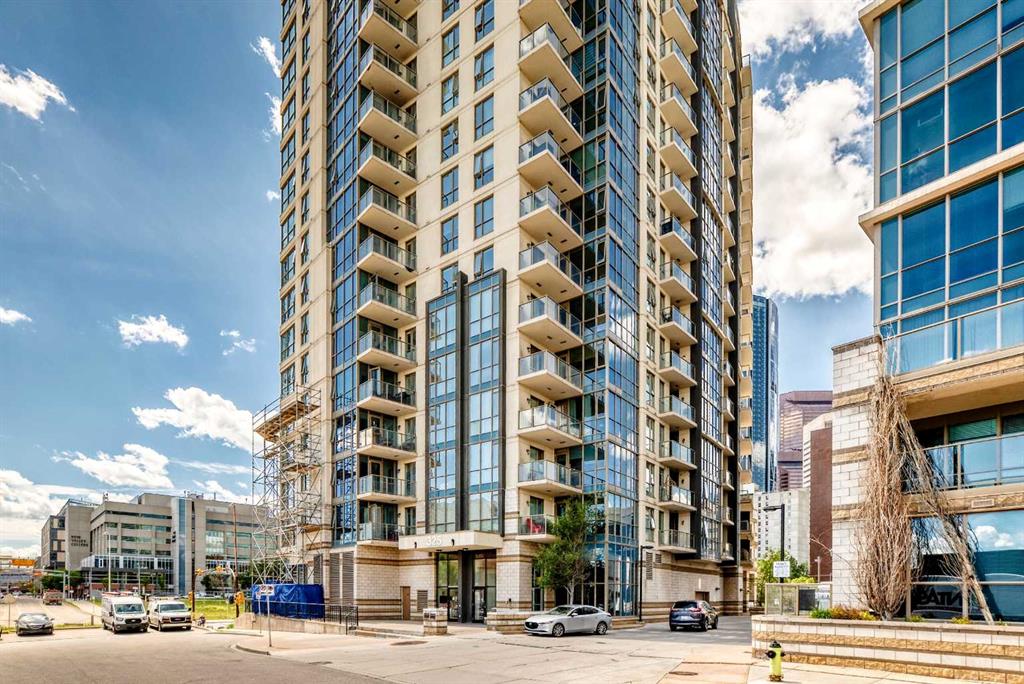
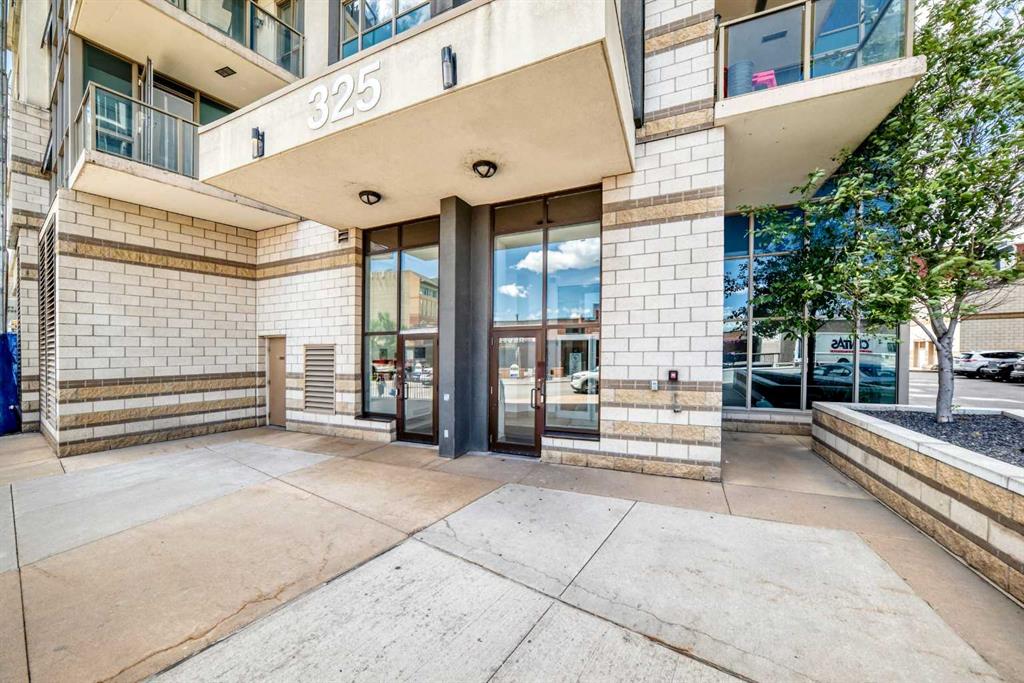
325 3 Street SE Unit: 1406, Calgary Alberta, T2G0T9
Price per sqftC$411.76
Built in2010
Property size782 sqft
Property typeCondominium
Overview
Active
Listed Jun 25, 2026
Updated 2 weeks ago
Wake up to river views and downtown skyline from this bright, beautifully laid-out condo in one of the city's most sought-after riverside buildings.
*Location*
- Steps from the Bow River and the Riverwalk pathway system
- Walking distance to Superstore, Chinatown, and everyday conveniences
- Minutes from Studio Bell, the Central Library, Bow Valley College, the LRT, and Olympic Plaza — true downtown living at its best
*Living Space*
- Open-concept living and dining area filled with natural light from floor-to-ceiling windows
- South-facing exposure with sweeping views from the river all the way to the downtown skyline
- Durable, low-maintenance laminate flooring throughout
*Kitchen*
- Stylish design with granite countertops
- Stainless steel appliances for a clean, modern look
*Bedrooms & Bathrooms*
- Thoughtful split-bedroom layout with each bedroom on opposite sides of the unit for added privacy
- Primary bedroom features its own private ensuite
- Second full bathroom conveniently located next to the guest bedroom
- Two full bathrooms in total
*Everyday Comforts*
- In-suite laundry with a space-saving washer/dryer
- Covered balcony — the perfect spot to take in views of the Bow River and the Calgary Tower
- Titled underground parking stall included
*Building Amenities*
- Onsite concierge for added security and convenience
- Bike storage for residents
- Fourth-floor fitness centre with a rooftop terrace
This is a rare opportunity to own a well-appointed home in Riverfront Pointe, where river pathways, downtown energy, and everyday amenities all meet at your doorstep.
Additional information
- MLS® ID
- A2322882
Interior Features
- Bedrooms
- 2
- Bathrooms
- 2
- Heating
- Yes
- Basement
- No
Courtesy of Zolo Realty, Rajeev Bhatia
Listing Contact: 587-409-2396
Data is supplied by Pillar 9™ MLS® System. Pillar 9™ is the owner of the copyright in its MLS® System. Data is deemed reliable but is not guaranteed accurate by Pillar 9™. The trademarks MLS®, Multiple Listing Service® and the associated logos are owned by The Canadian Real Estate Association (CREA) and identify the quality of services provided by real estate professionals who are members of CREA. Used under license.
©2026 by Pillar 9. All rights reserved.
Data last updated 12:55 PM UTC, 9/20/2026