Leave a Message

Thank you for your message. We will be in touch with you shortly.

Explore Our Properties
Background Image

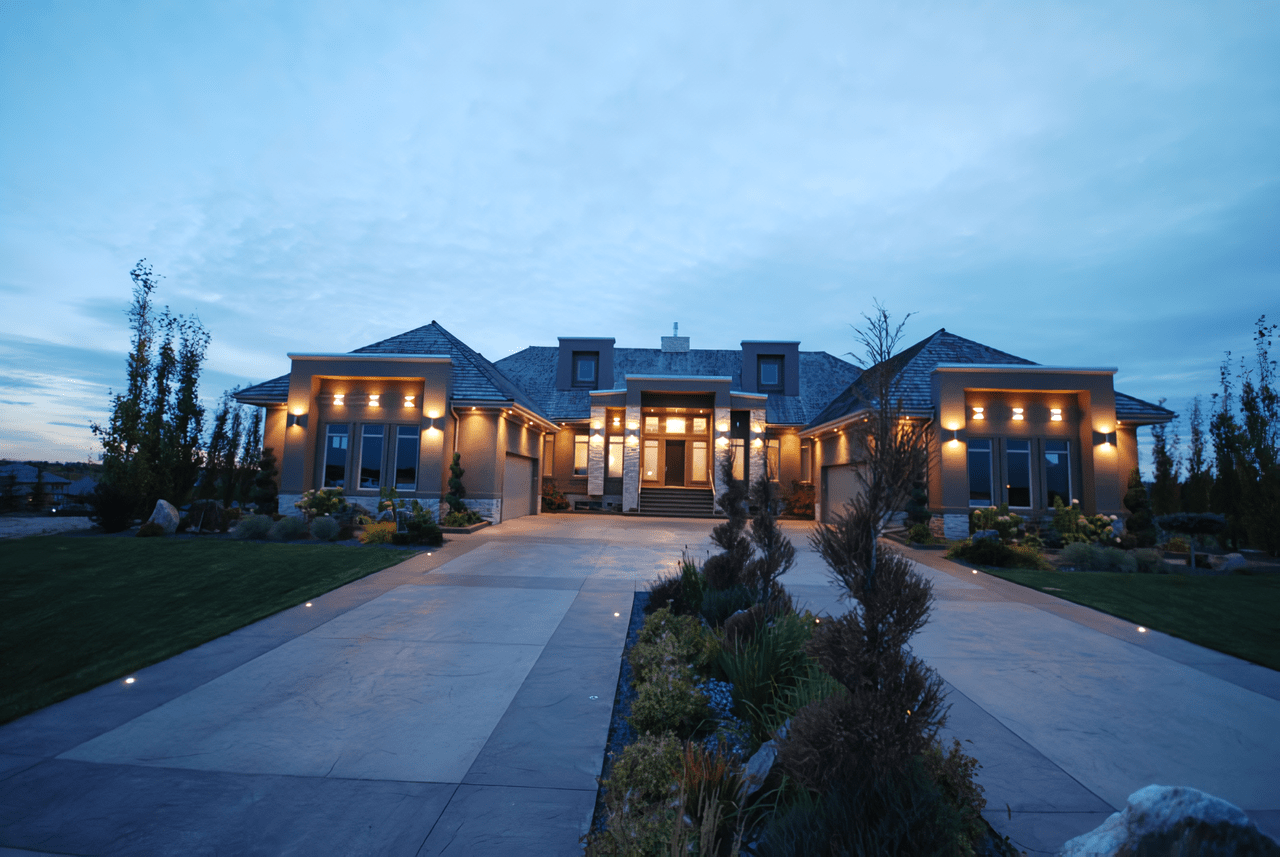
Sturgeon County Luxury Home

Upon entry, you are greeted by a fireplace that separates the foyer and great room.
Contact Us

Development Description

Welcome to Sturgeon County Luxury Home

Completed 2014 / $2,000,000
 
 
Upon entry, you are greeted by a fireplace which separates the foyer and great room. This creates a definition between the rooms and the entryway.
 
A gallery along the right leads to a private wing of the home, complete with three bedrooms. The master suite features an octagon-shaped sitting area and a wet bar. A double-sided fireplace separates the sitting and sleeping areas. On top of that, a luxurious master bath within the suite leads to a master wardrobe. Across the hall are bedrooms two and three, which are connected by a Jack and Jill bathroom. They contain a linen and coats closed as well as access to one of the two-car attached garages.
 
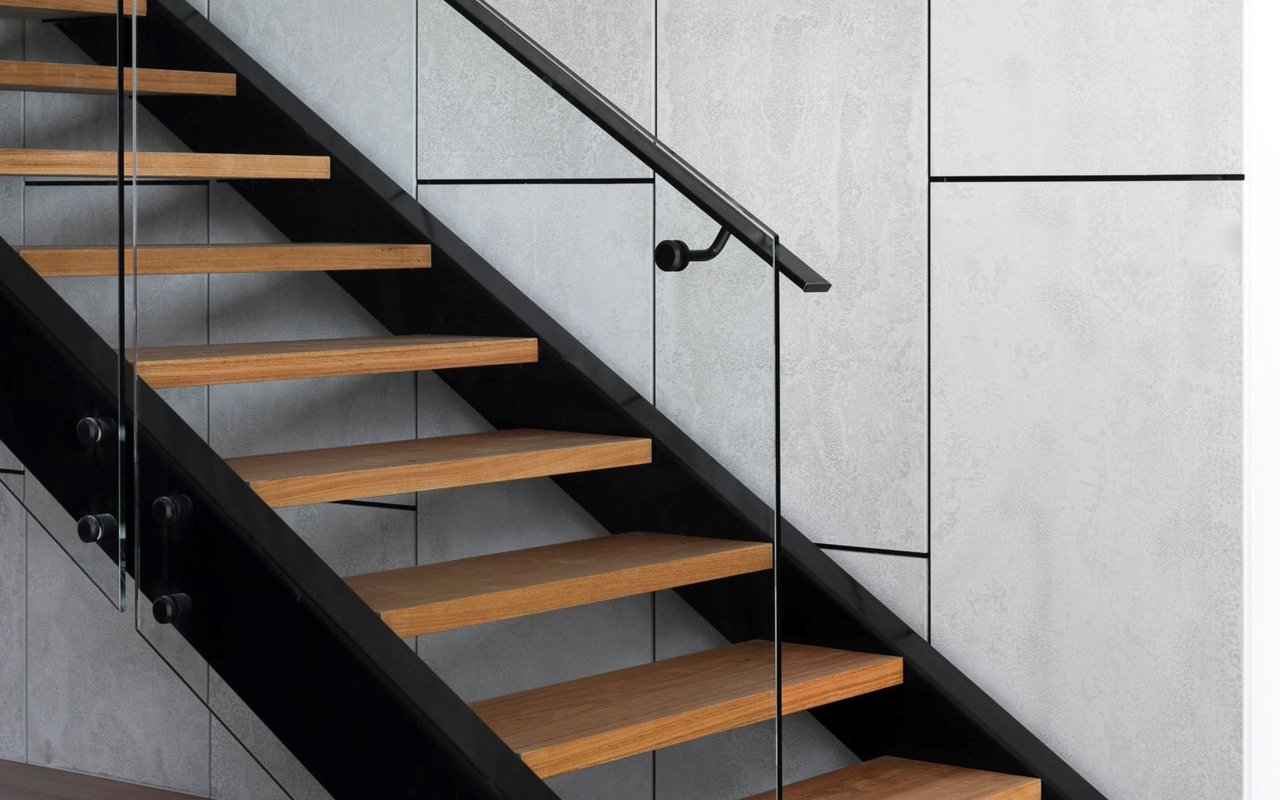
To the left of the main foyer, there is a formal dining room with a stairwell that leads to a lower floor. Here, there is an open gourmet kitchen with an open eating area – perfect for entertaining guests! The kitchen has a 9 ft island which opens to the nook area. There are floor-to-ceiling 10 ft cabinets with high-end built-in appliances, featuring a cappuccino machine, 48” refrigerator, wall oven, convection microwave, and a beverage centre. Opposite the kitchen is a butler’s kitchen, fit with a gas range, prep sink, access to the wrap-around deck, and breathtaking views of the Sturgeon Valley. Along the butler’s kitchen is a walk-around pantry, laundry room, guest bathroom, broom closet, and a mudroom that has access to the second two-car attached garage.
 

Property Details

Neighbourhood Riverstone Pointe
Year Built 2014
Bedrooms 6
Bathrooms 6
Sq. ft. 6138
Basement Fully Finished Walkout

Follow Us On Instagram